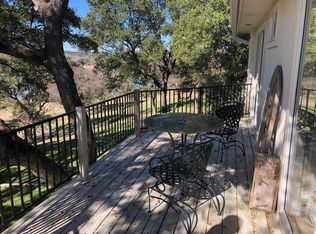
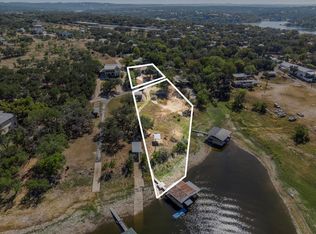
Welcome to your private Pedernales River retreat, a completely remodeled 5-bedroom, 5-bathroom luxury home offering 3,634 sq ft of impeccable living, breathtaking river views, and stunning Texas sunsets every single evening. Built in 2001 and fully reimagined to like-new condition, this property features rolling drivable waterfront access, option to purchase completely furnished, and is truly turn-key and ready from day one. What truly sets this home apart is the self-contained guest suite featuring its own kitchenette and two large beds, perfect for generating rental income, hosting extended family, or capitalizing on short-term rental opportunities. With few deed restrictions, a low tax rate, and excellent VRBO potential, this home is as smart an investment as it is a dream residence. No detail was overlooked in this masterful renovation. Enjoy travertine floors, Venetian plaster walls, Arcusstone surfaces inside and out, granite countertops, solid wood built-in cabinetry, vaulted ceilings, a wet bar, and a dedicated entertainment room. The primary suite features a spacious walk-in closet and a soaking jetted tub, while a superior 24-gauge standing seam metal roof, exceptional insulation, and quality construction throughout ensure lasting comfort and peace of mind for decades to come. Outdoors, a gentle grassy slope leads to the Pedernales River with a private boat dock, expansive stone patios, a pergola, jacuzzi, fire pit, and a full outdoor game and grilling area with ceiling fans, all framed by mature native Texas trees and lush native landscaping. A beautifully finished garage with interior entrance, circle driveway with stone pavers, stone planter boxes, and ample additional parking complete this extraordinary package. Private, quiet, and unlike anything else on the market. Seller Financing Available.
Active
Price cut: $150K (5/13)
$1,200,000
25207 Lake View Dr, Spicewood, TX 78669
5beds
3,634sqft
Single Family Residence
Built in 2001
1 Acres Lot
$1,141,300 Zestimate®
$330/sqft
$-- HOA
What's special
Private boat dockExpansive stone patiosTravertine floorsGranite countertopsWet barBreathtaking river viewsPrivate pedernales river retreat
- 105 days |
- 623 |
- 36 |
Zillow last checked:
Listing updated:
Listed by:
Aubrey Shaw (512) 502-7601,
JBGoodwin REALTORS WL (512) 502-7601
Source: Unlock MLS,MLS#: 6390644
Facts & features
Interior
Bedrooms & bathrooms
- Bedrooms: 5
- Bathrooms: 5
- Full bathrooms: 5
- Main level bedrooms: 3
Primary bedroom
- Features: Ceiling Fan(s), Full Bath, High Ceilings, Recessed Lighting, Storage, Tray Ceiling(s)
- Level: Main
Primary bathroom
- Features: Granite Counters, Full Bath, High Ceilings, Recessed Lighting, Separate Shower, Soaking Tub, Storage, Walk-In Closet(s), Walk-in Shower
- Level: Main
Kitchen
- Features: Kitchn - Breakfast Area, Granite Counters, Dining Area, Plumbed for Icemaker, Recessed Lighting, Storage
- Level: Main
Heating
- Central, Propane
Cooling
- Ceiling Fan(s), Central Air
Appliances
- Included: Bar Fridge, Dishwasher, Dryer, Gas Range, Microwave, Oven, Gas Oven, Range, Refrigerator, Washer, WaterSoftener
Features
- Bar, Breakfast Bar, Built-in Features, Ceiling Fan(s), High Ceilings, Tray Ceiling(s), Vaulted Ceiling(s), Granite Counters, Electric Dryer Hookup, Gas Dryer Hookup, Entrance Foyer, High Speed Internet, Interior Steps, Open Floorplan, Primary Bedroom on Main, Recessed Lighting, Soaking Tub, Storage, Study/Home Office, Walk-In Closet(s), Washer Hookup
- Flooring: Carpet, Stone, Tile, Vinyl, Wood
- Windows: Blinds, Screens
- Fireplace features: Fire Pit
Interior area
- Total interior livable area: 3,634 sqft
Property
Parking
- Total spaces: 2
- Parking features: Attached Carport, Boat, Carport, Circular Driveway, Concrete, Door-Multi, Driveway, Garage, Garage Door Opener, Garage Faces Side, Inside Entrance, Lighted, Off Street, Open, Outside, Oversized, Paved, Private
- Attached garage spaces: 2
Accessibility
- Accessibility features: None
Features
- Levels: Three Or More
- Stories: 3
- Patio & porch: Awning(s), Covered, Deck, Patio, Porch, Rear Porch, Side Porch
- Exterior features: Balcony, Barbecue, Boat Dock - Private, Boat Ramp, Exterior Steps, Gas Grill, Gutters Full, Lighting, Private Entrance, Private Yard, Satellite Dish Owned
- Pool features: None
- Spa features: Above Ground, Hot Tub
- Fencing: None
- Has view: Yes
- View description: Hill Country, Neighborhood, Panoramic, River, Trees/Woods
- Has water view: Yes
- Water view: River
- Waterfront features: River Front
- Body of water: Pedernales River
Lot
- Size: 1 Acres
- Features: Back Yard, Front Yard, Gentle Sloping, Landscaped, Native Plants, Private, Public Maintained Road, Sloped Down, Sprinkler - Automatic, Sprinkler - In-ground, Trees-Large (Over 40 Ft), Trees-Medium (20 Ft - 40 Ft), Trees-Moderate, Views
Details
- Additional structures: Boat House, Pergola
- Parcel number: 05641206110000
- Special conditions: Standard
Construction
Type & style
- Home type: SingleFamily
- Property subtype: Single Family Residence
Materials
- Foundation: Slab
- Roof: Metal
Condition
- Updated/Remodeled
- New construction: No
- Year built: 2001
Utilities & green energy
- Sewer: Private Sewer, Septic Tank
- Water: Well
- Utilities for property: Above Ground, Cable Available, Electricity Connected, Internet-Cable, Other, Sewer Connected, Water Connected
Community & HOA
Community
- Features: Fishing, High Speed Internet
- Subdivision: Pedernales
HOA
- Has HOA: No
Location
- Region: Spicewood
Financial & listing details
- Price per square foot: $330/sqft
- Tax assessed value: $869,437
- Annual tax amount: $8,948
- Date on market: 4/7/2026
- Listing terms: Cash,Conventional,VA Loan
- Electric utility on property: Yes
Estimated market value
$1,141,300
$1.08M - $1.20M
$5,788/mo
Price history
| Date | Event | Price |
|---|---|---|
| 5/13/2026 | Price change | $1,200,000-11.1%$330/sqft |
Source:  Unlock MLS #6390644 Report a problem Unlock MLS #6390644 Report a problem | ||
| 4/29/2026 | Price change | $1,350,000-6.9%$371/sqft |
Source: Unlock MLS #6390644 Report a problem | ||
| 4/7/2026 | Listed for sale | $1,450,000$399/sqft |
Source: Unlock MLS #6390644 Report a problem | ||
Public tax history
| Year | Property taxes | Tax assessment |
|---|---|---|
| 2025 | $2,989 -17.6% | $525,105 +10% |
| 2024 | $3,628 +7.5% | $477,368 +10% |
| 2023 | $3,375 -19% | $433,971 +10% |
| 2022 | $4,164 | $394,519 +10% |
| 2021 | -- | $358,654 +10% |
| 2020 | $4,173 -7.8% | $326,049 -43.9% |
| 2019 | $4,526 +26.3% | $581,617 +115.8% |
| 2018 | $3,584 | $269,462 +10% |
| 2017 | $3,584 +3.3% | $244,965 +3.2% |
| 2016 | $3,470 | $237,312 +10% |
| 2015 | $3,470 | $215,738 -0.8% |
| 2014 | $3,470 | $217,548 -20.5% |
| 2013 | -- | $273,706 -14.9% |
| 2012 | -- | $321,706 +1% |
| 2011 | -- | $318,626 +10% |
| 2010 | -- | $289,660 +10% |
| 2009 | -- | $263,327 +10% |
| 2008 | -- | $239,388 +10% |
| 2007 | -- | $217,625 +10% |
| 2006 | -- | $197,841 |
Find assessor info on the county website
Monthly payment
Est. payment
Payment breakdown
Explore the cost of this home by adjusting the details. Changes won't be saved.Climate risks
Neighborhood: 78669
Getting around
3 / 100
Car-DependentNearby schools
GreatSchools rating
- 8/10West Cypress Hills Elementary SchoolGrades: PK-5Distance: 5.5 mi
- 10/10Lake Travis Middle SchoolGrades: 6-8Distance: 7.2 mi
- 8/10Lake Travis High SchoolGrades: 9-12Distance: 10.1 mi
Schools provided by the listing agent
- Elementary: West Cypress Hills
- Middle: Lake Travis
- High: Lake Travis
- District: Lake Travis ISD
Source: Unlock MLS. This data may not be complete. We recommend contacting the local school district to confirm school assignments for this home.
- $482,300-- bd1 ba964 sqft25209 Lake View Dr, Spicewood, TX 78669Off Market
- $722,9003 bd2 ba1.9k sqft25203 Lakeview Dr, Spicewood, TX 78669Off Market
- $40,207-- bd-- ba2.1k sqft25202 Lake View Dr, Spicewood, TX 78669Off Market
- $942,6004 bd4 ba2.9k sqft25208 Lake View Dr, Spicewood, TX 78669Off Market
- $--0.89 Acres2rcottage Cove Spicewood, Spicewood, TX 78669Off Market
- $176,900-- bd-- ba720 sqft684 Warner Way, Spicewood, TX 78669Off Market
- $--3.871 Acres0 Hidden Creek, Spicewood, TX 78669Off Market
- $282,200-- bd-- ba-- sqft716 S Pace Bnd, Spicewood, TX 78669Off Market
A local agent can set up tours, give advice and negotiate with sellers.
A local lender can help you make sure your offer is ready when you are.
Similar homes
- $1,244,9993 bd3 ba2.8k sqft119 Vicinity Trl, Spicewood, TX 78669Active
 MLS ID #4565551, Nitin Kumar, eXp Realty, LLC. Unlock MLS
 - $1,495,0004 bd4 ba3k sqft312 Paleface Point Dr, Spicewood, TX 78669Active
 MLS ID #8116473, Alan Gabriel, Keller Williams Realty. Unlock MLS
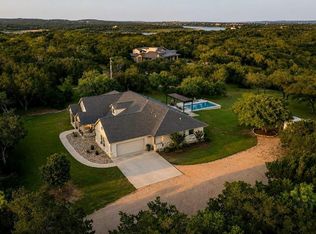
 - $1,149,5004 bd4 ba2.7k sqft335 Turkey Tree Rd, Spicewood, TX 78669Active
 MLS ID #2434746, Johnny Devora, Devora Realty. Unlock MLS
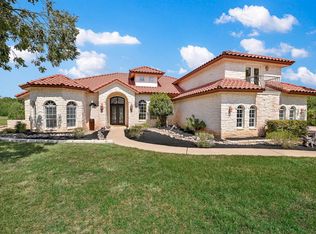
 - $1,049,0005 bd5 ba3.9k sqft1001 Wesley Ridge Dr, Spicewood, TX 78669Active
 MLS ID #9099951, Dana Martin, Lake Friends Realty, Inc.. Unlock MLS
 - $1,395,0003 bd3 ba3.3k sqft1508 Successor Rd, Spicewood, TX 78669ActiveMLS ID #5176917, Steve Koleno, Beycome Brokerage Realty LLC. Unlock MLS
- $1,500,0005 bd5 ba4.3k sqft5240 Diamante Dr, Spicewood, TX 78669ActiveMLS ID #6338043, Shannon Schmitz, KW-Austin Portfolio Real Estate. Unlock MLS
- $1,475,0003 bd2 ba2.1k sqft1005 County Road 414, Spicewood, TX 78669ActiveMLS ID #1059263, Alan Gabriel, Keller Williams Realty. Unlock MLS
- $625,0004 bd4 ba3.1k sqft300 Wesley Ridge Dr, Spicewood, TX 78669ActiveMLS ID #8724468, Kathie Gabriel, Keller Williams Realty. Unlock MLS
- $1,686,8204 bd5 ba3.6k sqft21301 Dill Cir, Spicewood, TX 78669ActiveMLS ID #4236948, Leslie Ragland, Leslie Ragland. Unlock MLS
- $839,9994 bd4 ba3.3k sqft515 Wesley Ridge Dr, Spicewood, TX 78669ActiveMLS ID #3622221, Guy Allcorn, Compass RE Texas, LLC. Unlock MLS
- $635,0004 bd4 ba2.6k sqft2422 Founders Cir, Spicewood, TX 78669ActiveMLS ID #7007919, Gregg Klar, Keller Williams - Lake Travis. Unlock MLS
- $898,9993 bd3 ba2.1k sqft840 Windy Shores Loop, Spicewood, TX 78669ActiveMLS ID #7137669, Cindy Langle, Compass RE Texas, LLC. Unlock MLS
- $1,149,0004 bd4 ba4k sqft105 Aruba Ct, Lakeway, TX 78734ActiveMLS ID #5544221, Tana Southard, Compass RE Texas, LLC. Unlock MLS
- $1,250,0004 bd3 ba3.7k sqft416 Shadywood Ln, Dripping Springs, TX 78620ActiveMLS ID #8326916, Jeff Coffman, Coffman Real Estate. Unlock MLS
- $1,425,0005 bd4 ba4k sqft112 Salinas Cv, Austin, TX 78738ActiveMLS ID #8218660, Greg Walling, Moreland Properties. Unlock MLS
- $1,150,0006 bd5 ba4.1k sqft3708 Lajitas, Leander, TX 78641ActiveMLS ID #7909617, Kelli Scherer, Berkshire Hathaway TX Realty. Unlock MLS
- $1,400,0005 bd4 ba4k sqft205 Woodlands Ct, Lakeway, TX 78738ActiveMLS ID #1686305, Sarah McAloon, Compass RE Texas, LLC. Unlock MLS
- $1,139,0005 bd4 ba3.4k sqft12217 Lake Stone Dr, Austin, TX 78738ActiveMLS ID #1729887, Charla Housson, Compass RE Texas, LLC. Unlock MLS
- $1,100,0005 bd4 ba4k sqft8804 Flycatcher Ct, Austin, TX 78738ActiveMLS ID #6703591, Melissa Meeks Kilian, Kuper Sotheby's Int'l Realty. Unlock MLS
- $1,149,0004 bd3 ba2.9k sqft13 Borello Dr, Austin, TX 78738ActiveMLS ID #6327713, Frank West, All City Real Estate Ltd. Co. Unlock MLS
