Skip main navigation
Sold for $667,000
Street View
  • $667,000

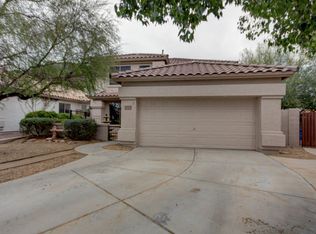
    25207 N 63RD Drive, Phoenix, AZ 85083

    5beds
    2,793sqft
    Single Family Residence
    Built in 1999
    10,033 Square Feet Lot
    $665,800 Zestimate®
    $239/sqft
    $3,431 Estimated rent

    Home value

    $665,800

    $633,000 - $699,000

    $3,431/mo

    Zestimate® history
    Loading
    Loading...

    Owner options

    List your home for rent

    $3,431/mo

    Rent Zestimate®

    Find your next renter with Zillow Rental Manager. Plus, with online applications, you can quickly screen prospective tenants – for free.

    Learn more

    $3,431/mo

    Rent Zestimate®

    Refinance and save

    $3,922/mo

    Est. payment

    Refinancing to a lower rate could help reduce your monthly payments and save thousands over the life of the loan.

    See today's rates

    $3,922/mo

    Est. payment

    Explore your selling options

    Work with a Zillow partner agent

    Leverage their expertise and Zillow's premium Showcase listings to get your home seen by more buyers.

    Get started

    List with your own agent

    Get your home in front of millions of buyers by listing it on Zillow.

    Learn how to do it

    Sell it yourself

    Take full control of how buyers see your home on Zillow by listing For Sale by Owner (FSBO).

    List your home

    What's special

    Upgraded pool equipmentEasy freeway accessOversized rear yardDining establishmentsSeparate patio area
    Welcome to this stunning 5-bed, 2.5-bath, two-story home with a loft, located in this wonderful community with breathtaking views of Ludden Mountain. This property presents a unique opportunity to own a truly special residence. you'll be immediately captivated by the privacy and tranquility offered by the oversized rear yard, the perfectly shaped rectangular pool, providing an ideal setting for water volleyball or simply relaxing while enjoying the spectacular sunsets, grilling up delicious meals on the built-in BBQ, and enjoying the newly installed turf. Separate patio area with gazebo is another quiet retreat with amazing views. Inside the home, you'll find a perfect blend of modern amenities and style. Home has 2 brand new AC units & recently upgraded pool equipment! The bedrooms in this home are generously sized, providing plenty of space for relaxation and rest. Each room offers ample closet space, ensuring you have all the storage you need. Whether it's for your growing family or a home office, you'll find plenty of flexibility to accommodate your lifestyle. In addition to the fantastic features of the property, its location is equally desirable. Close to major shopping centers, dining establishments, and easy freeway access, this home offers convenience at its best. Not to mention, the area is known for its top-rated schools. Don't miss this opportunity.

    Zillow last checked:

    Listing updated:

    Listed by:

    Elise A Fay 602-329-7782,

    eXp Realty

    Bought with:

    Lisa K Jones, SA556465000

    AZ Brokerage Holdings, LLC

    Source: ARMLS,MLS#: 6591856MLS Logo

    Facts & features

    Interior

    Bedrooms & bathrooms
    • Bedrooms: 5
    • Bathrooms: 3
    • Full bathrooms: 2
    • 1/2 bathrooms: 1
    Heating
    • Natural Gas
    Cooling
    • Central Air
    Appliances
    • Included: Built-in Microwave, Dishwasher, Disposal, Gas Range, Gas Oven
    • Laundry: Inside
    Features
    • High Speed Internet, Granite Counters, Double Vanity, Upstairs, Eat-in Kitchen, Vaulted Ceiling(s), Kitchen Island, Pantry, Full Bth Master Bdrm
    • Flooring: Carpet, Tile
    • Windows: Solar Screens, Double Pane Windows
    • Has basement: No
    • Has fireplace: No
    Interior area
    • Total structure area: 2,793
    • Total interior livable area: 2,793 sqft

    Property

    Parking
    • Total spaces: 4
    • Parking features: Garage Door Opener, Direct Access, Attch'd Gar Cabinets
    • Garage spaces: 2
    • Uncovered spaces: 2
    Features
    • Stories: 2
    • Patio & porch: Covered, Patio
    • Exterior features: Built-in Barbecue
    • Has private pool: Yes
    • Pool features: Variable Speed Pump, Play Pool
    • Spa features: None
    • Fencing: Block
    • Has view: Yes
    • View description: City Lights, Mountain(s)
    Lot
    • Size: 10,033 Square Feet
    • Features: North/South Exposure, Hillside Lot, Sprinklers In Rear, Sprinklers In Front, Desert Back, Desert Front, Synthetic Grass Back, Auto Timer H2O Front, Auto Timer H2O Back
    Details
    • Additional structures: Gazebo
    • Parcel number: 20110086

    Construction

    Type & style
    • Home type: SingleFamily
    • Property subtype: Single Family Residence
    Materials
    • Stucco, Wood Frame, Painted
    • Roof: Tile
    Condition
    • Year built: 1999
    Details
    • Builder name: US Home

    Utilities & green energy

    • Sewer: Public Sewer
    • Water: City Water
    Green energy
    • Energy efficient items: Solar Panels

    Community & HOA

    Community
    • Subdivision: ENTRADA
    HOA
    • Has HOA: Yes
    • Services included: Maintenance Grounds
    • HOA fee: $120 quarterly
    • HOA name: Entrada
    • HOA phone: 623-241-7373
    Location
    • Region: Phoenix

    Financial & listing details

    • Price per square foot: $239/sqft
    • Tax assessed value: $522,100
    • Annual tax amount: $2,703
    • Date on market: 8/17/2023
    • Cumulative days on market: 22 days
    • Listing terms: Cash,Conventional,FHA,VA Loan
    • Ownership: Fee Simple

    Price history

    DateEventPrice
    9/28/2023Sold$667,000-0.4%$239/sqft
    Source: ARMLS #6591856 Report a problem
    9/8/2023Pending sale$670,000$240/sqft
    Source: ARMLS #6591856 Report a problem
    8/17/2023Listed for sale$670,000+98.5%$240/sqft
    Source: ARMLS #6591856 Report a problem
    9/24/2004Sold$337,500+95.3%$121/sqft
    Source: Public Record Report a problem
    4/26/1999Sold$172,817$62/sqft
    Source: Public Record Report a problem

    Public tax history

    YearProperty taxesTax assessment
    2025$2,824 +1%$52,210 -2.1%
    2024$2,797 +1.6%$53,320 +77.2%
    2023$2,752 +1.8%$30,085 -14.1%
    2022$2,703 -2.5%$35,020 +7.4%
    2021$2,771 +3.2%$32,610 +5.2%
    2020$2,686 +3.6%$31,000 +4.7%
    2019$2,592 $29,600 +1.9%
    2018$2,592 +3.6%$29,060 +6.2%
    2017$2,503 +18.7%$27,360 +4.6%
    2016$2,108 +2.4%$26,160 -3.2%
    2015$2,059 $27,030 +31.8%
    2014-- $20,510 +16.3%
    2013-- $17,630
    2012-- $17,630 -3.7%
    2011-- $18,310 -17.2%
    2010-- $22,110 -34.5%
    2009-- $33,750 -14.6%
    2008-- $39,500 +8.5%
    2007-- $36,400 +58.6%
    2006-- $22,950
    2005-- $22,950 +38.3%
    2004-- $16,600
    2003-- $16,600 +13.3%
    2002-- $14,650
    Find assessor info on the county website

    Neighborhood: Deer Valley

    Nearby schools

    GreatSchools rating
    Schools provided by the listing agent
    • Middle: Hillcrest Middle School
    • High: Mountain Ridge High School
    • District: Deer Valley Unified District

    Source: ARMLS. This data may not be complete. We recommend contacting the local school district to confirm school assignments for this home.

    Get a cash offer in 3 minutes
    Find out how much your home could sell for in as little as 3 minutes with a no-obligation cash offer.
    Estimated market value
    $665,800
    Get a cash offer in 3 minutes
    Find out how much your home could sell for in as little as 3 minutes with a no-obligation cash offer.
    Estimated market value
    $665,800