Skip main navigation
Sold for $825,000
Street View
  • Listing Provided by: Berkshire Hathaway HomeService
    Bought with: Christie's International Real Estate SoCal
    $825,000

    25208 Via Sistine, Santa Clarita, CA 91355

    4beds
    1,743sqft
    Single Family Residence
    Built in 1968
    4,899 Square Feet Lot
    $830,700 Zestimate®
    $473/sqft
    $4,222 Estimated rent

    Home value

    $830,700

    $756,000 - $914,000

    $4,222/mo

    Zestimate® history
    Loading
    Loading...

    Owner options

    List your home for rent

    $4,222/mo

    Rent Zestimate®

    Find your next renter with Zillow Rental Manager. Plus, with online applications, you can quickly screen prospective tenants – for free.

    Learn more

    $4,222/mo

    Rent Zestimate®

    Refinance and save

    $5,403/mo

    Est. payment

    Refinancing to a lower rate could help reduce your monthly payments and save thousands over the life of the loan.

    See today's rates

    $5,403/mo

    Est. payment

    Explore your selling options

    Work with a Zillow partner agent

    Leverage their expertise and Zillow's premium Showcase listings to get your home seen by more buyers.

    Get started

    List with your own agent

    Get your home in front of millions of buyers by listing it on Zillow.

    Learn how to do it

    Sell it yourself

    Take full control of how buyers see your home on Zillow by listing For Sale by Owner (FSBO).

    List your home

    What's special

    Sparkling pool and spaWaterfall featurePrivate backyard oasisResort-style backyardNeighborhood viewsRemodeled en-suite bathExpansive windows
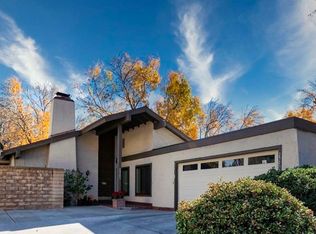
    Welcome to this beautifully remodeled and meticulously maintained 4-bedroom, 2-bath home, perfectly situated at the end of a peaceful, tree-lined cul-de-sac in one of Valencia’s most sought-after neighborhoods—Old Orchard II. One of the many standout features: A NEWER HVAC and PAID-IN-FULL SOLAR, saving you thousands annually in energy costs! Also, Smart-home upgrades include: Four Ring security cameras plus a Kuna camera, Ecobee thermostat with four remote sensors, WaterGuru pool monitoring system, Smart garage door opener—all iPhone compatible. Additional highlights: freshly stuccoed exterior, 50-year roof, 2-car attached garage with laundry (washer & dryer included). Inside discover a bright, naturally lit interior with tile flooring throughout the main living areas. The formal living room—currently used as a game room—can easily be converted back to a traditional space to suit your needs. At the heart of the home, the remodeled kitchen offers custom cabinetry, a charming Kraus deep sink, and abundant natural light streaming through expansive windows. The kitchen flows seamlessly into the spacious family and dining areas, all with inviting views of your resort-style backyard. The main-floor primary suite is a serene retreat, featuring a ceiling fan, oversized closet, and direct access to a remodeled en-suite bath with granite countertops, tile flooring, and a walk-in steam shower. Upstairs, three generously sized bedrooms feature plantation shutters, solid wood doors, and neighborhood views. The remodeled full bath includes granite countertops, stylish tile finishes, and a bidet. Thoughtful touches—like upstairs Dutch doors and a whole-house attic fan—add both charm and comfort. Step outside to your private backyard oasis, complete with a covered pergola with fan and lights, a sparkling pool and spa with a waterfall feature, and plenty of space for entertaining, play, or unwinding under the stars. Enjoy top rated schools within walking distance, quick access to the 5 and 14 freeways, and proximity to the community pool, park, and clubhouse. Nearby amenities include scenic paseos, shopping and dining, Six Flags Magic Mountain, and College of the Canyons. Lovingly upgraded, move-in ready, and truly one-of-a-kind—don’t miss this rare opportunity to own in Old Orchard II!

    Zillow last checked:

    Listing updated:

    Listing Provided by:

    Holly Hanlin DRE #00769360 661-645-1334,

    Berkshire Hathaway HomeService

    Bought with:

    Nareg Khatchadourian, DRE #02168554

    Christie's International Real Estate SoCal

    Source: CRMLS,MLS#: SR25170965MLS LogoOriginating MLS: California Regional MLS

    Facts & features

    Interior

    Bedrooms & bathrooms
    • Bedrooms: 4
    • Bathrooms: 2
    • Full bathrooms: 2
    • Main level bathrooms: 1
    • Main level bedrooms: 1
    Primary bedroom
    • Features: Primary Suite
    Primary bedroom
    • Features: Main Level Primary
    Primary bedroom
    • Features: Primary Suite
    Bathroom
    • Features: Bidet, Bathroom Exhaust Fan, Bathtub, Granite Counters, Linen Closet, Remodeled, Separate Shower, Tub Shower, Upgraded, Walk-In Shower
    Kitchen
    • Features: Granite Counters, Kitchen/Family Room Combo, Remodeled, Self-closing Cabinet Doors, Self-closing Drawers, Updated Kitchen
    Heating
    • Central, Forced Air, Fireplace(s), Solar
    Cooling
    • Central Air, ENERGY STAR Qualified Equipment, Whole House Fan, Attic Fan
    Appliances
    • Included: Dishwasher, Electric Oven, Electric Range, Disposal, Gas Water Heater, Microwave, Refrigerator, Range Hood, Self Cleaning Oven, Vented Exhaust Fan, Water To Refrigerator, Water Heater, Dryer, Washer
    • Laundry: Washer Hookup, Electric Dryer Hookup, Gas Dryer Hookup, In Garage
    Features
    • Ceiling Fan(s), Separate/Formal Dining Room, Granite Counters, High Ceilings, In-Law Floorplan, Open Floorplan, Recessed Lighting, Main Level Primary, Primary Suite
    • Flooring: Carpet, Tile
    • Doors: Mirrored Closet Door(s), Sliding Doors
    • Windows: Garden Window(s), Plantation Shutters, Screens
    • Has fireplace: Yes
    • Fireplace features: Family Room, Gas, Wood Burning
    • Common walls with other units/homes: No Common Walls
    Interior area
    • Total interior livable area: 1,743 sqft

    Property

    Parking
    • Total spaces: 2
    • Parking features: Door-Multi, Direct Access, Garage Faces Front, Garage
    • Attached garage spaces: 2
    Features
    • Levels: Two
    • Stories: 2
    • Entry location: Front
    • Patio & porch: Concrete, Covered, Front Porch, Open, Patio
    • Has private pool: Yes
    • Pool features: Community, Gas Heat, Heated, In Ground, Pebble, Private, Waterfall, Association
    • Has spa: Yes
    • Spa features: Heated, In Ground, Private
    • Fencing: Block,Excellent Condition,Privacy,Wrought Iron
    • Has view: Yes
    • View description: Neighborhood
    Lot
    • Size: 4,899 sqft
    • Features: 0-1 Unit/Acre, Back Yard, Cul-De-Sac, Drip Irrigation/Bubblers, Front Yard, Sprinklers In Rear, Sprinklers In Front, Lawn, Landscaped, Near Park, Sprinklers Timer, Sprinklers On Side, Sprinkler System, Trees, Zero Lot Line
    Details
    • Additional structures: Shed(s)
    • Parcel number: 2856008002
    • Zoning: SCUR2
    • Special conditions: Standard

    Construction

    Type & style
    • Home type: SingleFamily
    • Architectural style: Traditional
    • Property subtype: Single Family Residence
    Materials
    • Stucco
    • Foundation: Slab
    Condition
    • Updated/Remodeled,Turnkey
    • New construction: No
    • Year built: 1968

    Utilities & green energy

    • Electric: Electricity - On Property, 220 Volts in Garage, 220 Volts in Kitchen, Photovoltaics on Grid, Photovoltaics Seller Owned, Standard
    • Sewer: Public Sewer
    • Water: Public
    • Utilities for property: Cable Available, Cable Connected, Electricity Connected, Natural Gas Connected, Sewer Connected, Underground Utilities, Water Connected

    Community & neighborhood

    Security
    • Security features: Carbon Monoxide Detector(s), Smoke Detector(s)
    Community
    • Community features: Curbs, Storm Drain(s), Street Lights, Suburban, Sidewalks, Park, Pool
    Location
    • Region: Santa Clarita
    • Subdivision: Old Orchard Li (Oor2)

    HOA & financial

    HOA
    • Has HOA: Yes
    • HOA fee: $210 quarterly
    • Amenities included: Pool
    • Association name: Old Orchard II
    • Association phone: 661-295-9474

    Other

    Other facts
    • Listing terms: Cash,Cash to New Loan,Conventional,1031 Exchange
    • Road surface type: Paved

    Price history

    DateEventPrice
    12/18/2025Sold$825,000-1.3%$473/sqft
    Source: CRMLS #SR25170965 Report a problem
    11/12/2025Pending sale$836,000$480/sqft
    Source: CRMLS #SR25170965 Report a problem
    10/23/2025Listed for sale$836,000-1.6%$480/sqft
    Source: CRMLS #SR25170965 Report a problem
    10/20/2025Contingent$849,900$488/sqft
    Source: CRMLS #SR25170965 Report a problem
    9/25/2025Price change$849,900-3.3%$488/sqft
    Source: CRMLS #SR25170965 Report a problem
    7/31/2025Listed for sale$879,000$504/sqft
    Source: CRMLS #SR25170965 Report a problem

    Public tax history

    YearProperty taxesTax assessment
    2025$7,080 +3.7%$488,295 +2%
    2024$6,824 +3%$478,722 +2%
    2023$6,628 +1.7%$469,336 +2%
    2022$6,519 +1.9%$460,134 +2%
    2021$6,396 +1.3%$451,113 +1%
    2020$6,317 $446,488 +2%
    2019$6,317 +4.6%$437,734 +2%
    2018$6,040 $429,152 +2%
    2017$6,040 +2.5%$420,739 +2%
    2016$5,889 +3.8%$412,491 +1.5%
    2015$5,673 +3.9%$406,296 +2%
    2014$5,462 $398,338 +2.5%
    2012-- $388,764 +2%
    2011-- $381,143 +0.8%
    2010-- $378,295 -0.2%
    2009-- $379,195 +2%
    2008-- $371,761 +2%
    2007-- $364,472 +2%
    2006-- $357,326
    2005-- $357,326 +4%
    2004-- $343,452 +1.9%
    2003-- $337,159 +16.4%
    2002-- $289,680 +20.7%
    2000-- $240,000

    Find assessor info on the county website

    Neighborhood: Valencia

    Nearby schools

    GreatSchools rating
    Get a cash offer in 3 minutes
    Find out how much your home could sell for in as little as 3 minutes with a no-obligation cash offer.
    Estimated market value
    $830,700
    Get a cash offer in 3 minutes
    Find out how much your home could sell for in as little as 3 minutes with a no-obligation cash offer.
    Estimated market value
    $830,700