Welcome to this incredible home on your own 2.27 acre private sanctuary that's mins from fine dining, shopping and I75. This stunning 4-bedroom plus den/office, 3 full bath property is loaded with upgrades and perfectly designed for luxurious living. Step through the double door entry into a formal living room with soaring ceilings, tons of natural light and breathtaking views of the pool and covered lanai that back up to the woods. The modern kitchen boasts granite countertops, custom cabinetry, and updated appliances, including a smooth cooktop. The spacious family room boasts luxury porcelain tile that seamlessly flows into the kitchen and dining area, creating a welcoming space that's perfect for entertaining. A secondary bath is located in the family room, very accessible to guests and all bathrooms have been beautifully updated. You have 3 bedrooms next to the third bath down a side hallway keeping the entertaining and sleeping space separate. The primary bedroom is a retreat, complete with an ensuite office/den with custom barn doors to separate for privacy or you can open them to extend the room. It has a walk in closet with custom shelving and the renovated primary bath offers both style and comfort with double vanities and stand up shower with a bench. The den/office has tons of natural light coming from the wrap around windows with views of the lush wooded lot and pool, plus it has it's own private entry to the lanai and pool. The outdoor space is an entertainer's dream, featuring a pool deck complete with pavers, a covered lanai with fans, and plenty of space for gathering with family and friends. In addition to the main home and attached 2 car garage there is a new steel shed with concrete slab that can fit another vehicle or store all your toys. The home features a circular driveway and side-entry garage, offering convenience and curb appeal. There is also a concrete pad in the rear of the property where you can park your boat or RV. Located in a peaceful community just minutes from Tampa Premium Outlets, the Shops at Wiregrass, upscale dining, along with convenient access to I-75 and I-275 for easy commuting. NO HOA or CDD, this is a rare opportunity. Don’t miss your chance to own this incredible property—schedule your private showing today!
Sold for $730,000
$730,000
25209 BUNTING CIRCLE, LAND O LAKES, FL 34639
4beds
2,729sqft
Single Family Residence
Built in 1983
2.27 Acres Lot
$701,000 Zestimate®
$267/sqft
$3,948 Estimated rent
Home value
$701,000
$631,000 - $785,000
$3,948/mo
Zestimate® history
Owner options
List your home for rent
$3,948/mo
Rent Zestimate®
Find your next renter with Zillow Rental Manager. Plus, with online applications, you can quickly screen prospective tenants – for free.
$3,948/mo
Rent Zestimate®
Refinance and save
$4,139/mo
Est. payment
Refinancing to a lower rate could help reduce your monthly payments and save thousands over the life of the loan.
$4,139/mo
Est. payment
Explore your selling options
Work with a Zillow partner agent
Leverage their expertise and Zillow's premium Showcase listings to get your home seen by more buyers.
Get startedList with your own agent
Get your home in front of millions of buyers by listing it on Zillow.
Learn how to do itSell it yourself
Take full control of how buyers see your home on Zillow by listing For Sale by Owner (FSBO).
List your homeWhat's special
Covered lanai with fansGranite countertopsRenovated primary bathUpdated appliancesLuxury porcelain tileSide-entry garageSpacious family room
Zillow last checked:
Listing updated:
Listed by:
Denise Gilmore, LLC 813-394-4585,
EXP REALTY LLC 888-883-8509
Bought with:
John Evans, 3351052
CENTURY 21 BEGGINS ENTERPRISES
Source: Stellar MLS,MLS#: TB8343411 Originating MLS: Sarasota - Manatee
Originating MLS: Sarasota - Manatee
Facts & features
Interior
Bedrooms & bathrooms
- Bedrooms: 4
- Bathrooms: 3
- Full bathrooms: 3
Primary bedroom
- Features: Walk-In Closet(s)
- Level: First
Primary bathroom
- Level: First
Kitchen
- Level: First
Living room
- Level: First
Heating
- Electric
Cooling
- Central Air
Appliances
- Included: Oven, Cooktop, Dishwasher, Electric Water Heater, Exhaust Fan, Microwave, Refrigerator, Water Softener
- Laundry: In Garage
Features
- Ceiling Fan(s), High Ceilings, Kitchen/Family Room Combo, Primary Bedroom Main Floor, Stone Counters, Thermostat, Walk-In Closet(s)
- Flooring: Carpet, Porcelain Tile, Hardwood
- Windows: Blinds, Shades, Skylight(s)
- Has fireplace: Yes
Interior area
- Total structure area: 3,748
- Total interior livable area: 2,729 sqft
Property
Parking
- Total spaces: 2
- Parking features: Garage Door Opener, Garage Faces Side, Guest, Oversized, Parking Pad, RV Access/Parking
- Attached garage spaces: 2
- Has uncovered spaces: Yes
Features
- Levels: One
- Stories: 1
- Patio & porch: Patio, Screened
- Exterior features: Private Mailbox, Rain Gutters
- Has private pool: Yes
- Pool features: Child Safety Fence, In Ground, Lighting, Screen Enclosure
- Fencing: Chain Link,Fenced
- Has view: Yes
- View description: Trees/Woods
Lot
- Size: 2.27 Acres
Details
- Additional structures: Shed(s)
- Parcel number: 192615002.0000.00057.0
- Zoning: ER
- Special conditions: None
Construction
Type & style
- Home type: SingleFamily
- Property subtype: Single Family Residence
Materials
- Brick, Cement Siding
- Foundation: Slab
- Roof: Shingle
Condition
- New construction: No
- Year built: 1983
Utilities & green energy
- Sewer: Septic Tank
- Water: Well
- Utilities for property: BB/HS Internet Available, Cable Available, Cable Connected, Electricity Available, Electricity Connected, Water Available
Community & HOA
Community
- Pet fee: $0 monthly
- Subdivision: OAKS PH 02
HOA
- Has HOA: No
Location
- Region: Land O Lakes
Financial & listing details
- Price per square foot: $267/sqft
- Tax assessed value: $592,784
- Annual tax amount: $4,433
- Date on market: 1/27/2025
- Cumulative days on market: 13 days
- Listing terms: Cash,Conventional,FHA,VA Loan
- Ownership: Fee Simple
- Total actual rent: 0
- Electric utility on property: Yes
- Road surface type: Asphalt
Price history
| Date | Event | Price |
|---|---|---|
| 3/14/2025 | Sold | $730,000-5.1%$267/sqft |
Source:  Stellar MLS #TB8343411 Report a problem Stellar MLS #TB8343411 Report a problem | ||
| 2/11/2025 | Pending sale | $769,000$282/sqft |
Source: Stellar MLS #TB8343411 Report a problem | ||
| 1/27/2025 | Listed for sale | $769,000+9.9%$282/sqft |
Source: Stellar MLS #TB8343411 Report a problem | ||
| 8/2/2023 | Sold | $699,900$256/sqft |
Source: Stellar MLS #T3443756 Report a problem | ||
| 5/17/2023 | Pending sale | $699,900$256/sqft |
Source: Stellar MLS #T3443756 Report a problem | ||
| 5/8/2023 | Listed for sale | $699,900+128%$256/sqft |
Source: Stellar MLS #T3443756 Report a problem | ||
| 11/13/2012 | Sold | $307,000-9.7%$112/sqft |
Source: Public Record Report a problem | ||
| 8/21/2012 | Listed for sale | $339,900+38.8%$125/sqft |
Source: Homepath Report a problem | ||
| 7/18/2012 | Listing removed | -- |
Source: Homepath Report a problem | ||
| 7/13/2012 | Listed for sale | -- |
Source: Homepath Report a problem | ||
| 7/11/2012 | Sold | $244,800$90/sqft |
Source: Public Record Report a problem | ||
Public tax history
| Year | Property taxes | Tax assessment |
|---|---|---|
| 2024 | $9,557 +115.6% | $592,784 +2.4% |
| 2023 | $4,433 +11.3% | $578,846 +98.5% |
| 2022 | $3,984 +1.9% | $291,630 +6.1% |
| 2021 | $3,911 +1.6% | $274,900 +1.4% |
| 2020 | $3,850 +1.7% | $271,110 +2.3% |
| 2019 | $3,787 | $265,020 +1.9% |
| 2018 | $3,787 +1.9% | $260,083 |
| 2017 | $3,718 +0.4% | $260,083 +4.2% |
| 2016 | $3,703 +0.7% | $249,495 +0.7% |
| 2015 | $3,679 +2.8% | $247,761 -2.5% |
| 2014 | $3,580 | $254,200 +5% |
| 2013 | -- | $242,163 -4.4% |
| 2012 | -- | $253,366 -2.9% |
| 2011 | -- | $260,929 -5.8% |
| 2010 | -- | $277,064 -0.2% |
| 2009 | -- | $277,691 -27.3% |
| 2008 | -- | $381,706 -9.7% |
| 2007 | -- | $422,478 +32.8% |
| 2006 | -- | $318,179 +20.7% |
| 2005 | -- | $263,512 +7.3% |
| 2004 | -- | $245,535 +3.2% |
| 2003 | -- | $237,975 +20.8% |
| 2002 | -- | $197,007 +11.3% |
| 2000 | -- | $176,928 |
| 1999 | -- | $176,928 |
Find assessor info on the county website
Neighborhood: The Oaks
Nearby homes
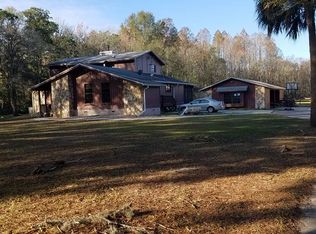
- $799,4003 bd5 ba3.9k sqft25205 Bunting Cir, Land O Lakes, FL 34639Off Market
- $523,900-- bd2 ba2.3k sqft25213 Bunting Cir, Land O Lakes, FL 34639Off Market
- $886,400-- bd3 ba3.6k sqft25217 Bunting Cir, Land O Lakes, FL 34639Off Market
- $748,400-- bd3 ba3.3k sqft25201 Bunting Cir, Land O Lakes, FL 34639Off Market
- $996,100-- bd3 ba3.5k sqft25219 Bunting Cir, Land O Lakes, FL 34639Off Market
- $720,8005 bd3 ba3.1k sqft25292 Bunting Cir, Land O Lakes, FL 34639Off Market
- $692,300-- bd3 ba2.5k sqft25291 Bunting Cir, Land O Lakes, FL 34639Off Market
- $875,300-- bd4 ba5.1k sqft25218 Bunting Cir, Land O Lakes, FL 34639Off Market
Nearby schools
GreatSchools rating
- 8/10Denham Oaks Elementary SchoolGrades: PK-5Distance: 2.9 mi
- 6/10Cypress Creek Middle SchoolGrades: 6-8Distance: 5.6 mi
- 5/10Cypress Creek High SchoolGrades: 9-12Distance: 5.7 mi
Schools provided by the listing agent
- Elementary: Denham Oaks Elementary-PO
- Middle: Cypress Creek Middle School
- High: Cypress Creek High-PO
Source: Stellar MLS. This data may not be complete. We recommend contacting the local school district to confirm school assignments for this home.
Get a cash offer in 3 minutes
Find out how much your home could sell for in as little as 3 minutes with a no-obligation cash offer.
Estimated market value
$701,000
Get a cash offer in 3 minutes
Find out how much your home could sell for in as little as 3 minutes with a no-obligation cash offer.
Estimated market value
$701,000
- Florida
- Pasco County
- Land O Lakes
- 34639
- The Oaks
- 25209 BUNTING CIRCLE
Nearby cities
Nearby neighborhoods
Nearby zip codes
Other Land O Lakes Topics
