Skip main navigation
Closed
  • $735,000

    2521 13th Ter NW, New Brighton, MN 55112

    6beds
    4,600sqft
    Single Family Residence
    Built in 1981
    0.26 Acres Lot
    $765,700 Zestimate®
    $160/sqft
    $4,785 Estimated rent

    Home value

    $765,700

    $727,000 - $804,000

    $4,785/mo

    Zestimate® history
    Loading
    Loading...

    Owner options

    List your home for rent

    $4,785/mo

    Rent Zestimate®

    Find your next renter with Zillow Rental Manager. Plus, with online applications, you can quickly screen prospective tenants – for free.

    Learn more

    $4,785/mo

    Rent Zestimate®

    Refinance and save

    $4,715/mo

    Est. payment

    Refinancing to a lower rate could help reduce your monthly payments and save thousands over the life of the loan.

    See today's rates

    $4,715/mo

    Est. payment

    Explore your selling options

    Work with a Zillow partner agent

    Leverage their expertise and Zillow's premium Showcase listings to get your home seen by more buyers.

    Get started

    List with your own agent

    Get your home in front of millions of buyers by listing it on Zillow.

    Learn how to do it

    Sell it yourself

    Take full control of how buyers see your home on Zillow by listing For Sale by Owner (FSBO).

    List your home

    What's special

    Brand new gas fireplaceNew hardwood floorsWet-bar areaMother-in-law suiteNew carpetBike trailsAdditional office space
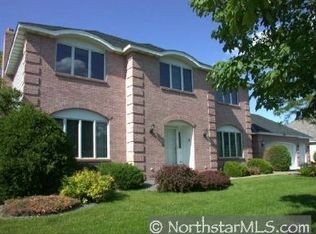
    Wow! 2521 13th Terrace NW. This family home has it all! LOCATION: coveted Mounds View school district on a double cul-de-sac! Six bed/four bath w/ additional office space. Main level: a fresh kitchen remodel (all new appliances). Living room features built-in bookshelves and a brand new gas fireplace! Upper level has 3 large bedrooms, full bath, fresh paint and new carpet. Lower level includes a rec room, mother-in-law suite, and a wet-bar area with full-size fridge. Backyard: new decking and a 40 foot heated lap pool (with brand new motor, filter and heater!). Additional home highlights include: sauna, three-car-garage w/ EV charging, Nest smoke alarms/thermostat, built-in sprinkler, new hardwood floors/carpet, winemaking grapes, Simplisafe alarm system, near-new furnace, new water heater, new ping pong table and trampoline. Neighborhood highlights include a coffee shop four blocks away, Pike Lake Kindergarten five blocks away & close proximity to parks, bike trails and lakes!

    Zillow last checked:

    Listing updated:

    Listed by:

    Lifestyles

    Bought with:

    Homes Plus Realty

    Source: NorthstarMLS as distributed by MLS GRID,MLS#: 6424581MLS Logo

    Facts & features

    Interior

    Bedrooms & bathrooms
    • Bedrooms: 6
    • Bathrooms: 4
    • Full bathrooms: 2
    • 3/4 bathrooms: 1
    • 1/2 bathrooms: 1
    Bedroom
    • Level: Main
    • Area: 195 Square Feet
    • Dimensions: 15 x 13
    Bedroom 2
    • Level: Upper
    • Area: 156 Square Feet
    • Dimensions: 13 x 12
    Bedroom 3
    • Level: Upper
    • Area: 156 Square Feet
    • Dimensions: 13 x 12
    Bedroom 4
    • Level: Upper
    • Area: 156 Square Feet
    • Dimensions: 13 x 12
    Bedroom 5
    • Level: Lower
    • Area: 195 Square Feet
    • Dimensions: 15 x 13
    Other
    • Level: Lower
    • Area: 525 Square Feet
    • Dimensions: 35 x 15
    Deck
    • Level: Main
    • Area: 288 Square Feet
    • Dimensions: 24 x 12
    Dining room
    • Level: Main
    • Area: 221 Square Feet
    • Dimensions: 17 x 13
    Family room
    • Level: Main
    • Area: 330 Square Feet
    • Dimensions: 22 x 15
    Foyer
    • Level: Main
    • Area: 90 Square Feet
    • Dimensions: 15 x 6
    Kitchen
    • Level: Main
    • Area: 169 Square Feet
    • Dimensions: 13 x 13
    Laundry
    • Level: Lower
    • Area: 130 Square Feet
    • Dimensions: 13 x 10
    Living room
    • Level: Main
    • Area: 221 Square Feet
    • Dimensions: 17 x 13
    Heating
    • Forced Air, Humidifier
    Cooling
    • Central Air
    Appliances
    • Included: Cooktop, Dishwasher, Dryer, Humidifier, Refrigerator, Wall Oven
    Features
    • Basement: Daylight,Drain Tiled,Egress Window(s),Finished,Full,Sump Pump,Walk-Out Access
    • Number of fireplaces: 2
    • Fireplace features: Family Room
    Interior area
    • Total structure area: 4,600
    • Total interior livable area: 4,600 sqft
    • Finished area above ground: 3,796
    • Finished area below ground: 804

    Property

    Parking
    • Total spaces: 3
    • Parking features: Attached, Asphalt
    • Attached garage spaces: 3
    Accessibility
    • Accessibility features: None
    Features
    • Levels: Two
    • Stories: 2
    • Patio & porch: Composite Decking, Deck, Patio
    • Has private pool: Yes
    • Pool features: In Ground, Heated, Outdoor Pool
    • Fencing: Full,Privacy,Wood
    Lot
    • Size: 0.26 Acres
    • Dimensions: 134 x 80
    Details
    • Foundation area: 1898
    • Parcel number: 193023310028
    • Zoning description: Residential-Single Family

    Construction

    Type & style
    • Home type: SingleFamily
    • Property subtype: Single Family Residence
    Materials
    • Roof: Asphalt
    Condition
    • New construction: No
    • Year built: 1981

    Utilities & green energy

    • Electric: Power Company: Xcel Energy
    • Gas: Natural Gas
    • Sewer: City Sewer/Connected
    • Water: City Water/Connected

    Community & HOA

    Community
    • Subdivision: Innsbruck No-New Brighton 2nd Add
    HOA
    • Has HOA: No
    Location
    • Region: New Brighton

    Financial & listing details

    • Price per square foot: $160/sqft
    • Tax assessed value: $732,400
    • Annual tax amount: $7,484
    • Date on market: 8/28/2023
    • Cumulative days on market: 2 days

    Price history

    DateEventPrice
    9/29/2023Sold$735,000$160/sqft
    Source: NorthstarMLS as distributed by MLS GRID #6424581 Report a problem
    9/4/2023Pending sale$735,000$160/sqft
    Source: NorthstarMLS as distributed by MLS GRID #6424581 Report a problem
    9/2/2023Listed for sale$735,000+85.7%$160/sqft
    Source: NorthstarMLS as distributed by MLS GRID #6424581 Report a problem
    5/17/2011Sold$395,750-4.6%$86/sqft
    Source: Lake Superior Area Realtors as distributed by MLS GRID #1549196 Report a problem
    1/30/2011Price change$415,000-2.4%$90/sqft
    Source: NRT Minneapolis #3947646 Report a problem
    11/17/2010Price change$425,000-2.3%$92/sqft
    Source: NRT Minneapolis #3947646 Report a problem
    10/21/2010Price change$435,000-3.3%$95/sqft
    Source: NRT Minneapolis #3947646 Report a problem
    7/13/2010Listed for sale$450,000$98/sqft
    Source: NRT Minneapolis #3947646 Report a problem

    Public tax history

    YearProperty taxesTax assessment
    2025$10,058 +23.9%$732,400 +5.3%
    2024$8,120 +8.5%$695,800 +17.6%
    2023$7,484 +1.7%$591,900 +5.5%
    2022$7,358 +11.8%$560,800 +10.4%
    2021$6,580 -0.1%$507,900 +7.5%
    2020$6,588 +12.5%$472,400 +17.4%
    2019$5,858 $402,300
    2018$5,858 -0.6%$402,300 +1%
    2017$5,892 $398,300
    2016$5,892 -4.4%--
    2015$6,162 +0%$402,500
    2014$6,160 -2.6%--
    2013$6,326 -1.9%--
    2012$6,446 +8.6%--
    2011$5,936 --
    2010-- --
    2009$5,728 +0.6%--
    2008$5,696 -0.8%--
    2007$5,740 +9.1%--
    2006$5,262 +15.8%--
    2005$4,546 -6%--
    2004$4,834 +16.2%--
    2003$4,160 -0.2%--
    2002$4,170 -21.6%--
    2001$5,322 +7.1%--
    2000$4,967 --
    Find assessor info on the county website

    Neighborhood: 55112

    Nearby schools

    GreatSchools rating
    Get a cash offer in 3 minutes
    Find out how much your home could sell for in as little as 3 minutes with a no-obligation cash offer.
    Estimated market value
    $765,700
    Get a cash offer in 3 minutes
    Find out how much your home could sell for in as little as 3 minutes with a no-obligation cash offer.
    Estimated market value
    $765,700