Skip main navigation
Closed
  • Est. $289,700

    2521 2ND AVENUE SOUTH, Wisconsin Rapids, WI 54495

    4beds
    2,518sqft
    Single Family Residence
    Built in 1962
    0.29 Acres Lot
    $289,700 Zestimate®
    $115/sqft
    $-- HOA

    What's special

    Center islandChicken coopYear-round wisconsin river viewsFreshly painted interiorOversized walk-in closetSoaring ceilingsCentral air
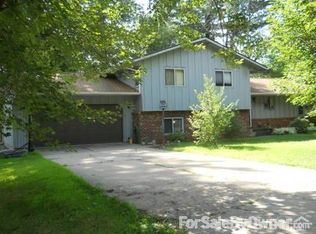
    Beautiful 4-bedroom, 2.5-bath, 3 car garage home located on the Wisconsin River offering full river views and river access from the backyard. The spacious open-concept main living area features soaring ceilings and fireplace. The chef?s kitchen includes a center island and flows seamlessly into the formal dining room and main living space, ideal for both everyday living and entertaining. A lower-level family room provides additional gathering space, plus a separate 17' x 19' rec room offering excellent flexibility for a home office, gym, playroom, or media area. The expansive 15' x 28' primary bedroom includes an oversized walk-in closet, and the upper-level main bath features a large jacuzzi tub and separate shower. Additional highlights include all new flooring, freshly painted interior, and central air. Exterior features include a 2-car attached garage, an additional detached heated garage/workshop, a spacious backyard with room for gardening, recreation, a chicken coop, and river access. Enjoy year-round Wisconsin River views and convenient access for boating, kayaking, and fis
    65 days
    |
    19
    |
    1
    |

    Zillow last checked:

    Listing updated:

    Listed by:

    RACHAEL STORMOEN 608-225-0272,

    REAL BROKER LLC,

    Kim Nicholas 715-347-7004,

    REAL BROKER LLC

    Source: WIREX MLS,MLS#: 22600778MLS LogoOriginating MLS: Central WI Board of REALTORS

      Facts & features

      Interior

      Bedrooms & bathrooms
      • Bedrooms: 4
      • Bathrooms: 3
      • Full bathrooms: 2
      • 1/2 bathrooms: 1
      • Main level bedrooms: 1
      Primary bedroom
      • Level: Upper
      • Area: 420
      • Dimensions: 15 x 28
      Bedroom 2
      • Level: Upper
      • Area: 144
      • Dimensions: 12 x 12
      Bedroom 3
      • Level: Main
      • Area: 220
      • Dimensions: 10 x 22
      Bedroom 4
      • Level: Lower
      • Area: 168
      • Dimensions: 12 x 14
      Bathroom
      • Features: Whirlpool
      Kitchen
      • Level: Main
      • Area: 342
      • Dimensions: 18 x 19
      Living room
      • Level: Main
      • Area: 196
      • Dimensions: 14 x 14
      Heating
      • Natural Gas, Forced Air
      Cooling
      • Central Air
      Appliances
      • Included: Refrigerator, Range/Oven, Dishwasher, Microwave
      Features
      • Ceiling Fan(s), Cathedral/vaulted ceiling, Walk-In Closet(s)
      • Basement: Finished,Full,Block
      Interior area
      • Total structure area: 2,518
      • Total interior livable area: 2,518 sqft
      • Finished area above ground: 2,018
      • Finished area below ground: 500

      Property

      Parking
      • Total spaces: 3
      • Parking features: 3 Car, Attached, Detached, Heated Garage
      • Attached garage spaces: 3
      Features
      • Levels: Bi-Level
      • Patio & porch: Deck
      • Has spa: Yes
      • Spa features: Bath
      • Fencing: Fenced Yard
      Lot
      • Size: 0.29 Acres
      Details
      • Parcel number: 3404777
      • Zoning: Residential
      • Special conditions: Arms Length

      Construction

      Type & style
      • Home type: SingleFamily
      • Architectural style: Raised Ranch
      • Property subtype: Single Family Residence
      Materials
      • Brick, Vinyl Siding
      • Roof: Shingle
      Condition
      • 21+ Years
      • New construction: No
      • Year built: 1962

      Utilities & green energy

      • Sewer: Public Sewer
      • Water: Public

      Community & HOA

      Community
      • Security: Smoke Detector(s)
      Location
      • Region: Wisconsin Rapids
      • Municipality: Wisconsin Rapids

      Financial & listing details

      • Price per square foot: $115/sqft
      • Tax assessed value: $306,900
      • Annual tax amount: $6,325
      • Date on market: 3/1/2026
      • Listing terms: Arms Length Sale

      Visit our professional directory to find a foreclosure specialist in your area that can help with your home search.

      Find a foreclosure agent

        Foreclosure details

        Estimated market value

        $289,700

        $238,000 - $353,000

        $2,084/mo

        Price history

        DateEventPrice
        5/13/2026Sold$287,500-2.5%$114/sqft
        Source: WIREX MLS #22600778 Report a problem
        3/28/2026Contingent$294,900$117/sqft
        Source: WIREX MLS #22600778 Report a problem
        3/25/2026Listed for sale$294,900+77.1%$117/sqft
        Source: WIREX MLS #22600778 Report a problem
        9/21/2017Sold$166,500-2%$66/sqft
        Source: Public Record Report a problem
        11/5/2015Listing removed$169,900$67/sqft
        Source: ZURFLUH REALTY INC. #1502533 Report a problem
        4/24/2015Price change$169,900-5.6%$67/sqft
        Source: Zurfluh Realty Inc. Report a problem
        8/1/2014Listed for sale$179,900+4%$71/sqft
        Source: Coldwell Banker Siewert Realtors #1405028 Report a problem
        6/16/2011Sold$173,000-7.4%$69/sqft
        Source: Public Record Report a problem
        11/26/2010Price change$186,900-6.5%$74/sqft
        Source: First Weber Group #1006991 Report a problem
        10/15/2010Listed for sale$199,900$79/sqft
        Source: First Weber Group #1006991 Report a problem

        Public tax history

        YearProperty taxesTax assessment
        2024$6,325 +21.4%$289,900 +72%
        2023$5,210 +1.3%$168,500
        2022$5,141 +2.2%$168,500
        2021$5,030 +3.5%$168,500
        2020$4,858 +9.2%$168,500
        2019$4,449 +2%$168,500
        2018$4,362 +1.6%$168,500 +4.1%
        2017$4,293 +0.8%$161,900
        2016$4,259 +3.4%$161,900
        2015$4,119 $161,900
        2014-- $161,900 +21.9%
        2013-- $132,800
        2012-- $132,800
        2011-- $132,800
        2010-- $132,800
        2009-- $132,800 +2.4%
        2008-- $129,700
        2007-- $129,700
        2006-- $129,700
        2005-- $129,700 +0.6%
        2004-- $128,900
        2003-- $128,900
        2002-- $128,900
        2001-- $128,900
        2000-- $128,900
        Find assessor info on the county website

        Monthly payment

        Estimated monthly payment$1,822
        All calculations are estimates and provided by Zillow, Inc. for informational purposes only. Actual amounts may vary.
        HOA fees may include property taxes on listings classified as Co-Ops. Contact the listing agent and/or owner for fee details.
        Mortgage interest rates are dependent on a number of factors, including credit score, down payment, and repayment length. Interest rate data provided by Zillow Group Marketplace, Inc. as of 1/1/1970 from various mortgage lenders with which we have lead or other similar arrangements; the Estimated Payment is an average of those rates.
        See how much you could borrow to make a competitive offer.

        Climate risks

        Neighborhood: 54495

        Getting around

        12 / 100
        Car-Dependent
        51 / 100
        Bikeable

        Nearby schools

        GreatSchools rating
        Schools provided by the listing agent
        • District: Wisconsin Rapids

        Source: WIREX MLS. This data may not be complete. We recommend contacting the local school district to confirm school assignments for this home.

        Similar homes