Nicely updated 4 bed, 1 bath, 2 car detached, 1.5 story home just one block west of Moline High School! Beautiful hardwood floors and fresh paint throughout. Awesome updated kitchen featuring all new cabinetry, quartz countertops, and stainless steel appliances. New furnace and central AC unit. Maintenance free vinyl siding and many new replacement windows. Updated full bathroom with tub/shower. New carpet on stairs and upper hallway. Full, unfinished basement with full size washer and dryer and lots of storage. Situated on a large double lot, this quarter acre parcel includes a fantastic fenced in yard with 6' vinyl privacy fence, 16' x 12' deck, manicured lawn, mature trees, and lovely custom landscaping. Large two car garage with additional gravel parking area provides plenty of room for multiple vehicles and extra storage. Home has been well cared for, is clean, and move in ready.
Price change
Price cut: $10K (9/29)
$189,000
2521 33rd St, Moline, IL 61265
4beds
1,344sqft
Single Family Residence
Built in 1935
0.25 Acres Lot
$186,100 Zestimate®
$141/sqft
$-- HOA
What's special
Manicured lawnQuarter acre parcelMature treesLovely custom landscapingLarge double lotFresh paint throughoutMany new replacement windows
- 23 days
- 998
- 74
Likely to sell faster than
Zillow last checked:
Listing updated:
Listed by:
Jason Miller (309)314-2120,
Ruhl&Ruhl REALTORS Moline
Source: MRED as distributed by MLS GRID,MLS#: 12752441
Facts & features
Interior
Bedrooms & bathrooms
- Bedrooms: 4
- Bathrooms: 1
- Full bathrooms: 1
Rooms
- Room types: Deck
Primary bedroom
- Features: Flooring (Other)
- Level: Second
- Area: 154 Square Feet
- Dimensions: 14X11
Bedroom 2
- Features: Flooring (Other)
- Level: Second
- Area: 154 Square Feet
- Dimensions: 14X11
Bedroom 3
- Features: Flooring (Hardwood)
- Level: Main
- Area: 132 Square Feet
- Dimensions: 12X11
Bedroom 4
- Features: Flooring (Hardwood)
- Level: Main
- Area: 132 Square Feet
- Dimensions: 12X11
Deck
- Level: Main
- Area: 192 Square Feet
- Dimensions: 16X12
Kitchen
- Features: Kitchen (Eating Area-Table Space, Updated Kitchen), Flooring (Other)
- Level: Main
- Area: 168 Square Feet
- Dimensions: 14X12
Laundry
- Features: Flooring (Other)
- Level: Basement
- Area: 100 Square Feet
- Dimensions: 10X10
Living room
- Features: Flooring (Hardwood)
- Level: Main
- Area: 216 Square Feet
- Dimensions: 18X12
Heating
- Natural Gas
Cooling
- Central Air
Appliances
- Included: Range, Refrigerator, Washer, Dryer, Disposal, Stainless Steel Appliance(s), Gas Water Heater
Features
- 1st Floor Bedroom, 1st Floor Full Bath, Replacement Windows, Quartz Counters
- Flooring: Hardwood
- Windows: Replacement Windows, Window Treatments
- Basement: Unfinished,Block,Full
- Attic: Dormer
Interior area
- Total structure area: 2,201
- Total interior livable area: 1,344 sqft
- Finished area below ground: 0
Property
Parking
- Total spaces: 2
- Parking features: Concrete, Garage Door Opener, Yes, Detached, Garage
- Garage spaces: 2
- Has uncovered spaces: Yes
Accessibility
- Accessibility features: No Disability Access
Features
- Stories: 1.5
- Patio & porch: Deck
Lot
- Size: 0.25 Acres
- Dimensions: 80x134
- Features: Level
Details
- Additional structures: Garage(s)
- Parcel number: 1704406250
- Special conditions: None
- Other equipment: Ceiling Fan(s), Radon Mitigation System
Construction
Type & style
- Home type: SingleFamily
- Property subtype: Single Family Residence
Materials
- Vinyl Siding
- Foundation: Block
- Roof: Asphalt
Condition
- New construction: No
- Year built: 1935
Utilities & green energy
- Electric: 100 Amp Service
- Sewer: Public Sewer
- Water: Public
- Utilities for property: Cable Available
Community & HOA
Community
- Subdivision: Highland
HOA
- Services included: None
Location
- Region: Moline
Financial & listing details
- Price per square foot: $141/sqft
- Tax assessed value: $162,492
- Annual tax amount: $4,155
- Date on market: 9/8/2026
- Ownership: Fee Simple
Estimated market value
$186,100
$177,000 - $195,000
$1,640/mo
Price history
| Date | Event | Price |
|---|---|---|
| 9/29/2026 | Price change | $189,000-5%$141/sqft |
Source:  MRED as distributed by MLS GRID #12752441 Report a problem MRED as distributed by MLS GRID #12752441 Report a problem | ||
| 9/8/2026 | Listed for sale | $199,000+34.6%$148/sqft |
Source: MRED as distributed by MLS GRID #12752441 Report a problem | ||
| 3/12/2025 | Sold | $147,900-1.3%$110/sqft |
Source: MRED as distributed by MLS GRID #QC4260441 Report a problem | ||
| 2/17/2025 | Pending sale | $149,900$112/sqft |
Source:  RMLS Alliance as distributed by MLS GRID #QC4260441 Report a problem RMLS Alliance as distributed by MLS GRID #QC4260441 Report a problem | ||
| 2/12/2025 | Listed for sale | $149,900$112/sqft |
Source: RMLS Alliance as distributed by MLS GRID #QC4260441 Report a problem | ||
Public tax history
| Year | Property taxes | Tax assessment |
|---|---|---|
| 2025 | -- | $54,164 +7.7% |
| 2024 | -- | $50,286 +8.6% |
| 2023 | $1,684 -1% | $46,304 +7% |
| 2022 | $1,701 -4.1% | $43,286 +4.6% |
| 2021 | $1,773 -12.7% | $41,383 +1.7% |
| 2020 | $2,031 -0.7% | $40,692 +1.6% |
| 2019 | $2,045 +1.1% | $40,051 +11.7% |
| 2018 | $2,023 +0.1% | $35,862 +1.6% |
| 2017 | $2,021 -0.6% | $35,298 +3.2% |
| 2016 | $2,033 +0% | $34,204 +5.4% |
| 2015 | $2,032 +229.3% | $32,455 -1% |
| 2014 | $617 | $32,779 |
| 2013 | $617 | $32,779 -1.8% |
| 2012 | -- | $33,390 -2% |
| 2011 | -- | $34,071 |
| 2010 | -- | $34,071 +1% |
| 2008 | -- | $33,734 +2% |
| 2006 | -- | $33,072 +32.1% |
| 2005 | $1,731 +4.9% | $25,037 +3% |
| 2004 | $1,650 -4.5% | $24,308 +3% |
| 2003 | $1,729 +5.1% | $23,600 +4% |
| 2002 | $1,645 +3.5% | $22,692 +3.5% |
| 2001 | $1,589 +7.2% | $21,925 +5% |
| 2000 | $1,483 | $20,881 |
Find assessor info on the county website
Monthly payment
Est. payment
Payment breakdown
Explore the cost of this home by adjusting the details. Changes won't be saved.Climate risks
Neighborhood: Villa Park
Nearby schools
Schools provided by the listing agent
- Elementary: Roosevelt Elementary
- Middle: Woodrow Wilson Middle School
- High: Moline High School
- District: 40
Source: MRED as distributed by MLS GRID. This data may not be complete. We recommend contacting the local school district to confirm school assignments for this home.
Similar homes
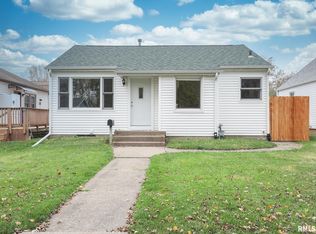
- $179,0003 bd3 ba1.5k sqft3223 53rd St #B, Moline, IL 61265Active
 MLS ID #12602907, Heidi Colbrese, Ruhl&Ruhl REALTORS Moline. MRED as distributed by MLS GRID
 - $169,9003 bd2 ba1k sqft3808 15th St #B, Moline, IL 61265Active
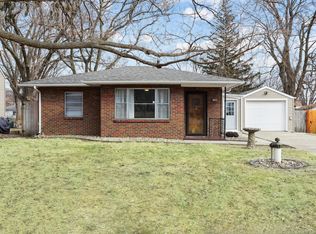 MLS ID #12755877, Derrick Klauer, Ruhl&Ruhl REALTORS Davenport. MRED as distributed by MLS GRID
 - $178,9003 bd3 ba984 sqft405 27th Ave, Moline, IL 61265Active
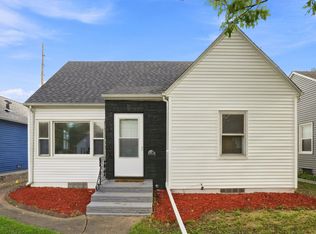 MLS ID #12744745, Robert Bermes, CNC,GRI, Epique Realty Inc. MRED as distributed by MLS GRID
 - $160,0003 bd2 ba1.4k sqft1718 13th Ave, Moline, IL 61265Active
 MLS ID #12755530, Adam Bellendier, Navigate LPT Realty. MRED as distributed by MLS GRID
