Welcome home to 2521 4th Avenue SE! This beautifully maintained, one-level condo offers the perfect blend of comfort, convenience, and low-maintenance living.
Step inside to discover a thoughtfully designed 1,248-square-foot floor plan featuring 2 spacious bedrooms and 1 full bathroom. The open living room and kitchen showcase beautiful, newer laminate flooring, creating a warm, modern feel that's both stylish and easy to maintain. You'll also appreciate the convenience of having the washer and dryer located on the main level, making everyday living effortless.
The oversized 22' x 24' attached garage provides exceptional space for vehicles, storage, hobbies, or even a workshop area--something that's hard to find in many condo properties. If you've been searching for a home that allows you to spend more time enjoying life and less time on maintenance, this is it. Whether you're purchasing your first home, looking to downsize without sacrificing comfort, or seeking a smart investment opportunity, this condo checks all the boxes. Its excellent condition, functional layout, and easy-care lifestyle make it a wonderful place to call home.
Don't miss your opportunity to own this move-in-ready condo in a desirable southeast Aberdeen location. Schedule your private showing today and discover why 2521 4th Avenue SE could be the perfect place to call home!
For sale
$245,000
2521 4th Ave SE, Aberdeen, SD 57401
2beds
2baths
1,248sqft
Condominium
Built in 2000
-- sqft lot
$236,700 Zestimate®
$196/sqft
$-- HOA
What's special
Newer laminate flooring
- 21 days |
- 501 |
- 14 |
Zillow last checked:
Listing updated:
Listed by:
Julie Fischbach 605-290-3046,
The Experience Real Estate
Source: Aberdeen MLS,MLS#: 26-530
Facts & features
Interior
Bedrooms & bathrooms
- Bedrooms: 2
- Bathrooms: 2
Primary bedroom
- Level: Main
- Area: 191.62 Square Feet
- Dimensions: 13.40 x 14.30
Bedroom
- Level: Main
- Area: 161.59 Square Feet
- Dimensions: 11.30 x 14.30
Bathroom
- Description: Full Bath
- Level: Main
- Area: 55.62 Square Feet
- Dimensions: 5.40 x 10.30
Bathroom
- Description: Laundry/1/2 Bath
- Level: Main
- Area: 70.4 Square Feet
- Dimensions: 8.00 x 8.80
Foyer
- Level: Main
- Area: 77.42 Square Feet
- Dimensions: 9.80 x 7.90
Kitchen
- Level: Main
- Area: 213.12 Square Feet
- Dimensions: 14.40 x 14.80
Living room
- Level: Main
- Area: 402.9 Square Feet
- Dimensions: 25.50 x 15.80
Heating
- Forced Air, Natural Gas
Cooling
- Central Air
Appliances
- Included: Dishwasher, Dryer, Microwave, Range, Washer
Interior area
- Total structure area: 1,248
- Total interior livable area: 1,248 sqft
Property
Parking
- Parking features: Garage - Attached
- Has attached garage: Yes
Lot
- Size: 0.34 Acres
- Dimensions: 14,991 SqFt
Details
- Parcel number: 17334
Construction
Type & style
- Home type: Condo
- Property subtype: Condominium
Materials
- Foundation: Slab
- Roof: Composition
Condition
- Year built: 2000
Utilities & green energy
- Sewer: Public Sewer
Community & HOA
HOA
- Has HOA: Yes
- Amenities included: Wdw Appts
Location
- Region: Aberdeen
Financial & listing details
- Price per square foot: $196/sqft
- Tax assessed value: $184,469
- Annual tax amount: $2,863
- Date on market: 8/5/2026
Estimated market value
$236,700
$225,000 - $249,000
$1,605/mo
Price history
| Date | Event | Price |
|---|---|---|
| 8/5/2026 | Listed for sale | $245,000+57.6%$196/sqft |
Source:  Aberdeen MLS #26-530 Report a problem Aberdeen MLS #26-530 Report a problem | ||
| 3/24/2016 | Sold | $155,500-5.8%$125/sqft |
Source: Aberdeen MLS #15-645 Report a problem | ||
| 11/4/2013 | Sold | $165,000+41.1%$132/sqft |
Source: Aberdeen MLS #13-207 Report a problem | ||
| 7/16/2001 | Sold | $116,900$94/sqft |
Source: Aberdeen MLS #01-15 Report a problem | ||
Public tax history
| Year | Property taxes | Tax assessment |
|---|---|---|
| 2025 | $3,025 +9.3% | $184,469 +0.4% |
| 2024 | $2,767 -6.4% | $183,750 +11.5% |
| 2023 | $2,958 +0.2% | $164,824 -3.1% |
| 2022 | $2,951 +13.7% | $170,011 +2.8% |
| 2021 | $2,595 +1.3% | $165,361 +15% |
| 2020 | $2,562 -1.3% | $143,827 |
| 2019 | $2,596 | $143,827 |
| 2018 | -- | $143,827 +1.7% |
| 2017 | -- | $141,480 |
| 2016 | -- | $141,480 |
| 2015 | -- | $141,480 +5.5% |
| 2014 | -- | $134,054 +18.5% |
| 2011 | -- | $113,170 |
Find assessor info on the county website
Monthly payment
Est. payment
Payment breakdown
Explore the cost of this home by adjusting the details. Changes won't be saved.Climate risks
Neighborhood: 57401
Nearby schools
GreatSchools rating
- 3/10O M Tiffany Elementary - 11Grades: K-5Distance: 1.4 mi
- 8/10Holgate Middle School - 02Grades: 6-8Distance: 2 mi
- 4/10Central High School - 01Grades: 9-12Distance: 1.3 mi
- $221,4002 bd-- ba1.2k sqft2519 4th Ave SE, Aberdeen, SD 57401Off Market
- $245,7002 bd2 ba1.2k sqft2519 4th Ave SE, Aberdeen, SD 57401Off Market
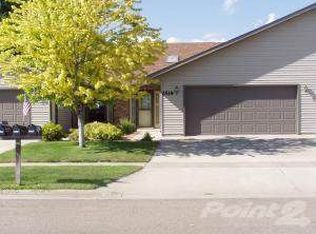
- $207,3003 bd-- ba1.1k sqft2524 3rd Ave SE, Aberdeen City, SD 57401Off Market
- $--0.52 acres2524 3rd Ave SE, Aberdeen, SD 57401Off Market

- $94,8003 bd-- ba1k sqft315 S Harvard St, Aberdeen City, SD 57401Off Market
- $146,1003 bd1 ba1.6k sqft323 S Harvard St, Aberdeen, SD 57401Off Market
- $2,000-- bd-- ba-- sqft405 S Harvard St, Aberdeen City, SD 57401Off Market
- $173,2002 bd1 ba1.7k sqft309 S Harvard St, Aberdeen, SD 57401Off Market
A local agent can set up tours, give advice and negotiate with sellers.
A local lender can help you make sure your offer is ready when you are.
Similar homes
- $220,0002 bd2 ba1.2k sqft1505 E Melgaard Rd, Aberdeen, SD 57401For Sale
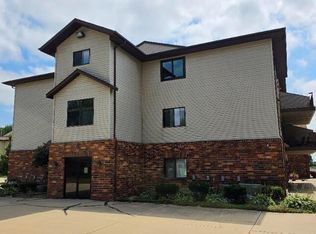 MLS ID #26-567, Lisa Roach, Century 21 Northern Advantage. Aberdeen MLS
 - $251,0002 bd2 ba1.2k sqft2517 4th Ave SE, Aberdeen, SD 57401For Sale
 MLS ID #26-335, Austin Lee Stage, A+ Realty, LLC. Aberdeen MLS
 - $230,0002 bd3 ba1.7k sqft1003 N 4th St, Aberdeen, SD 57401For Sale
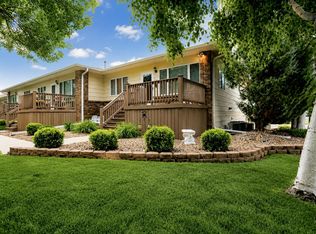 MLS ID #26-563, Trent Osborne, Century 21 Northern Advantage. Aberdeen MLS
 - $215,0003 bd2 ba1.7k sqft816 5th Ave NE, Aberdeen, SD 57401For Sale
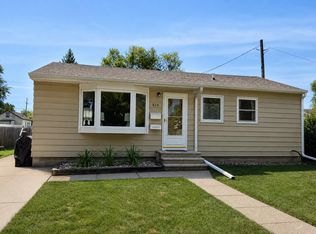 MLS ID #26-587, Andrea Holinka, FIRST PREMIER REALTY, LLC. Aberdeen MLS
 - $--4 bd-- ba1.5k sqft12 5th Ave NE, Aberdeen, SD 57401AuctionAuction.com 2
- $284,0002 bd2 ba1.4k sqft1307 N Dakota St, Aberdeen, SD 57401For SaleMLS ID #26-242, Breanne Davis, Century 21 Northern Advantage. Aberdeen MLS
- $190,0003 bd1 ba1.6k sqft916 S 4th St, Aberdeen, SD 57401For SaleMLS ID #26-585, Julie Fischbach, The Experience Real Estate. Aberdeen MLS
- $227,9003 bd2 ba1.7k sqft811 S Washington St, Aberdeen, SD 57401For SaleMLS ID #26-308, Shelley Westra-Heier, The Experience Real Estate. Aberdeen MLS
- $169,9002 bd1 ba756 sqft219 N 1st St, Aberdeen, SD 57401For SaleMLS ID #26-566, Tim Castillo, A+ Realty, LLC. Aberdeen MLS
- $155,0003 bd2 ba1.5k sqft306 S 11th St, Aberdeen, SD 57401For SaleMLS ID #26-465, Fred G Marnette, JARK REAL ESTATE. Aberdeen MLS
- $133,8003 bd2 ba1.2k sqft714 3rd Ave SW, Aberdeen, SD 57401For Sale
 MLS ID #22604023, Don J O'Donnell. Realtor Association of the Sioux Empire
 - $134,9002 bd1 ba1.7k sqft810 S 1st St, Aberdeen, SD 57401For SaleMLS ID #26-75, Nick Fullmer, RE/MAX Preferred Choice. Aberdeen MLS
