Under contract-accepting backup offers. Resort Style Living in Wyndham Lakes! Experience elevated living in this expansive 5 Bedroom, 4 Bathroom home with a huge bonus room/playroom for entertaining. This exquisite home has 4,014 sq ft for family entertainment and enjoyment. Thoughtfully designed, this home has been freshly painted and has laminate, bamboo and tile flooring throughout. The customized kitchen features Brand New Stainless Steel appliances, beautiful 42 inch kitchen cabinets, granite counter tops and a Wet Bar! This home comes with an amazing large Balcony and lanai that is perfect for outdoor entertaining or just enjoying the peace and tranquility of the Conservation area. The Community Clubhouse offers a resort style swimming pool, a fitness center, basketball and tennis courts, a playground and much more... You are minutes away from Orlando International Airport, Lake Nona, 417 Expressway. Close to restaurants and shopping centers. Minutes away from the Theme Parks and Downtown Orlando. DON'T MISS OUT ON THIS GEM!!!
Accepting backups
$599,900
2521 BARWICK STREET, ORLANDO, FL 32824
5beds
4,014sqft
Single Family Residence
Built in 2006
9,119 Square Feet Lot
$585,700 Zestimate®
$149/sqft
$155/mo HOA
What's special
Freshly paintedGranite counter topsWet barCustomized kitchenPerfect for outdoor entertaining
- 75 days
- 842
- 37
Zillow last checked:
Listing updated:
Listed by:
Devi Pokhoy 407-227-3886,
FLORIDA REALTY INVESTMENTS 407-207-2220
Source: Stellar MLS,MLS#: O6418412 Originating MLS: Orlando Regional
Originating MLS: Orlando Regional
Facts & features
Interior
Bedrooms & bathrooms
- Bedrooms: 5
- Bathrooms: 4
- Full bathrooms: 4
Rooms
- Room types: Bonus Room
Primary bedroom
- Features: Bath With Whirlpool, Ceiling Fan(s), Dual Sinks, En Suite Bathroom, Granite Counters, Tub with Separate Shower Stall, Walk-In Closet(s)
- Level: Second
Bedroom 2
- Features: Ceiling Fan(s), Coat Closet
- Level: First
Bedroom 3
- Features: Ceiling Fan(s), Coat Closet
- Level: Second
Bedroom 4
- Features: Ceiling Fan(s), Coat Closet
- Level: Second
Bedroom 5
- Features: Ceiling Fan(s), Coat Closet
- Level: Second
Balcony porch lanai
- Level: Second
Bonus room
- Features: Ceiling Fan(s), En Suite Bathroom, No Closet
- Level: Second
Dining room
- Level: First
Family room
- Level: First
Kitchen
- Features: Pantry, Exhaust Fan, Granite Counters, Kitchen Island, Wet Bar
- Level: First
Living room
- Level: First
Heating
- Central
Cooling
- Central Air
Appliances
- Included: Convection Oven, Dishwasher, Disposal, Electric Water Heater, Exhaust Fan, Range, Range Hood, Refrigerator
- Laundry: Electric Dryer Hookup, Laundry Room, Washer Hookup
Features
- Ceiling Fan(s), High Ceilings, Living Room/Dining Room Combo, PrimaryBedroom Upstairs, Solid Surface Counters, Thermostat, Walk-In Closet(s)
- Flooring: Bamboo, Ceramic Tile, Laminate
- Doors: Sliding Doors
- Has fireplace: Yes
- Fireplace features: Decorative
Interior area
- Total structure area: 5,454
- Total interior livable area: 4,014 sqft
Video & virtual tour
Property
Parking
- Total spaces: 2
- Parking features: Garage - Attached
- Attached garage spaces: 2
Features
- Levels: Two
- Stories: 2
- Patio & porch: Covered, Rear Porch
- Exterior features: Balcony, Private Mailbox, Rain Gutters, Sidewalk
- Has view: Yes
- View description: Trees/Woods
Lot
- Size: 9,119 Square Feet
- Features: Conservation Area
Details
- Parcel number: 322430962302104
- Zoning: P-D
- Special conditions: None
Construction
Type & style
- Home type: SingleFamily
- Property subtype: Single Family Residence
Materials
- Block, Stucco
- Foundation: Slab
- Roof: Shingle
Condition
- New construction: No
- Year built: 2006
Utilities & green energy
- Sewer: Public Sewer
- Water: Public
- Utilities for property: Cable Available, Electricity Available, Electricity Connected, Public, Sewer Connected, Street Lights, Water Available, Water Connected
Community & HOA
Community
- Features: Clubhouse, Fitness Center, Pool, Sidewalks, Tennis Court(s)
- Pet fee: $0 monthly
- Subdivision: WYNDHAM LAKES ESTATES
HOA
- Has HOA: Yes
- HOA fee: $155 monthly
- HOA name: Wyndham Lakes Estates Homeowners
- HOA phone: 407-859-0524
Location
- Region: Orlando
Financial & listing details
- Price per square foot: $149/sqft
- Tax assessed value: $574,001
- Annual tax amount: $9,553
- Date on market: 6/20/2026
- Cumulative days on market: 69 days
- Listing terms: Cash,Conventional,FHA,USDA Loan,VA Loan
- Ownership: Fee Simple
- Total actual rent: 0
- Electric utility on property: Yes
- Road surface type: Asphalt
Estimated market value
$585,700
$556,000 - $615,000
$3,916/mo
Price history
| Date | Event | Price |
|---|---|---|
| 7/3/2026 | Listed for sale | $599,900$149/sqft |
Source:  Stellar MLS #O6418412 Report a problem Stellar MLS #O6418412 Report a problem | ||
| 6/27/2026 | Pending sale | $599,900$149/sqft |
Source: Stellar MLS #O6418412 Report a problem | ||
| 6/21/2026 | Listed for sale | $599,900+41.2%$149/sqft |
Source: Stellar MLS #O6418412 Report a problem | ||
| 10/25/2020 | Listing removed | $2,400$1/sqft |
Source: FLORIDA REALTY INVESTMENTS #O5899380 Report a problem | ||
| 10/24/2020 | Listing removed | $425,000$106/sqft |
Source: FLORIDA REALTY INVESTMENTS #O5899707 Report a problem | ||
| 10/19/2020 | Listed for sale | $425,000+129.7%$106/sqft |
Source: FLORIDA REALTY INVESTMENTS #O5899707 Report a problem | ||
| 10/16/2020 | Listed for rent | $2,400$1/sqft |
Source: FLORIDA REALTY INVESTMENTS #O5899380 Report a problem | ||
| 6/14/2010 | Sold | $185,000-59.2%$46/sqft |
Source: Public Record Report a problem | ||
| 2/6/2007 | Sold | $453,000$113/sqft |
Source: Public Record Report a problem | ||
Public tax history
| Year | Property taxes | Tax assessment |
|---|---|---|
| 2024 | $8,788 +12.3% | $470,590 +10% |
| 2023 | $7,823 +14.2% | $427,809 +10% |
| 2022 | $6,847 +13.2% | $388,917 +10% |
| 2021 | $6,050 +0.2% | $353,561 +0.8% |
| 2020 | $6,039 -1% | $350,898 +0.3% |
| 2019 | $6,099 +1.1% | $349,834 +2.3% |
| 2018 | $6,032 | $341,863 +7.2% |
| 2017 | $6,032 +6% | $319,036 +2.8% |
| 2016 | $5,692 +0.9% | $310,306 +0.9% |
| 2015 | $5,644 +4.8% | $307,597 +4.9% |
| 2014 | $5,385 +13.6% | $293,142 +19.4% |
| 2013 | $4,740 +1% | $245,587 +1.8% |
| 2012 | $4,691 -5.2% | $241,132 -5.3% |
| 2011 | $4,951 -10.1% | $254,534 -13.3% |
| 2010 | $5,508 | $293,610 -10.9% |
| 2009 | -- | $329,682 -16.2% |
| 2008 | $6,705 -11.3% | $393,521 -11.6% |
| 2007 | $7,561 +546.8% | $445,183 +705.8% |
| 2006 | $1,169 | $55,250 |
Find assessor info on the county website
Monthly payment
Est. payment
Payment breakdown
Explore the cost of this home by adjusting the details. Changes won't be saved.Climate risks
Neighborhood: Meadow Woods
Nearby schools
Schools provided by the listing agent
- Elementary: Wyndham Lakes Elementary
- Middle: South Creek Middle
- High: Cypress Creek High
Source: Stellar MLS. This data may not be complete. We recommend contacting the local school district to confirm school assignments for this home.
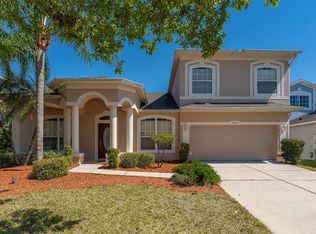

Similar homes
- $499,0004 bd2 ba2.5k sqft14749 BRUNSWOOD WAY, ORLANDO, FL 32824For Sale
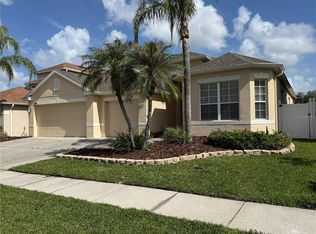
 MLS ID #S5143574, Joe Savinon, CHARLES RUTENBERG REALTY ORLANDO. Stellar MLS
 - $519,0004 bd3 ba2.7k sqft2230 J LAWSON BOULEVARD, ORLANDO, FL 32824For Sale
 MLS ID #O6436588, Tony Ubaldini, EXP REALTY LLC. Stellar MLS
 - $559,9993 bd3 ba2.9k sqft12135 CARSON DRIVE, ORLANDO, FL 32824For Sale
 MLS ID #O6415381, Ken Pozek, REAL BROKER, LLC. Stellar MLS
 - $459,0004 bd4 ba2.5k sqft1357 DARNABY WAY, ORLANDO, FL 32824For Sale
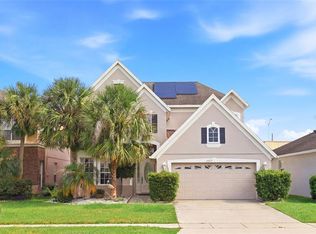 MLS ID #S5152242, Gonzalo Lopez, ODRY VARGAS REALTY GROUP. Stellar MLS
 - $624,9006 bd4 ba3.5k sqft1424 AGUACATE COURT, ORLANDO, FL 32837For SaleMLS ID #O6422221, Erica Magtira, LPT REALTY, LLC. Stellar MLS
- $650,0005 bd3 ba2.8k sqft12341 ACCIPITER DRIVE, ORLANDO, FL 32837For SaleMLS ID #S5154816, Yelena Kirichenko, CHARLES RUTENBERG REALTY ORLANDO. Stellar MLS
- $599,9005 bd4 ba3.4k sqft12608 WEATHERFORD WAY, ORLANDO, FL 32832For SaleMLS ID #O6419330, Jason Eckles, FLA REAL ESTATE SERVICES. Stellar MLS
- $420,0004 bd3 ba2.4k sqft3256 RODRICK CIRCLE, ORLANDO, FL 32824For SaleMLS ID #S5155818, Maria Sanchez, AGENT TRUST REALTY CORPORATION. Stellar MLS
- $595,5005 bd4 ba2.7k sqft10550 EASTPARK WOODS DRIVE, ORLANDO, FL 32832For SaleMLS ID #O6422870, Jonathan Diaz, THE ONLY. Stellar MLS
- $609,0004 bd3 ba2k sqft14815 MILFOIL AVENUE, ORLANDO, FL 32827For SaleMLS ID #O6434347, Elena Rios, DALTON WADE INC. Stellar MLS
- $475,0003 bd2 ba2k sqft12025 SUMTER DRIVE, ORLANDO, FL 32824For SaleMLS ID #O6431956, Kevin Asenjo, COLDWELL BANKER REALTY. Stellar MLS
- $509,0005 bd3 ba2.8k sqft1404 SWAINSON COURT, ORLANDO, FL 32837For SaleMLS ID #S5154579, Deborah Charron, LPT REALTY, LLC. Stellar MLS
- $510,0005 bd3 ba2.5k sqft6658 LAKE PEMBROKE PLACE, ORLANDO, FL 32829For SaleMLS ID #O6436979, Juan Castro, REDFIN CORPORATION. Stellar MLS
- $579,9004 bd3 ba2.6k sqft7438 CHELSEA HARBOUR DRIVE, ORLANDO, FL 32829For SaleMLS ID #O6420364, Shirley Jones, COLDWELL BANKER REALTY. Stellar MLS
- $555,0004 bd3 ba2k sqft2791 RUNYON CIRCLE, ORLANDO, FL 32837For SaleMLS ID #S5153318, Clarissa Estevez, WATSON REALTY CORP.. Stellar MLS
- $590,0005 bd3 ba2.5k sqft1465 BALSAM WILLOW TRAIL, ORLANDO, FL 32825For SaleMLS ID #O6388553, Chris Creegan, CREEGAN GROUP. Stellar MLS
- $585,0004 bd4 ba2.4k sqft514 KEY COURT, ORLANDO, FL 32828For SaleMLS ID #O6436947, Jason Howell, UNITED REAL ESTATE PREFERRED. Stellar MLS
- $505,0005 bd4 ba3.6k sqft831 NEPTUNE POINTE LANE, KISSIMMEE, FL 34744For SaleMLS ID #S5149687, Jim McQuade, AVANTI WAY REALTY LLC. Stellar MLS
- $650,0005 bd3 ba3.7k sqft2589 CORBYTON COURT, ORLANDO, FL 32828For SaleMLS ID #O6425276, Alexis Ramirez, THE WILKINS WAY LLC. Stellar MLS
- $648,0005 bd5 ba3.6k sqft3018 BOATING BOULEVARD, KISSIMMEE, FL 34746For SaleMLS ID #O6421095, Ninive Quintero, TOP FLORIDA HOMES. Stellar MLS
