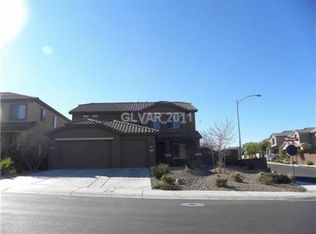
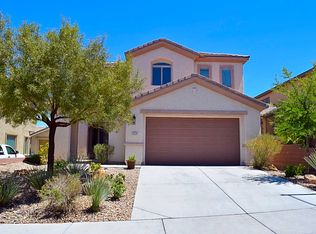
REDUCED! MOTIVATED SELLER -RELOCATING AND WOULD LOVE A QUICK CLOSE, ALSO OFFERING $7,000 TOWARDS BUYERS CLOSING COSTS/RATE BUY DOWN WITH ACCEPTABLE OFFER ! Madeira Canyon beauty!! Pool and spa only 4 years old! Spacious and inviting 5-bed, 3-bath home designed for both comfort and entertaining! This beautifully laid-out residence offers generous living spaces, a versatile floor plan, and plenty of room for everyone. Hardwood floors, soaring ceilings, shutters, a beautifully updated kitchen has granite countertops, stainless built in double ovens, a farm apron sink, and lots of storage! The oversized family room opens to a stunning private backyard oasis featuring a sparkling pool and relaxing spa, covered patio, and tons of space! Perfect for enjoying sunny days and evening gatherings. Whether you're hosting guests or unwinding after a long day, this home delivers the ideal blend of indoor-outdoor living. 4 huge bedrooms upstairs, all with walk-in closets, plus a huge loft! another bedroom downstairs, great for a home office or guest room. A rare opportunity with space, style, and resort-style amenities all in one! Don't miss this one!
Active under contract
Price cut: $19.9K (6/23)
$729,999
2521 Bechamel Pl, Henderson, NV 89044
5beds
3,800sqft
Single Family Residence
Built in 2006
7,405 Square Feet Lot
$725,100 Zestimate®
$192/sqft
$62/mo HOA
What's special
- 25 days |
- 1,153 |
- 73 |
Likely to sell faster than
Zillow last checked:
Listing updated:
Listed by:
Robert W. Morganti BS.0144251 (702)540-3775,
LIFE Realty District
Source: LVR,MLS#: 2790506
Originating MLS: Greater Las Vegas Association of Realtors Inc
Facts & features
Interior
Bedrooms & bathrooms
- Bedrooms: 5
- Bathrooms: 3
- Full bathrooms: 3
Primary bedroom
- Description: Ceiling Fan,Upstairs,Walk-In Closet(s)
- Dimensions: 27x18
Bedroom 2
- Description: Upstairs
- Dimensions: 14x14
Bedroom 3
- Description: Upstairs
- Dimensions: 16x14
Bedroom 4
- Description: Upstairs
- Dimensions: 14x13
Bedroom 5
- Description: Downstairs
- Dimensions: 14x14
Kitchen
- Description: Hardwood Flooring,Island,Stainless Steel Appliances
Heating
- Central, Gas
Cooling
- Central Air, Electric
Appliances
- Included: Built-In Gas Oven, Double Oven, Dryer, Dishwasher, Disposal, Microwave, Washer
- Laundry: Gas Dryer Hookup, Laundry Room
Features
- Bedroom on Main Level, Ceiling Fan(s), Window Treatments
- Flooring: Carpet, Hardwood
- Windows: Plantation Shutters
- Number of fireplaces: 1
- Fireplace features: Family Room, Gas
Interior area
- Total structure area: 3,800
- Total interior livable area: 3,800 sqft
Video & virtual tour
Property
Parking
- Total spaces: 3
- Parking features: Attached, Garage, Private, Storage
- Attached garage spaces: 3
Features
- Stories: 2
- Patio & porch: Covered, Patio
- Exterior features: Patio
- Has private pool: Yes
- Pool features: Heated, Pool/Spa Combo
- Has spa: Yes
- Fencing: Block,Back Yard
Lot
- Size: 7,405 Square Feet
- Features: Desert Landscaping, Landscaped, < 1/4 Acre
Details
- Parcel number: 19019613069
- Zoning description: Single Family
- Horse amenities: None
Construction
Type & style
- Home type: SingleFamily
- Architectural style: Two Story
- Property subtype: Single Family Residence
Materials
- Roof: Tile
Condition
- Resale
- Year built: 2006
Utilities & green energy
- Electric: Photovoltaics None
- Sewer: Public Sewer
- Water: Public
- Utilities for property: Underground Utilities
Community & HOA
Community
- Subdivision: Provence Sub 4
HOA
- Has HOA: Yes
- Amenities included: Basketball Court, Playground
- Services included: Association Management
- HOA fee: $185 quarterly
- HOA name: Madeira Canyon
- HOA phone: 702-795-3344
Location
- Region: Henderson
Financial & listing details
- Price per square foot: $192/sqft
- Tax assessed value: $675,323
- Annual tax amount: $4,753
- Date on market: 6/10/2026
- Listing agreement: Exclusive Right To Sell
- Listing terms: Cash,Conventional,FHA,VA Loan
Estimated market value
$725,100
$689,000 - $761,000
$4,139/mo
Price history
| Date | Event | Price |
|---|---|---|
| 6/26/2026 | Contingent | $729,999$192/sqft |
Source: | ||
| 6/23/2026 | Price change | $729,999-2.7%$192/sqft |
Source: | ||
| 6/17/2026 | Price change | $749,900-1.3%$197/sqft |
Source: | ||
| 6/10/2026 | Price change | $759,999-1.9%$200/sqft |
Source: | ||
| 5/27/2026 | Price change | $774,900-3.1%$204/sqft |
Source: | ||
| 5/20/2026 | Price change | $799,900-3%$211/sqft |
Source: | ||
| 4/26/2026 | Listed for sale | $824,900+60.2%$217/sqft |
Source: | ||
| 6/4/2023 | Listing removed | -- |
Source: Zillow Rentals Report a problem | ||
| 6/3/2023 | Listed for rent | $3,550$1/sqft |
Source: Zillow Rentals Report a problem | ||
| 8/11/2020 | Sold | $515,000$136/sqft |
Source: | ||
| 7/17/2020 | Pending sale | $515,000$136/sqft |
Source: Coldwell Banker Premier Realty #2210172 Report a problem | ||
| 7/14/2020 | Listed for sale | $515,000+31.2%$136/sqft |
Source: Coldwell Banker Premier #2210172 Report a problem | ||
| 7/15/2015 | Sold | $392,500-4.3%$103/sqft |
Source: | ||
| 6/4/2015 | Pending sale | $410,000$108/sqft |
Source: Keller Williams Realty Southwest #1540299 Report a problem | ||
| 5/16/2015 | Listed for sale | $410,000+32.3%$108/sqft |
Source: Keller Williams Realty Southwest #1540299 Report a problem | ||
| 12/22/2008 | Sold | $309,950-46.9%$82/sqft |
Source: Public Record Report a problem | ||
| 5/31/2006 | Sold | $583,936$154/sqft |
Source: Public Record Report a problem | ||
Public tax history
| Year | Property taxes | Tax assessment |
|---|---|---|
| 2026 | $4,756 +3% | $236,363 -0.9% |
| 2025 | $4,618 +27.2% | $238,492 +28.3% |
| 2024 | $3,631 +3% | $185,922 +11.9% |
| 2023 | $3,525 +3% | $166,145 +5.7% |
| 2022 | $3,423 +3% | $157,205 +4.4% |
| 2021 | $3,322 +6.7% | $150,525 +2.4% |
| 2020 | $3,112 +4.8% | $146,965 +7% |
| 2019 | $2,970 +6.9% | $137,400 |
| 2018 | $2,778 | $137,400 +2.5% |
| 2017 | $2,778 | $134,030 +10.5% |
| 2016 | $2,778 +0.3% | $121,267 +13.3% |
| 2015 | $2,771 +3% | $107,039 +18.5% |
| 2014 | $2,690 | $90,318 |
| 2013 | -- | $90,318 +3.2% |
| 2012 | -- | $87,532 -9.8% |
| 2011 | -- | $97,057 +3.7% |
| 2010 | -- | $93,559 -26.4% |
| 2009 | -- | $127,198 |
| 2008 | -- | $127,198 -30.5% |
| 2007 | -- | $183,103 |
Find assessor info on the county website
Monthly payment
Est. payment$--/mo
Payment breakdown
Explore the cost of this home by adjusting the details. Changes won't be saved.All calculations are estimates and provided by Zillow, Inc. for informational purposes only. Actual amounts may vary.
HOA fees may include property taxes on listings classified as Co-Ops. Contact the listing agent and/or owner for fee details.
Mortgage interest rates are dependent on a number of factors, including credit score, down payment, and repayment length. Interest rate data provided by Zillow Group Marketplace, Inc. as of 1/1/1970 from various mortgage lenders with which we have lead or other similar arrangements; the Estimated Payment is an average of those rates.
See how much you could borrow to make a competitive offer.
Climate risks
Neighborhood: Anthem
Nearby schools
GreatSchools rating
- 7/10Shirley & Bill Wallin Elementary SchoolGrades: PK-5Distance: 0.3 mi
- 6/10Del E Webb Middle SchoolGrades: 6-8Distance: 3.2 mi
- 5/10Liberty High SchoolGrades: 9-12Distance: 5.1 mi
Schools provided by the listing agent
- Elementary: Wallin, Shirley & Bill,Wallin, Shirley & Bill
- Middle: Webb, Del E.
- High: Liberty
Source: LVR. This data may not be complete. We recommend contacting the local school district to confirm school assignments for this home.
A local agent can set up tours, give advice and negotiate with sellers.
- Nevada
- Clark County
- Henderson
- 89044
- Anthem
- 2521 Bechamel Pl