Welcome to the highly desirable Chesterfield model, located in the prestigious Del Webb community. Arrive to a meticulously maintained drought-friendly landscaped front yard featuring a charming courtyard. The living room is a cozy retreat with a gas fireplace complemented by a 90" TV, subwoofer, and surround ceiling speakers. The kitchen boasts leathered granite countertops and an oversized island with bar seating, providing a perfect space for family gatherings and entertaining guests. The entire house is filled with natural light, enhanced by 3 solar tubs that brighten up the home. Indulge in the ultimate luxury within the main bedroom, featuring a charming bay window that floods the space with natural light, creating a serene and inviting atmosphere. The main bathroom is a spa-like retreat with barn-door entry and a dream walk-in closet with a custom-built California closet. With over $100,000 in upgrades, you'll find engineered hardwood floors, plantation shutters, epoxy floors in the garage , whole house fan, water filtration system, Nest thermostat, OWNED Solar. The beautifully designed backyard is an oasis for comfort featuring a covered patio featuring a fan, motorized retractable awning, stamped concrete, pergola with a swing, personal hot tub.
Closed
$581,000
2521 Bellchase Dr, Manteca, CA 95336
2beds
1,633sqft
Single Family Residence
Built in 2007
5,532 Square Feet Lot
$554,300 Zestimate®
$356/sqft
$2,418 Estimated rent
Home value
$554,300
$527,000 - $582,000
$2,418/mo
Zestimate® history
Owner options
List your home for rent
$2,418/mo
Rent Zestimate®
Find your next renter with Zillow Rental Manager. Plus, with online applications, you can quickly screen prospective tenants – for free.
$2,418/mo
Rent Zestimate®
Refinance and save
$3,832/mo
Est. payment
Refinancing to a lower rate could help reduce your monthly payments and save thousands over the life of the loan.
$3,832/mo
Est. payment
Explore your selling options
Work with a Zillow partner agent
Leverage their expertise and Zillow's premium Showcase listings to get your home seen by more buyers.
Get startedList with your own agent
Get your home in front of millions of buyers by listing it on Zillow.
Learn how to do itSell it yourself
Take full control of how buyers see your home on Zillow by listing For Sale by Owner (FSBO).
List your homeWhat's special
Dream walk-in closetBarn-door entryLeathered granite countertopsCovered patioGas fireplaceEngineered hardwood floorsOversized island
Zillow last checked:
Listing updated:
Listed by:
Lori Little DRE #01758039 209-606-5011,
RE/MAX Executive
Bought with:
Oxana Smith, DRE #01973563
RE/MAX Executive
Source: MetroList Services of CA,MLS#: 224013086Originating MLS: MetroList Services, Inc.
Facts & features
Interior
Bedrooms & bathrooms
- Bedrooms: 2
- Bathrooms: 2
- Full bathrooms: 2
Rooms
- Room types: Master Bathroom, Den, Dining Room, Storage, Kitchen, Laundry, Living Room
Primary bedroom
- Features: Closet, Ground Floor
Primary bathroom
- Features: Closet, Shower Stall(s), Double Vanity, Granite Counters, Low-Flow Shower(s), Low-Flow Toilet(s), Tile, Walk-In Closet(s)
Dining room
- Features: Bar, Space in Kitchen, Dining/Living Combo
Kitchen
- Features: Pantry Closet, Skylight(s), Granite Counters, Kitchen Island, Island w/Sink
Heating
- Central, Electric, Fireplace Insert, Fireplace(s), Solar, Gas, Hot Water
Cooling
- Ceiling Fan(s), Central Air, Whole House Fan, Attic Fan
Appliances
- Included: Built-In Electric Oven, Free-Standing Refrigerator, Gas Cooktop, Gas Plumbed, Gas Water Heater, Range Hood, Dishwasher, Water Heater, Disposal, Microwave, Plumbed For Ice Maker, Self Cleaning Oven, Dryer, Washer
- Laundry: Laundry Room, Cabinets, Sink, Electric Dryer Hookup, Other, Inside Room
Features
- Flooring: Carpet, Laminate, Wood, Other
- Windows: Skylight(s)
- Number of fireplaces: 1
- Fireplace features: Insert, Living Room, Stone, Gas Log, Gas Starter
Interior area
- Total interior livable area: 1,633 sqft
Property
Parking
- Total spaces: 2
- Parking features: 1/2 Car Space, Attached, Garage Door Opener, Garage Faces Front, Driveway
- Attached garage spaces: 2
- Has uncovered spaces: Yes
Features
- Stories: 1
- Exterior features: Covered Courtyard, Entry Gate
- Has private pool: Yes
- Pool features: In Ground, Community, Fenced, Gunite, Indoor, Lap
- Fencing: Back Yard,Vinyl,Fenced
Lot
- Size: 5,532 Square Feet
- Features: Adjacent to Golf Course, Auto Sprinkler F&R, Sprinklers In Front, Sprinklers In Rear, Close to Clubhouse, Curb(s)/Gutter(s), Landscape Back, Landscape Front, Low Maintenance
Details
- Additional structures: Pergola, Shed(s)
- Parcel number: 204140110000
- Zoning description: SFR
- Special conditions: Standard
- Other equipment: Home Theater, Audio/Video Prewired, Water Cond Equipment Owned, Water Filter System
Construction
Type & style
- Home type: SingleFamily
- Property subtype: Single Family Residence
Materials
- Frame
- Foundation: Slab
- Roof: Cement
Condition
- Year built: 2007
Utilities & green energy
- Sewer: Public Sewer
- Water: Public
- Utilities for property: Cable Available, Cable Connected, Public, Solar, Electric, Underground Utilities, Internet Available, Natural Gas Available
Green energy
- Energy generation: Solar
Community & HOA
Community
- Senior community: Yes
HOA
- Has HOA: Yes
- Amenities included: Barbecue, Pool, Clubhouse, Putting Green(s), Exercise Course, Sport Court, Game Court Exterior, Golf Course, Gym, Park
- Services included: Security, Pool
- HOA fee: $180 monthly
Location
- Region: Manteca
Financial & listing details
- Price per square foot: $356/sqft
- Tax assessed value: $592,620
- Annual tax amount: $6,625
- Date on market: 7/3/2025
- Road surface type: Asphalt, Paved
Price history
| Date | Event | Price |
|---|---|---|
| 3/25/2024 | Sold | $581,000+1.1%$356/sqft |
Source: MetroList Services of CA #224013086 Report a problem | ||
| 2/27/2024 | Pending sale | $574,500$352/sqft |
Source: MetroList Services of CA #224013086 Report a problem | ||
| 2/21/2024 | Listed for sale | $574,500+20.9%$352/sqft |
Source: MetroList Services of CA #224013086 Report a problem | ||
| 12/19/2019 | Sold | $475,000+0%$291/sqft |
Source: MetroList Services of CA #19069644 Report a problem | ||
| 12/10/2019 | Listed for sale | $474,900$291/sqft |
Source: RE/MAX Executive #19069644 Report a problem | ||
| 11/8/2019 | Pending sale | $474,900$291/sqft |
Source: RE/MAX Executive #19069644 Report a problem | ||
| 10/30/2019 | Price change | $474,900-1%$291/sqft |
Source: RE/MAX Executive #19069644 Report a problem | ||
| 10/8/2019 | Listed for sale | $479,900+33.7%$294/sqft |
Source: RE/MAX Executive #19069644 Report a problem | ||
| 5/29/2015 | Sold | $359,000$220/sqft |
Source: MetroList Services of CA #15008437 Report a problem | ||
| 4/24/2015 | Listed for sale | $359,000$220/sqft |
Source: PMZ Real Estate #15008437 Report a problem | ||
| 3/2/2015 | Listing removed | $359,000$220/sqft |
Source: PMZ Real Estate #15008437 Report a problem | ||
| 3/1/2015 | Listed for sale | $359,000-9.3%$220/sqft |
Source: PMZ Real Estate #15008437 Report a problem | ||
| 4/6/2007 | Sold | $396,000$242/sqft |
Source: Public Record Report a problem | ||
Public tax history
| Year | Property taxes | Tax assessment |
|---|---|---|
| 2025 | $6,625 +18.9% | $592,620 +16.4% |
| 2024 | $5,573 +1.2% | $509,184 +2% |
| 2023 | $5,504 +1.3% | $499,201 +2% |
| 2022 | $5,433 +1.1% | $489,414 +2% |
| 2021 | $5,373 +4.2% | $479,819 +1% |
| 2020 | $5,154 +22.2% | $474,900 +22.8% |
| 2019 | $4,219 +1.9% | $386,780 +2% |
| 2018 | $4,139 +1.4% | $379,197 +2% |
| 2017 | $4,081 +2.2% | $371,763 +2% |
| 2016 | $3,995 +5% | $364,475 +6% |
| 2015 | $3,803 +8.6% | $344,000 +2.7% |
| 2014 | $3,502 | $335,000 +14.3% |
| 2013 | -- | $293,000 +14.5% |
| 2012 | -- | $256,000 -5.9% |
| 2011 | -- | $272,000 -5.2% |
| 2010 | -- | $287,000 -0.3% |
| 2009 | -- | $288,000 -11.3% |
| 2008 | -- | $324,638 +113.6% |
| 2007 | -- | $152,000 |
Find assessor info on the county website
Neighborhood: 95336
Nearby homes
- $483,2002 bd2 ba1.3k sqft2533 Bellchase Dr, Manteca, CA 95336Off Market
- $518,9002 bd2 ba1.6k sqft2507 Bellchase Dr, Manteca, CA 95336For Sale
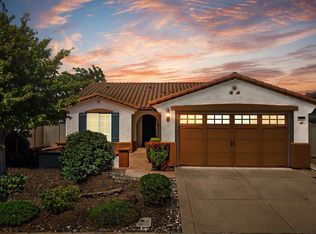
- $475,9002 bd2 ba1.3k sqft2541 Bellchase Dr, Manteca, CA 95336Off Market
- $635,8002 bd2 ba2.2k sqft2492 Pepper Tree Ln, Manteca, CA 95336Off Market
- $726,1002 bd2 ba2.6k sqft2478 Pepper Tree Ln, Manteca, CA 95336Off Market
- $477,0002 bd2 ba1.3k sqft2499 Bellchase Dr, Manteca, CA 95336For Sale
- $594,5003 bd2 ba1.9k sqft2559 Bellchase Dr, Manteca, CA 95336Off Market
- $645,0002 bd2 ba2.2k sqft2466 Pepper Tree Ln, Manteca, CA 95336Off Market
Nearby schools
GreatSchools rating
- 3/10French Camp Elementary SchoolGrades: K-8Distance: 4 mi
- 4/10East Union High SchoolGrades: 9-12Distance: 0.8 mi
Get a cash offer in 3 minutes
Find out how much your home could sell for in as little as 3 minutes with a no-obligation cash offer.
Estimated market value
$554,300
Get a cash offer in 3 minutes
Find out how much your home could sell for in as little as 3 minutes with a no-obligation cash offer.
Estimated market value
$554,300
- California
- San Joaquin County
- Manteca
- 95336
- 2521 Bellchase Dr
Nearby cities
Nearby zip codes
Other Manteca Topics
