Skip main navigation
Closed
  • $3,944,000

    2521 Beretania Cir, Charlotte, NC 28211

    5beds
    6,241sqft
    Single Family Residence
    Built in 1977
    0.76 Acres Lot
    $3,944,000 Zestimate®
    $632/sqft
    $-- Estimated rent

    Home value

    $3,944,000

    $3.16M - $4.97M

    Not available

    Zestimate® history
    Loading
    Loading...

    Owner options

    List your home for rent

    Find your next renter with Zillow Rental Manager. Plus, with online applications, you can quickly screen prospective tenants – for free.

    Learn more
    Refinance and save

    $23,351/mo

    Est. payment

    Refinancing to a lower rate could help reduce your monthly payments and save thousands over the life of the loan.

    See today's rates

    $23,351/mo

    Est. payment

    Explore your selling options

    Work with a Zillow partner agent

    Leverage their expertise and Zillow's premium Showcase listings to get your home seen by more buyers.

    Get started

    List with your own agent

    Get your home in front of millions of buyers by listing it on Zillow.

    Learn how to do it

    Sell it yourself

    Take full control of how buyers see your home on Zillow by listing For Sale by Owner (FSBO).

    List your home

    What's special

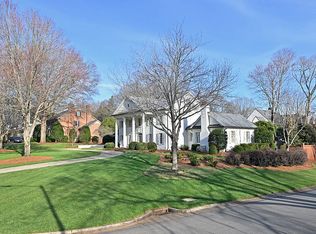
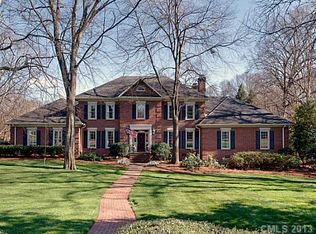
    Absolutely immaculate, move-in ready 5 BR/5.5 BA custom estate situated on expansive corner lot on one of the most desirable streets in Foxcroft. This extensively renovated magazine quality residence features a gourmet kitchen with Sub Zero and Wolf appliances, luxurious 800 sf primary suite with fireplace, 28x8 ft closet and exquisite bath on the main level, beautiful entry foyer with sweeping staircase, well-appointed living and dining rooms, large family room with vaulted ceiling and fireplace, butler’s pantry, immaculate laundry room with built-in Sub Zero wine storage, gracious private office, exercise room, upper level game room with kitchenette and ensuite guest bedroom. Additional features include an 800 sf covered and enclosed entertaining porch with fireplace opening onto a private, walled backyard with firepit, outdoor kitchen, and water feature, recently replaced roof and HVAC systems, and beautifully upgraded interior and exterior lighting. This legacy home is a rare find.

    This property is not currently displayed as for sale or rent on Zillow. This may be different from what's on other websites or public sources.

    Zillow last checked:

    Listing updated:

    Listed by:

    Art Fisher artfisher@fisherrealtync.com,

    Fisher Realty - 10 Park Place

    Bought with:

    Linda Davis

    COMPASS

    Source: Canopy MLS as distributed by MLS GRID,MLS#: 4005507MLS Logo

    Facts & features

    Interior

    Bedrooms & bathrooms
    • Bedrooms: 5
    • Bathrooms: 6
    • Full bathrooms: 5
    • 1/2 bathrooms: 1
    • Main level bedrooms: 1
    Primary bedroom
    • Features: Built-in Features, Vaulted Ceiling(s), Walk-In Closet(s)
    • Level: Main
    Bedroom s
    • Level: Upper
    Bedroom s
    • Level: Upper
    Bedroom s
    • Level: Upper
    Bedroom s
    • Level: Third
    Bedroom s
    • Features: Other - See Remarks
    • Level: Third
    Bathroom full
    • Features: Garden Tub
    • Level: Main
    Other
    • Features: Other - See Remarks
    • Level: Third
    Breakfast
    • Features: Other - See Remarks
    • Level: Main
    Dining room
    • Features: Other - See Remarks
    • Level: Main
    Kitchen
    • Features: Kitchen Island, Other - See Remarks
    • Level: Main
    Living room
    • Features: Other - See Remarks
    • Level: Main
    Recreation room
    • Level: Upper
    Other
    • Level: Third
    Heating
    • Forced Air, Natural Gas, Zoned
    Cooling
    • Central Air, Zoned
    Appliances
    • Included: Bar Fridge, Dishwasher, Disposal, Double Oven, Dryer, Exhaust Hood, Gas Cooktop, Gas Oven, Microwave, Refrigerator, Tankless Water Heater, Washer, Washer/Dryer, Wine Refrigerator
    • Laundry: Inside, Laundry Room, Main Level, Sink, Other
    Features
    • Breakfast Bar, Built-in Features, Kitchen Island, Open Floorplan, Storage, Walk-In Closet(s), Other - See Remarks
    • Flooring: Carpet, Wood
    • Doors: French Doors, Insulated Door(s), Pocket Doors, Screen Door(s)
    • Windows: Insulated Windows, Skylight(s), Window Treatments
    • Has basement: No
    • Fireplace features: Family Room, Gas Starter, Gas Vented, Kitchen, Primary Bedroom, Wood Burning
    Interior area
    • Total structure area: 5,200
    • Total interior livable area: 6,241 sqft
    • Finished area above ground: 6,241
    • Finished area below ground: 0

    Property

    Parking
    • Total spaces: 2
    • Parking features: Circular Driveway, Attached Garage, Garage Door Opener, Garage Faces Side, Keypad Entry, Garage on Main Level
    • Attached garage spaces: 2
    • Has uncovered spaces: Yes
    • Details: Garage/Driveway
    Accessibility
    • Accessibility features: Mobility Friendly Flooring
    Features
    • Levels: Two and a Half
    • Stories: 2.5
    • Patio & porch: Covered, Enclosed, Glass Enclosed, Rear Porch, Screened
    • Exterior features: Fire Pit, In-Ground Irrigation, Outdoor Kitchen, Other - See Remarks
    • Pool features: Community
    • Fencing: Back Yard,Partial,Privacy
    • Waterfront features: None
    Lot
    • Size: 0.76 Acres
    • Features: Corner Lot, Wooded, Other - See Remarks
    Details
    • Additional structures: None
    • Parcel number: 18322406
    • Zoning: R100
    • Special conditions: Standard
    • Other equipment: Surround Sound
    • Horse amenities: None

    Construction

    Type & style
    • Home type: SingleFamily
    • Architectural style: Traditional
    • Property subtype: Single Family Residence
    Materials
    • Brick Full, Wood
    • Foundation: Crawl Space
    • Roof: Shingle
    Condition
    • New construction: No
    • Year built: 1977

    Utilities & green energy

    • Sewer: Public Sewer
    • Water: City
    • Utilities for property: Cable Available, Cable Connected, Electricity Connected, Fiber Optics, Phone Connected, Satellite Internet Available, Underground Power Lines, Underground Utilities, Wired Internet Available

    Community & HOA

    Community
    • Features: Clubhouse, Game Court, Playground, Sidewalks, Street Lights, Tennis Court(s), Walking Trails
    • Security: Carbon Monoxide Detector(s), Security System, Smoke Detector(s)
    • Subdivision: Foxcroft
    Location
    • Region: Charlotte

    Financial & listing details

    • Price per square foot: $632/sqft
    • Tax assessed value: $2,098,800
    • Date on market: 3/5/2023
    • Cumulative days on market: 15 days
    • Listing terms: Cash,Conventional
    • Electric utility on property: Yes
    • Road surface type: Concrete, Paved

    Price history

    DateEventPrice
    4/6/2023Sold$5,200,000-5.5%$833/sqft
    Source: Canopy MLS as distributed by MLS GRID #4005507 Report a problem
    3/29/2023Pending sale$5,500,000$881/sqft
    Source: Canopy MLS as distributed by MLS GRID #CAR4005507 Report a problem
    3/5/2023Listed for sale$5,500,000$881/sqft
    Source: Canopy MLS as distributed by MLS GRID #CAR4005507 Report a problem

    Public tax history

    Tax history is unavailable.

    Neighborhood: SouthPark

    Nearby schools

    GreatSchools rating
    Schools provided by the listing agent
    • Elementary: Sharon
    • Middle: Alexander Graham
    • High: Myers Park

    Source: Canopy MLS as distributed by MLS GRID. This data may not be complete. We recommend contacting the local school district to confirm school assignments for this home.

    Get a cash offer in 3 minutes
    Find out how much your home could sell for in as little as 3 minutes with a no-obligation cash offer.
    Estimated market value
    $3,944,000
    Get a cash offer in 3 minutes
    Find out how much your home could sell for in as little as 3 minutes with a no-obligation cash offer.
    Estimated market value
    $3,944,000