Open House, Saturday April 25th from 2-4 PM! Check out this absolutely adorable cape code in 46805! Just minutes from local schools and shopping. Walking distance to coffee shops and restaurants! The open concept living room and dining room are bright and airy accented with a brick fireplace and large bay window- a plant lover's dream! The eat-in kitchen has a rolling tasking island with gas range, wall oven and dishwasher! The finished basement offers a multitude of entertainment uses and has a separate utility room and laundry room. On the second floor are two charming bedrooms and a full bath with another bedroom and half bath on the 1st floor. The FENCED backyard has multiple garden beds, shed and covered patio space. This home checks so many boxes including a prelisting inspection, newer roof and central air!
Closed
$225,100
2521 Bolton Dr, Fort Wayne, IN 46805
3beds
1,945sqft
Single Family Residence
Built in 1960
8,712 Square Feet Lot
$225,900 Zestimate®
$--/sqft
$1,752 Estimated rent
Home value
$225,900
$210,000 - $242,000
$1,752/mo
Zestimate® history
Owner options
List your home for rent
$1,752/mo
Rent Zestimate®
Find your next renter with Zillow Rental Manager. Plus, with online applications, you can quickly screen prospective tenants – for free.
$1,752/mo
Rent Zestimate®
Refinance and save
$1,463/mo
Est. payment
Refinancing to a lower rate could help reduce your monthly payments and save thousands over the life of the loan.
$1,463/mo
Est. payment
Explore your selling options
Work with a Zillow partner agent
Leverage their expertise and Zillow's premium Showcase listings to get your home seen by more buyers.
Get startedList with your own agent
Get your home in front of millions of buyers by listing it on Zillow.
Learn how to do itSell it yourself
Take full control of how buyers see your home on Zillow by listing For Sale by Owner (FSBO).
List your homeWhat's special
Brick fireplaceCentral airFenced backyardLarge bay windowCovered patio spaceEat-in kitchenBright and airy
Zillow last checked:
Listing updated:
Listed by:
Shelbi Brown 260-610-8020,
Sterling Realty Advisors
Bought with:
Robert Watson, RB19000158
North Eastern Group Realty
Source: IRMLS,MLS#: 202614923
Facts & features
Interior
Bedrooms & bathrooms
- Bedrooms: 3
- Bathrooms: 2
- Full bathrooms: 1
- 1/2 bathrooms: 1
- Main level bedrooms: 1
Bedroom 1
- Level: Main
Bedroom 2
- Level: Upper
Dining room
- Level: Main
- Area: 100
- Dimensions: 10 x 10
Family room
- Level: Basement
- Area: 288
- Dimensions: 24 x 12
Kitchen
- Level: Main
- Area: 143
- Dimensions: 13 x 11
Living room
- Level: Main
- Area: 276
- Dimensions: 23 x 12
Heating
- Forced Air
Cooling
- Central Air
Appliances
- Included: Disposal, Range/Oven Hk Up Gas/Elec
- Laundry: Dryer Hook Up Gas/Elec
Features
- Ceiling Fan(s), Split Br Floor Plan
- Basement: Full,Finished,Concrete
- Number of fireplaces: 2
- Fireplace features: Living Room, Wood Burning, Basement
Interior area
- Total structure area: 2,145
- Total interior livable area: 1,945 sqft
- Finished area above ground: 1,177
- Finished area below ground: 768
Property
Parking
- Total spaces: 1
- Parking features: Attached, Garage Door Opener
- Attached garage spaces: 1
Features
- Levels: One and One Half
- Stories: 1.5
- Patio & porch: Patio, Porch Covered
Lot
- Size: 8,712 Square Feet
- Dimensions: 93x93
- Features: Level, Near Walking Trail
Details
- Parcel number: 020832178010.000072
- Zoning: R1
Construction
Type & style
- Home type: SingleFamily
- Property subtype: Single Family Residence
Materials
- Shingle Siding, Vinyl Siding
Condition
- New construction: No
- Year built: 1960
Utilities & green energy
- Gas: NIPSCO
- Sewer: City
- Water: City, Fort Wayne City Utilities
Community & HOA
Community
- Subdivision: Brentwood Park
Location
- Region: Fort Wayne
Financial & listing details
- Tax assessed value: $199,500
- Annual tax amount: $1,884
- Date on market: 4/25/2026
- Listing terms: Cash,Conventional,FHA,VA Loan
Price history
| Date | Event | Price |
|---|---|---|
| 5/22/2026 | Sold | $225,100+2.4% |
Source:  IRMLS #202614923 Report a problem IRMLS #202614923 Report a problem | ||
| 4/26/2026 | Pending sale | $219,900 |
Source: IRMLS #202614923 Report a problem | ||
| 4/25/2026 | Listed for sale | $219,900-2.2% |
Source: IRMLS #202614923 Report a problem | ||
| 4/4/2026 | Listing removed | $224,900 |
Source: IRMLS #202607445 Report a problem | ||
| 3/23/2026 | Price change | $224,900-2.2% |
Source: IRMLS #202607445 Report a problem | ||
| 3/11/2026 | Listed for sale | $229,900+15.5% |
Source: IRMLS #202607445 Report a problem | ||
| 9/13/2024 | Sold | $199,000+4.7% |
Source: IRMLS #202430828 Report a problem | ||
| 8/14/2024 | Listed for sale | $190,000+113.7% |
Source: IRMLS #202430828 Report a problem | ||
| 8/31/2004 | Sold | $88,900$46/sqft |
Source: Agent Provided Report a problem | ||
Public tax history
| Year | Property taxes | Tax assessment |
|---|---|---|
| 2025 | $1,884 +3.9% | $199,500 +15.7% |
| 2024 | $1,813 +0.6% | $172,400 +0.2% |
| 2023 | $1,802 +30.9% | $172,100 +6.6% |
| 2022 | $1,377 +4.6% | $161,500 +26.4% |
| 2021 | $1,315 +11.9% | $127,800 +3.8% |
| 2020 | $1,175 +22.6% | $123,100 +9% |
| 2019 | $959 +32.7% | $112,900 +12.6% |
| 2018 | $723 +16.5% | $100,300 +16.1% |
| 2017 | $620 -15.6% | $86,400 +6.7% |
| 2016 | $735 +7.8% | $81,000 -4.3% |
| 2014 | $681 +15.9% | $84,600 +5.4% |
| 2013 | $588 -16.8% | $80,300 -9.3% |
| 2011 | $706 | $88,500 +1.6% |
| 2010 | -- | $87,100 -2.2% |
| 2007 | -- | $89,100 +19.1% |
| 2005 | -- | $74,800 |
| 2004 | -- | $74,800 +91.8% |
| 2001 | -- | $39,000 +200% |
| 1999 | -- | $13,000 |
Find assessor info on the county website
Neighborhood: Brentwood Park
Nearby homes
- $178,1003 bd1 ba1.1k sqft2603 Bolton Dr, Fort Wayne, IN 46805Off Market
- $217,4003 bd2 ba1.5k sqft2509 Bolton Dr, Fort Wayne, IN 46805Off Market
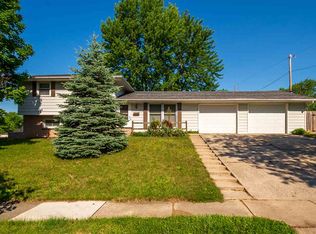
- $187,9002 bd1 ba1.3k sqft3709 Stafford Dr, Fort Wayne, IN 46805Off Market
- $171,8003 bd2 ba1.3k sqft2520 Bosworth Dr, Fort Wayne, IN 46805Off Market
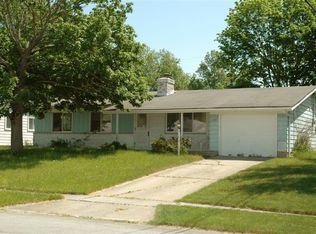
- $194,9003 bd2 ba1.4k sqft2609 Bolton Dr, Fort Wayne, IN 46805Off Market
- $184,4003 bd1 ba1.2k sqft2604 Bosworth Dr, Fort Wayne, IN 46805Off Market
- $214,0004 bd2 ba1.4k sqft2518 Bolton Dr, Fort Wayne, IN 46805Sold
- $198,0003 bd1 ba1.3k sqft2522 Bolton Dr, Fort Wayne, IN 46805Off Market
Nearby schools
GreatSchools rating
- 3/10Brentwood Elementary SchoolGrades: PK-5Distance: 0.1 mi
- 5/10Lakeside Middle SchoolGrades: 6-8Distance: 1.3 mi
- 2/10North Side High SchoolGrades: 9-12Distance: 2.3 mi
Schools provided by the listing agent
- Elementary: Brentwood
- Middle: Lakeside
- High: North Side
- District: Fort Wayne Community
Source: IRMLS. This data may not be complete. We recommend contacting the local school district to confirm school assignments for this home.


Get pre-qualified for a loan
At Zillow Home Loans, we can pre-qualify you in as little as 5 minutes with no impact to your credit score.An equal housing lender. NMLS #10287.
Sell for more on Zillow
Get a Zillow Showcase℠ listing at no additional cost and you could sell for .
$225,900
2% more
+$4,518
With Zillow Showcase(estimated)
$230,418
- Indiana
- Allen County
- Fort Wayne
- 46805
- Brentwood Park
- 2521 Bolton Dr
Nearby cities
Nearby neighborhoods
Nearby zip codes
Other Fort Wayne Topics
