Have a peace of mind as this home comes with a 1-year American Home Shield home warranty!!! Furniture can stay if buyer would like it to. Why buy new with all the added expenses?? This home is ready to move right in! The 55+ community of Cypress Falls, where your dream of luxurious Florida living becomes reality! This exceptional single-family home sprawls over 1,574 square feet and boasts 2 inviting bedrooms, 2 well-appointed bathrooms, and a versatile den/office space to cater to your lifestyle needs. From the moment you enter this meticulously maintained residence, you'll be captivated by the builder's remarkable upgrades and the home's innate charm. Experience the epitome of open concept living, accentuated by elegant plank style tile flooring throughout, soaring 9 ft volume ceilings, and natural light that weaves its way into every corner, creating an ambiance perfect for hosting friends and family. The heart of the home, the kitchen, is nothing short of a culinary masterpiece. Adorned with striking granite countertops, a handy built-in wine rack, a chic backsplash, and sleek stainless-steel appliances, this kitchen is sure to inspire your inner chef. White wood cabinets crowned with molding add a touch of sophistication, while the center island, with its exquisite pendant lighting, serves as a casual breakfast bar for morning delights. Step through the triple sliders to discover a paver-covered lanai where Florida's picturesque sunsets await. Here, you can savor unrivaled moments of serenity as you observe the local Heron and Crane amidst the tranquil backdrop of your own backyard. Retreat to the indulgence of the large master suite, complete with tray ceilings adorned with crown molding and a spacious walk-in closet. The luxury en-suite bathroom features an upgraded, tiled walk-in shower with a frameless glass enclosure, dual sinks, and granite countertops elevated by exquisite wood cabinetry. Privacy is of no concern as the second bedroom is strategically placed at the home's front, providing a peaceful sanctuary for guests. The adjacent guest bath mirrors the master's upgrades, adding consistency and elegance to the abode. Additional conveniences include an inside laundry room equipped with Whirlpool washer and dryer, plantation shutters, hurricane shutters, a raised dishwasher, handicap grab bars in both bathrooms, recessed lighting, 8 ft doors, and an epoxy garage floor with custom cabinetry. Cypress Falls isn't just a home; it's a lifestyle. Residents enjoy the gated community's exceptional amenities, including resort-style pools, ballroom, a stunning clubhouse, meeting and gathering rooms, a billiard room, internet cafe, tennis courts, pickleball, a state-of-the-art exercise room, and bocce ball courts. Ideally situated minutes from the interstate and nearby shopping, this property promises a carefree and vibrant lifestyle. Embrace the Florida lifestyle you've always wanted and make 2521 Daisy drive your forever home!
Sold for $360,000
$360,000
2521 DAISY DRIVE, NORTH PORT, FL 34289
2beds
1,574sqft
Single Family Residence
Built in 2018
4,694 Square Feet Lot
$315,200 Zestimate®
$229/sqft
$1,998 Estimated rent
Home value
$315,200
$296,000 - $334,000
$1,998/mo
Zestimate® history
Owner options
List your home for rent
$1,998/mo
Rent Zestimate®
Find your next renter with Zillow Rental Manager. Plus, with online applications, you can quickly screen prospective tenants – for free.
$1,998/mo
Rent Zestimate®
Refinance and save
$2,758/mo
Est. payment
Refinancing to a lower rate could help reduce your monthly payments and save thousands over the life of the loan.
$2,758/mo
Est. payment
Explore your selling options
Work with a Zillow partner agent
Leverage their expertise and Zillow's premium Showcase listings to get your home seen by more buyers.
Get startedList with your own agent
Get your home in front of millions of buyers by listing it on Zillow.
Learn how to do itSell it yourself
Take full control of how buyers see your home on Zillow by listing For Sale by Owner (FSBO).
List your homeWhat's special
Zillow last checked:
Listing updated:
Listed by:
Catherine Anderson 941-237-6792,
RE/MAX PALM REALTY 941-743-5525
Bought with:
Michelle Giordano
GULF SHORES REALTY
Source: Stellar MLS,MLS#: C7471441 Originating MLS: Port Charlotte
Originating MLS: Port Charlotte
Facts & features
Interior
Bedrooms & bathrooms
- Bedrooms: 2
- Bathrooms: 2
- Full bathrooms: 2
Rooms
- Room types: Den/Library/Office, Utility Room
Primary bedroom
- Level: First
- Dimensions: 13x14
Balcony porch lanai
- Level: First
- Dimensions: 15x10
Bonus room
- Level: First
- Dimensions: 10x10
Kitchen
- Level: First
- Dimensions: 14x15
Living room
- Level: First
- Dimensions: 14x23
Heating
- Central, Electric
Cooling
- Central Air
Appliances
- Included: Dishwasher, Disposal, Electric Water Heater, Microwave, Range, Refrigerator
- Laundry: Electric Dryer Hookup, Washer Hookup
Features
- Ceiling Fan(s), Crown Molding, Eating Space In Kitchen, High Ceilings, In Wall Pest System, Kitchen/Family Room Combo, Living Room/Dining Room Combo, Open Floorplan, Primary Bedroom Main Floor, Solid Wood Cabinets, Split Bedroom, Stone Counters, Thermostat, Tray Ceiling(s), Walk-In Closet(s)
- Flooring: Carpet, Other
- Windows: Window Treatments, Hurricane Shutters, Hurricane Shutters/Windows
- Has fireplace: No
Interior area
- Total structure area: 2,304
- Total interior livable area: 1,574 sqft
Property
Parking
- Total spaces: 2
- Parking features: Covered, Driveway, Garage Door Opener, Ground Level, On Street
- Attached garage spaces: 2
- Has uncovered spaces: Yes
- Details: Garage Dimensions: 20x20
Features
- Levels: One
- Stories: 1
- Patio & porch: Covered, Front Porch, Patio, Screened
- Exterior features: Irrigation System
- Pool features: Gunite, Heated, In Ground, Lighting
- Has spa: Yes
- Spa features: Heated, In Ground
- Has view: Yes
- View description: Park/Greenbelt
Lot
- Size: 4,694 Square Feet
- Features: Level, Sidewalk, Above Flood Plain
- Residential vegetation: Mature Landscaping, Trees/Landscaped
Details
- Parcel number: 1113040160
- Zoning: PCDN
- Special conditions: None
Construction
Type & style
- Home type: SingleFamily
- Architectural style: Custom,Florida
- Property subtype: Single Family Residence
Materials
- Block, Stucco
- Foundation: Slab
- Roof: Tile
Condition
- Completed
- New construction: No
- Year built: 2018
Details
- Builder model: Crestview
- Builder name: Del Webb
Utilities & green energy
- Sewer: Public Sewer
- Water: Public
- Utilities for property: Cable Available, Cable Connected, Electricity Connected, Phone Available, Public, Sewer Connected, Sprinkler Recycled, Street Lights, Water Connected
Green energy
- Water conservation: Irrigation-Reclaimed Water
Community & HOA
Community
- Features: Association Recreation - Owned, Buyer Approval Required, Clubhouse, Community Mailbox, Deed Restrictions, Dog Park, Fitness Center, Gated Community - No Guard, Golf Carts OK, Irrigation-Reclaimed Water, Pool, Sidewalks
- Security: Gated Community, Security Gate, Smoke Detector(s), Fire/Smoke Detection Integration
- Pet fee: $0 monthly
- Senior community: Yes
- Subdivision: CYPRESS FALLS PH 2C
HOA
- Has HOA: Yes
- Amenities included: Clubhouse, Fitness Center, Gated, Pickleball Court(s), Pool, Racquetball, Recreation Facilities, Security, Spa/Hot Tub, Tennis Court(s)
- Services included: Cable TV, Common Area Taxes, Community Pool, Reserve Fund, Maintenance Structure, Maintenance Grounds, Manager, Pool Maintenance, Private Road, Recreational Facilities
- HOA fee: $451 monthly
- HOA name: Emma Doras
- HOA phone: 941-426-9090
- Second HOA name: Woodlands
Location
- Region: North Port
Financial & listing details
- Price per square foot: $229/sqft
- Tax assessed value: $309,500
- Annual tax amount: $1,485
- Date on market: 2/23/2023
- Cumulative days on market: 187 days
- Listing terms: Cash,Conventional,VA Loan
- Ownership: Fee Simple
- Total actual rent: 0
- Electric utility on property: Yes
- Road surface type: Paved, Asphalt
Price history
| Date | Event | Price |
|---|---|---|
| 11/5/2024 | Sold | $360,000+4.3%$229/sqft |
Source: Public Record Report a problem | ||
| 8/15/2024 | Sold | $345,000-8%$219/sqft |
Source:  Stellar MLS #C7471441 Report a problem Stellar MLS #C7471441 Report a problem | ||
| 8/1/2024 | Pending sale | $375,000$238/sqft |
Source: Stellar MLS #C7471441 Report a problem | ||
| 7/15/2024 | Price change | $375,000-5.8%$238/sqft |
Source: Stellar MLS #C7471441 Report a problem | ||
| 6/22/2024 | Price change | $398,000-0.3%$253/sqft |
Source: Stellar MLS #C7471441 Report a problem | ||
| 4/26/2024 | Price change | $399,000-2.4%$253/sqft |
Source: Stellar MLS #C7471441 Report a problem | ||
| 3/14/2024 | Price change | $409,000-4.7%$260/sqft |
Source: Stellar MLS #C7471441 Report a problem | ||
| 2/21/2024 | Listed for sale | $429,000-4.2%$273/sqft |
Source: Stellar MLS #C7471441 Report a problem | ||
| 3/20/2023 | Listing removed | -- |
Source: Stellar MLS #C7471441 Report a problem | ||
| 3/9/2023 | Price change | $448,000-1.3%$285/sqft |
Source: Stellar MLS #C7471441 Report a problem | ||
| 2/23/2023 | Listed for sale | $454,000+59.3%$288/sqft |
Source: Stellar MLS #C7471441 Report a problem | ||
| 3/1/2021 | Sold | $285,000-1.7%$181/sqft |
Source: Public Record Report a problem | ||
| 1/2/2021 | Pending sale | $289,900$184/sqft |
Source: COLDWELL BANKER REALTY #N6112386 Report a problem | ||
| 1/2/2021 | Listing removed | -- |
Source: Stellar MLS Report a problem | ||
| 10/23/2020 | Listed for sale | $289,900$184/sqft |
Source: COLDWELL BANKER REALTY #N6112386 Report a problem | ||
Public tax history
| Year | Property taxes | Tax assessment |
|---|---|---|
| 2025 | $3,327 +116.7% | $159,485 -44.6% |
| 2024 | $1,535 +3.4% | $287,648 +3% |
| 2023 | $1,485 -2.6% | $279,270 +3.1% |
| 2022 | $1,525 -63% | $270,942 +26.9% |
| 2021 | $4,125 +0.2% | $213,480 +1.4% |
| 2020 | $4,116 +2.6% | $210,533 +2.3% |
| 2019 | $4,011 | $205,800 |
Find assessor info on the county website
Neighborhood: 34289
Nearby homes
- $---- bd-- ba-- sqft2521 Daisy Dr, North Pt, FL 34289Off Market
- $313,7002 bd2 ba1.5k sqft2517 Daisy Dr, North Port, FL 34289Off Market
- $325,0002 bd2 ba1.4k sqft2525 Daisy Dr, North Port, FL 34289Sold
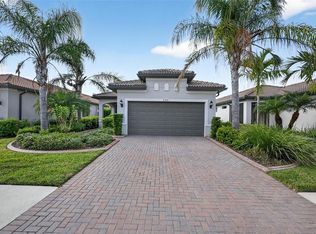
- $349,0003 bd2 ba1.5k sqft2529 Daisy Dr, North Port, FL 34289Off Market
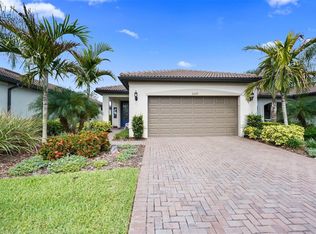
- $---- bd-- ba-- sqft2529 Daisy Dr, North Pt, FL 34289Off Market
- $308,3002 bd2 ba1.4k sqft2513 Daisy Dr, North Port, FL 34289Off Market
- $---- bd-- ba-- sqft2513 Daisy Dr, North Pt, FL 34289Off Market
- $318,9002 bd2 ba1.4k sqft2533 Daisy Dr, North Port, FL 34289Off Market
Nearby schools
GreatSchools rating
- 8/10Toledo Blade Elementary SchoolGrades: PK-5Distance: 1.7 mi
- 6/10Woodland Middle SchoolGrades: 6-8Distance: 1.2 mi
- 3/10North Port High SchoolGrades: PK,9-12Distance: 5.5 mi
Schools provided by the listing agent
- Elementary: Toledo Blade Elementary
- Middle: Woodland Middle School
- High: North Port High
Source: Stellar MLS. This data may not be complete. We recommend contacting the local school district to confirm school assignments for this home.
Get a cash offer in 3 minutes
Find out how much your home could sell for in as little as 3 minutes with a no-obligation cash offer.
Estimated market value
$315,200
Get a cash offer in 3 minutes
Find out how much your home could sell for in as little as 3 minutes with a no-obligation cash offer.
Estimated market value
$315,200
- Florida
- Sarasota County
- North Port
- 34289
- 2521 DAISY DRIVE
Nearby cities
Nearby neighborhoods
Nearby zip codes
Other North Port Topics
