Designed thoughtfully w/ family and entertainment in mind, this distinguished property boasts a harmonious blend of modern amenities and classic charm that appeals to a wide array of tastes and lifestyles. Greeted by an awe-inspiring arched entry into meticulously crafted living spaces, each space offers a unique feeling of comfort and privacy.The primary and 1st flr guest suites ft vaulted ceilings that add to the grandeur of the home.The heart of this home is undoubtedly its stunning kitchen, equipped w/ Thermador appliances, and hidden doorways into a customizable pantry & scullery w/ add't Bev fridge & DW. Main floor flex room w/wet bar and seamless access to a sprawling backyard presents endless possibilities for entertainment and relaxation- Primary suite ft a zero-entry steam shower creating a spa-like experience- this home is a sanctuary of sophistication and comfort. Your forever home at 2521 Danbury St, where every detail is curated for a distinguished living experience.
Closed
$4,006,227
2521 Danbury St, Charlotte, NC 28211
5beds
5,860sqft
Single Family Residence
Built in 2024
0.47 Acres Lot
$4,223,800 Zestimate®
$684/sqft
$7,364 Estimated rent
Home value
$4,223,800
$3.89M - $4.52M
$7,364/mo
Zestimate® history
Owner options
List your home for rent
$7,364/mo
Rent Zestimate®
Find your next renter with Zillow Rental Manager. Plus, with online applications, you can quickly screen prospective tenants – for free.
$7,364/mo
Rent Zestimate®
Refinance and save
$23,471/mo
Est. payment
Refinancing to a lower rate could help reduce your monthly payments and save thousands over the life of the loan.
$23,471/mo
Est. payment
Explore your selling options
Work with a Zillow partner agent
Leverage their expertise and Zillow's premium Showcase listings to get your home seen by more buyers.
Get startedList with your own agent
Get your home in front of millions of buyers by listing it on Zillow.
Learn how to do itSell it yourself
Take full control of how buyers see your home on Zillow by listing For Sale by Owner (FSBO).
List your homeWhat's special
Zillow last checked:
Listing updated:
Listed by:
Kristin Campbell kristi@barringer-homes.com,
Barringer Realty LLC
Bought with:
Stan Perry
Helen Adams Realty
Source: Canopy MLS as distributed by MLS GRID,MLS#: 4124912
Facts & features
Interior
Bedrooms & bathrooms
- Bedrooms: 5
- Bathrooms: 6
- Full bathrooms: 6
- Main level bedrooms: 2
Primary bedroom
- Features: Vaulted Ceiling(s), Walk-In Closet(s)
- Level: Main
Bedroom s
- Features: Vaulted Ceiling(s)
- Level: Main
Bedroom s
- Features: Walk-In Closet(s)
- Level: Upper
Bathroom full
- Level: Main
Bonus room
- Features: See Remarks
- Level: Upper
Dining area
- Level: Main
Family room
- Features: Tray Ceiling(s)
- Level: Main
Flex space
- Level: Main
Kitchen
- Features: Kitchen Island, Walk-In Pantry
- Level: Main
Laundry
- Features: Built-in Features
- Level: Main
Laundry
- Level: Upper
Other
- Features: Drop Zone
- Level: Main
Recreation room
- Features: Wet Bar
- Level: Main
Heating
- Heat Pump, Natural Gas, Zoned
Cooling
- Dual, Multi Units, Zoned
Appliances
- Included: Bar Fridge, Dishwasher, Disposal, Exhaust Hood, Gas Range, Microwave, Plumbed For Ice Maker, Refrigerator
- Laundry: Laundry Room, Main Level, Multiple Locations, Upper Level
Features
- Built-in Features, Drop Zone, Kitchen Island, Open Floorplan, Pantry, Storage, Tray Ceiling(s)(s), Vaulted Ceiling(s)(s), Walk-In Closet(s), Walk-In Pantry, Wet Bar
- Flooring: Carpet, Hardwood, Tile
- Doors: French Doors, Insulated Door(s), Pocket Doors, Sliding Doors
- Has basement: No
- Attic: Pull Down Stairs
- Fireplace features: Family Room, Gas, Gas Unvented, Gas Vented, Outside
Interior area
- Total structure area: 5,860
- Total interior livable area: 5,860 sqft
- Finished area above ground: 5,860
- Finished area below ground: 0
Property
Parking
- Total spaces: 3
- Parking features: Circular Driveway, Driveway, Attached Garage, Garage Door Opener, Keypad Entry, Garage on Main Level
- Attached garage spaces: 3
- Has uncovered spaces: Yes
Features
- Levels: Two
- Stories: 2
- Patio & porch: Covered, Front Porch, Patio, Rear Porch, Side Porch
- Exterior features: Other - See Remarks
- Fencing: Back Yard
Lot
- Size: 0.47 Acres
- Features: Infill Lot, Level
Details
- Parcel number: 18110110
- Zoning: N1-A
- Special conditions: Standard
- Other equipment: Surround Sound
Construction
Type & style
- Home type: SingleFamily
- Property subtype: Single Family Residence
Materials
- Brick Partial, Fiber Cement
- Foundation: Slab
- Roof: Shingle
Condition
- New construction: Yes
- Year built: 2024
Details
- Builder name: Barringer Homes
Utilities & green energy
- Sewer: Public Sewer
- Water: City
- Utilities for property: Cable Available, Underground Power Lines, Underground Utilities
Green energy
- Construction elements: Engineered Wood Products
Community & HOA
Community
- Security: Carbon Monoxide Detector(s), Smoke Detector(s)
- Subdivision: Cotswold
Location
- Region: Charlotte
Financial & listing details
- Price per square foot: $684/sqft
- Tax assessed value: $750,000
- Annual tax amount: $19,267
- Date on market: 4/4/2024
- Cumulative days on market: 12 days
- Listing terms: Cash,Conventional
- Road surface type: Concrete, Paved
Price history
| Date | Event | Price |
|---|---|---|
| 10/11/2024 | Sold | $4,006,227+5.5%$684/sqft |
Source:  Canopy MLS as distributed by MLS GRID #4124912 Report a problem Canopy MLS as distributed by MLS GRID #4124912 Report a problem | ||
| 4/4/2024 | Listed for sale | $3,798,000+255%$648/sqft |
Source: Canopy MLS as distributed by MLS GRID #4124912 Report a problem | ||
| 6/5/2023 | Sold | $1,070,000+25.9%$183/sqft |
Source: Canopy MLS as distributed by MLS GRID #4025546 Report a problem | ||
| 5/3/2023 | Pending sale | $850,000$145/sqft |
Source: Canopy MLS as distributed by MLS GRID #CAR4025546 Report a problem | ||
| 5/1/2023 | Listed for sale | $850,000$145/sqft |
Source: Canopy MLS as distributed by MLS GRID #CAR4025546 Report a problem | ||
Public tax history
| Year | Property taxes | Tax assessment |
|---|---|---|
| 2025 | $19,267 | $2,497,000 +232.9% |
| 2024 | -- | $750,000 -6.3% |
| 2023 | -- | $800,200 +56.9% |
| 2022 | -- | $510,000 |
| 2021 | -- | $510,000 |
| 2020 | -- | $510,000 |
| 2019 | $5,013 -2% | $510,000 +32.7% |
| 2018 | $5,114 +1.7% | $384,200 |
| 2017 | $5,027 | $384,200 |
| 2016 | $5,027 | $384,200 |
| 2015 | $5,027 -13.4% | $384,200 -14% |
| 2014 | $5,802 | $446,900 |
| 2013 | -- | $446,900 -0.2% |
| 2012 | -- | $447,800 |
| 2011 | -- | $447,800 +42% |
| 2010 | -- | $315,300 |
| 2009 | -- | $315,300 |
| 2008 | -- | $315,300 |
| 2007 | -- | $315,300 |
| 2006 | -- | $315,300 |
| 2005 | -- | $315,300 |
| 2004 | -- | $315,300 |
| 2003 | -- | $315,300 +40.7% |
| 2002 | -- | $224,130 |
| 2001 | -- | $224,130 |
| 2000 | -- | $224,130 |
Find assessor info on the county website
Neighborhood: Cotswold
Nearby homes
- $2,033,7004 bd3 ba4k sqft2515 Danbury St, Charlotte, NC 28211Off Market
- $1,752,0004 bd4 ba3.9k sqft2529 Danbury St, Charlotte, NC 28211Off Market
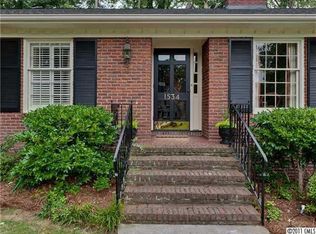
- $1,440,4004 bd2 ba2.4k sqft1534 Coventry Rd, Charlotte, NC 28211Off Market
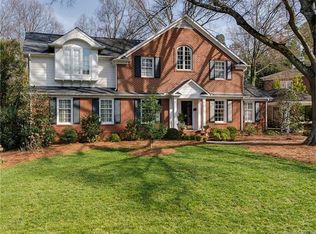
- $1,967,0005 bd5 ba4.2k sqft2501 Danbury St, Charlotte, NC 28211Off Market
- $3,337,5005 bd6 ba6.8k sqft2601 Danbury St, Charlotte, NC 28211Off Market
- $1,150,0004 bd3 ba2.3k sqft2518 Danbury St, Charlotte, NC 28211Sold
- $2,053,8005 bd6 ba3.9k sqft1542 Coventry Rd, Charlotte, NC 28211Off Market
- $3,250,0005 bd5 ba5.4k sqft1526 Coventry Rd, Charlotte, NC 28211Sold
Nearby schools
GreatSchools rating
- 9/10Eastover ElementaryGrades: K-5Distance: 1.6 mi
- 4/10Sedgefield MiddleGrades: 6-8Distance: 3 mi
- 7/10Myers Park HighGrades: 9-12Distance: 1.4 mi
Schools provided by the listing agent
- Elementary: Eastover
- Middle: Sedgefield
- High: Myers Park
Source: Canopy MLS as distributed by MLS GRID. This data may not be complete. We recommend contacting the local school district to confirm school assignments for this home.
Get a cash offer in 3 minutes
Find out how much your home could sell for in as little as 3 minutes with a no-obligation cash offer.
Estimated market value
$4,223,800
Get a cash offer in 3 minutes
Find out how much your home could sell for in as little as 3 minutes with a no-obligation cash offer.
Estimated market value
$4,223,800
- North Carolina
- Mecklenburg County
- Charlotte
- 28211
- Cotswold
- 2521 Danbury St
Nearby cities
Nearby neighborhoods
Nearby zip codes
Other Charlotte Topics
