Easy living in the Rigden Farm community! This two-story townhouse-style unit in the Lagrange Condos offers a perfect lock-and-leave lifestyle with low-maintenance living and quick access to all that Fort Collins has to offer. The main level is designed for comfort and flow, featuring engineered hardwood flooring throughout, a cozy fireplace, and seamless connection between the living, dining, and kitchen spaces. Whip up your favorite meals in the kitchen that features granite countertops, stainless steel appliances, and ample prep space and storage. Upstairs, you'll find two spacious bedroom suites, each with its own private bathroom and walk-in closet. Additionally, an office loft offers a flexible space that can be used as a dedicated workspace, a reading nook, or a creative corner. The finished basement extends your living space further with an entertainment area, plus an additional bedroom and bathroom for guests. The home includes a convenient 2-car garage, providing ample space for vehicles and storage. Spend more time enjoying your home and less time worrying about maintenance with the HOA handling most exterior upkeep. Convenient location, with proximity to local shopping centers, restaurants, parks, and other amenities. Just a few blocks to King Soopers, Orange Theory, Qdoba, William Oliver's Publick House, and Krazy Karl's Pizza. This condo is an ideal choice for a personal home or a passive income opportunity!
Sold for $464,650
$464,650
2521 Des Moines Dr #104, Fort Collins, CO 80525
3beds
1,847sqft
Condominium
Built in 2015
-- sqft lot
$461,200 Zestimate®
$252/sqft
$2,331 Estimated rent
Home value
$461,200
$438,000 - $484,000
$2,331/mo
Zestimate® history
Owner options
List your home for rent
$2,331/mo
Rent Zestimate®
Find your next renter with Zillow Rental Manager. Plus, with online applications, you can quickly screen prospective tenants – for free.
$2,331/mo
Rent Zestimate®
Refinance and save
$3,120/mo
Est. payment
Refinancing to a lower rate could help reduce your monthly payments and save thousands over the life of the loan.
$3,120/mo
Est. payment
Explore your selling options
Work with a Zillow partner agent
Leverage their expertise and Zillow's premium Showcase listings to get your home seen by more buyers.
Get startedList with your own agent
Get your home in front of millions of buyers by listing it on Zillow.
Learn how to do itSell it yourself
Take full control of how buyers see your home on Zillow by listing For Sale by Owner (FSBO).
List your homeWhat's special
Zillow last checked:
Listing updated:
Listed by:
Rob Kittle 970-817-1508,
Kittle Real Estate,
Laura Michaud 970-817-1508,
Kittle Real Estate
Bought with:
Karen Levine, 1070335
RE/MAX Alliance-Arvada
Source: IRES as distributed by MLS GRID,MLS#: 1048971
Facts & features
Interior
Bedrooms & bathrooms
- Bedrooms: 3
- Bathrooms: 4
- Full bathrooms: 3
- 1/2 bathrooms: 1
- Main level bathrooms: 1
Rooms
- Room types: Loft
Primary bedroom
- Description: Carpet
- Features: Luxury Features Primary Bath, 5 Piece Primary Bath
- Level: Upper
- Area: 220 Square Feet
- Dimensions: 20 x 11
Bedroom 2
- Description: Carpet
- Level: Upper
- Area: 154 Square Feet
- Dimensions: 11 x 14
Bedroom 3
- Description: Carpet
- Level: Basement
- Area: 130 Square Feet
- Dimensions: 13 x 10
Family room
- Description: Carpet
- Level: Basement
- Area: 228 Square Feet
- Dimensions: 12 x 19
Kitchen
- Description: Engineered Hardwood
- Level: Main
- Area: 168 Square Feet
- Dimensions: 14 x 12
Laundry
- Description: Tile
- Level: Upper
- Area: 30 Square Feet
- Dimensions: 6 x 5
Living room
- Description: Engineered Hardwood
- Level: Main
- Area: 323 Square Feet
- Dimensions: 17 x 19
Study
- Description: Carpet
- Level: Upper
- Area: 63 Square Feet
- Dimensions: 9 x 7
Heating
- Forced Air
Cooling
- Central Air, Ceiling Fan(s)
Appliances
- Included: Electric Range, Dishwasher, Refrigerator, Washer, Dryer, Microwave, Disposal
- Laundry: Washer/Dryer Hookup
Features
- Eat-in Kitchen, Open Floorplan, Pantry, Walk-In Closet(s), Kitchen Island, Two Primary Suites, High Ceilings
- Basement: Full,Partially Finished
- Has fireplace: Yes
- Fireplace features: Gas, Living Room
Interior area
- Total structure area: 1,301
- Total interior livable area: 1,847 sqft
- Finished area above ground: 1,301
Property
Parking
- Total spaces: 2
- Parking features: Attached
- Attached garage spaces: 2
- Details: Attached
Features
- Levels: One
- Stories: 1
- Patio & porch: Patio
- Spa features: Bath
Lot
- Features: Abuts Public Open Space, City Limits, Zero Lot Line
Details
- Parcel number: R1658771
- Zoning: LMN
- Special conditions: Private Owner
Construction
Type & style
- Home type: Condo
- Architectural style: Contemporary
- Property subtype: Condominium
- Attached to another structure: Yes
Materials
- Frame, Stone, Composition
- Roof: Composition
Condition
- New construction: No
- Year built: 2015
Utilities & green energy
- Electric: City of FTC
- Gas: Xcel Energy
- Sewer: Public Sewer
- Water: City
- Utilities for property: Natural Gas Available, Electricity Available
Green energy
- Energy efficient items: Southern Exposure, Windows, High Efficiency Furnace
Community & HOA
Community
- Features: Clubhouse, Playground, Park
- Security: Fire Alarm
- Subdivision: Lagrange Condos
HOA
- Has HOA: Yes
- Services included: Common Amenities, Trash, Snow Removal, Maintenance Grounds, Management, Exterior Maintenance
- HOA fee: $370 monthly
- HOA name: Lagrange Condominiums
- HOA phone: 970-377-1626
Location
- Region: Fort Collins
Financial & listing details
- Price per square foot: $252/sqft
- Tax assessed value: $460,300
- Annual tax amount: $2,730
- Date on market: 1/5/2026
- Listing terms: Cash,Conventional
- Exclusions: Personal Property
- Electric utility on property: Yes
- Road surface type: Concrete
Price history
| Date | Event | Price |
|---|---|---|
| 7/30/2026 | Listing removed | $2,400$1/sqft |
Source: Zillow Rentals Report a problem | ||
| 7/8/2026 | Listed for rent | $2,400$1/sqft |
Source: Zillow Rentals Report a problem | ||
| 3/19/2026 | Listing removed | $2,400$1/sqft |
Source: Zillow Rentals Report a problem | ||
| 2/16/2026 | Listed for rent | $2,400$1/sqft |
Source: Zillow Rentals Report a problem | ||
| 2/6/2026 | Sold | $464,650-3.2%$252/sqft |
Source:  IRES as distributed by MLS GRID #1048971 Report a problem IRES as distributed by MLS GRID #1048971 Report a problem | ||
| 1/22/2026 | Pending sale | $480,000$260/sqft |
Source:  REcolorado as distributed by MLS GRID #IR1048971 Report a problem REcolorado as distributed by MLS GRID #IR1048971 Report a problem | ||
| 1/5/2026 | Listed for sale | $480,000-1.8%$260/sqft |
Source: IRES as distributed by MLS GRID #1048971 Report a problem | ||
| 12/3/2025 | Listing removed | $489,000$265/sqft |
Source: IRES as distributed by MLS GRID #1043359 Report a problem | ||
| 11/10/2025 | Price change | $489,000-0.4%$265/sqft |
Source: IRES as distributed by MLS GRID #1043359 Report a problem | ||
| 11/5/2025 | Price change | $491,000-0.4%$266/sqft |
Source: IRES as distributed by MLS GRID #1043359 Report a problem | ||
| 10/28/2025 | Price change | $493,000-0.4%$267/sqft |
Source: IRES as distributed by MLS GRID #1043359 Report a problem | ||
| 10/21/2025 | Price change | $495,000-0.4%$268/sqft |
Source: IRES as distributed by MLS GRID #1043359 Report a problem | ||
| 10/14/2025 | Price change | $497,000-0.4%$269/sqft |
Source: IRES as distributed by MLS GRID #1043359 Report a problem | ||
| 9/22/2025 | Price change | $499,000-5%$270/sqft |
Source: IRES as distributed by MLS GRID #1043359 Report a problem | ||
| 9/12/2025 | Listed for sale | $525,000+17.6%$284/sqft |
Source: IRES as distributed by MLS GRID #1043359 Report a problem | ||
| 1/19/2022 | Listing removed | -- |
Source: IRES as distributed by MLS GRID #942808 Report a problem | ||
| 7/2/2021 | Sold | $446,500+3.1%$242/sqft |
Source: IRES as distributed by MLS GRID #942808 Report a problem | ||
| 6/11/2021 | Listed for sale | $433,000+43.8%$234/sqft |
Source: IRES as distributed by MLS GRID #942808 Report a problem | ||
| 4/20/2016 | Sold | $301,046$163/sqft |
Source: Public Record Report a problem | ||
Public tax history
| Year | Property taxes | Tax assessment |
|---|---|---|
| 2025 | $2,867 +5% | $28,769 -10.5% |
| 2024 | $2,730 +15.8% | $32,133 -1% |
| 2023 | $2,358 +5.4% | $32,445 +29.9% |
| 2022 | $2,238 -0.9% | $24,971 +3.5% |
| 2021 | $2,258 -0.4% | $24,124 -0.1% |
| 2020 | $2,268 +26.5% | $24,138 -0.7% |
| 2019 | $1,793 | $24,307 +23.5% |
| 2018 | $1,793 | $19,678 |
| 2017 | $1,793 +0.3% | $19,678 +20.1% |
| 2016 | $1,787 | $16,390 |
Find assessor info on the county website
Neighborhood: Rigden Farm
Nearby homes
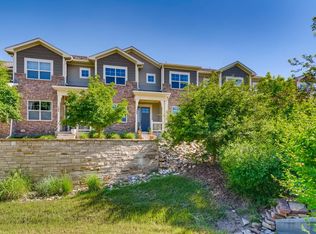
- $--3 bd4 ba1.8k sqft2521 Des Moines Dr, Fort Collins, CO 80525Off Market
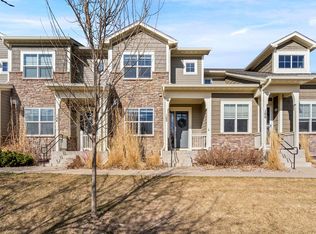
- $449,9002 bd3 ba1.8k sqft2521 Des Moines Dr UNIT 105, Fort Collins, CO 80525Sold
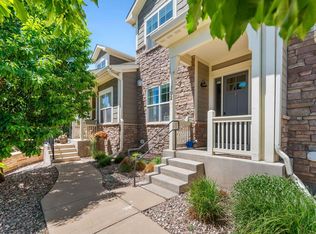
- $450,0002 bd3 ba1.9k sqft2521 Des Moines Dr UNIT 102, Fort Collins, CO 80525Sold
- $487,0004 bd4 ba2.3k sqft2521 Des Moines Dr UNIT 106, Fort Collins, CO 80525Off Market
- $480,9003 bd3 ba2.4k sqft2521 Des Moines Dr UNIT 101, Fort Collins, CO 80525Off Market
- $404,3003 bd2 ba1.3k sqft2521 Des Moines Dr UNIT 103, Fort Collins, CO 80525Off Market
- $475,1003 bd3 ba-- sqft2550 Custer Dr UNIT E21, Fort Collins, CO 80525Off Market
- $472,4003 bd2 ba1.5k sqft2533 Des Moines Dr UNIT 101, Fort Collins, CO 80525Off Market
Nearby schools
GreatSchools rating
- 8/10Riffenburgh Elementary SchoolGrades: K-5Distance: 1.4 mi
- 5/10Lesher Middle SchoolGrades: 6-8Distance: 2.2 mi
- 8/10Fort Collins High SchoolGrades: 9-12Distance: 0.7 mi
Schools provided by the listing agent
- Elementary: Riffenburgh
- Middle: Lesher
- High: Ft Collins
Source: IRES as distributed by MLS GRID. This data may not be complete. We recommend contacting the local school district to confirm school assignments for this home.
Get a cash offer in 3 minutes
Find out how much your home could sell for in as little as 3 minutes with a no-obligation cash offer.
Estimated market value
$461,200
Get a cash offer in 3 minutes
Find out how much your home could sell for in as little as 3 minutes with a no-obligation cash offer.
Estimated market value
$461,200
- Colorado
- Larimer County
- Fort Collins
- 80525
- Rigden Farm
- 2521 Des Moines Dr Unit 104
Nearby cities
Nearby neighborhoods
Nearby zip codes
Other Fort Collins Topics
