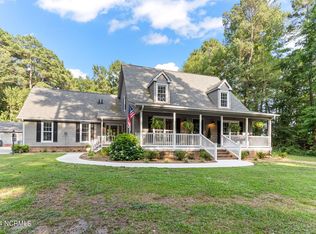
Two acre estate in Castle Oaks! Now is your opportunity to have a lot of house on just over two acres in a well-established neighborhood! This brick home has a unique design with tons of room! The property welcomes you with a circle driveway and plenty of extra parking on the side. Boasting five bedrooms and two and one half baths, this is perfect for a large family or anyone needing room for future growth. There are three living areas with five sizeable bedrooms, and the master has its own private bath. The back deck welcomes you to take in the two acres of yard space and detached barn. This property can be transformed into your own paradise in a popular Kinston subdivision. You don't want to let this one slip by! We will stop accepting offers at 5pm on Sunday 10/20.
Sold for $290,000
$290,000
2521 Dogwood Lane, Kinston, NC 28504
5beds
3,419sqft
Single Family Residence
Built in 1977
2.03 Acres Lot
$310,700 Zestimate®
$85/sqft
$2,443 Estimated rent
Home value
$310,700
$264,000 - $357,000
$2,443/mo
Zestimate® history
Owner options
List your home for rent
$2,443/mo
Rent Zestimate®
Find your next renter with Zillow Rental Manager. Plus, with online applications, you can quickly screen prospective tenants – for free.
$2,443/mo
Rent Zestimate®
Refinance and save
$1,786/mo
Est. payment
Refinancing to a lower rate could help reduce your monthly payments and save thousands over the life of the loan.
$1,786/mo
Est. payment
Explore your selling options
Work with a Zillow partner agent
Leverage their expertise and Zillow's premium Showcase listings to get your home seen by more buyers.
Get startedList with your own agent
Get your home in front of millions of buyers by listing it on Zillow.
Learn how to do itSell it yourself
Take full control of how buyers see your home on Zillow by listing For Sale by Owner (FSBO).
List your homeWhat's special
Brick homeCircle drivewayBack deckDetached barnTwo acre estateFive bedrooms
Zillow last checked:
Listing updated:
Listed by:
John Mark Bender 252-675-8431,
TRENT RIVER REALTY
Bought with:
Christine Claiborne, 300630
RE/MAX Complete
Source: Hive MLS,MLS#: 100470726 Originating MLS: Neuse River Region Association of Realtors
Originating MLS: Neuse River Region Association of RealtorsFacts & features
Interior
Bedrooms & bathrooms
- Bedrooms: 5
- Bathrooms: 3
- Full bathrooms: 2
- 1/2 bathrooms: 1
Rooms
- Room types: Master Bedroom, Bedroom 1, Bedroom 2, Bedroom 3, Bedroom 4, Living Room, Great Room, Den, Kitchen, Dining Room
Primary bedroom
- Level: Main
- Dimensions: 16 x 14
Bedroom 1
- Level: Main
- Dimensions: 12 x 13
Bedroom 2
- Level: Main
- Dimensions: 12 x 13
Bedroom 3
- Level: Main
- Dimensions: 12 x 13
Bedroom 4
- Level: Main
- Dimensions: 10 x 13
Den
- Level: Main
- Dimensions: 14 x 26
Dining room
- Level: Main
- Dimensions: 12 x 14
Great room
- Level: Ground
- Dimensions: 24 x 24
Kitchen
- Level: Main
- Dimensions: 13 x 14
Living room
- Level: Main
- Dimensions: 17 x 30
Heating
- Heat Pump, Electric
Cooling
- Central Air
Appliances
- Included: Vented Exhaust Fan, Electric Oven, Electric Cooktop, Built-In Microwave, Dishwasher, Wall Oven
- Laundry: Dryer Hookup, Washer Hookup, Laundry Closet
Features
- Bookcases, Gas Log, Workshop
- Basement: None
- Attic: Access Only
- Has fireplace: Yes
- Fireplace features: Gas Log
Interior area
- Total structure area: 3,419
- Total interior livable area: 3,419 sqft
Property
Parking
- Total spaces: 2
- Parking features: Circular Driveway, Additional Parking, Asphalt, Off Street, On Site, Paved
Accessibility
- Accessibility features: None
Features
- Levels: One
- Stories: 1
- Patio & porch: Deck, Enclosed, Porch, Screened
- Exterior features: Gas Log
- Pool features: None
- Fencing: None
- Waterfront features: None
Lot
- Size: 2.03 Acres
- Dimensions: 270 x 325 x 270 x 325
- Features: Open Lot
Details
- Additional structures: Barn(s)
- Parcel number: 3596537533
- Zoning: Residential
- Special conditions: Standard
Construction
Type & style
- Home type: SingleFamily
- Property subtype: Single Family Residence
Materials
- Brick
- Foundation: Crawl Space
- Roof: Shingle
Condition
- New construction: No
- Year built: 1977
Utilities & green energy
- Sewer: Septic Tank
- Water: Public
- Utilities for property: Water Available
Community & HOA
Community
- Subdivision: Castle Oaks
HOA
- Has HOA: No
- Amenities included: None
Location
- Region: Kinston
Financial & listing details
- Price per square foot: $85/sqft
- Tax assessed value: $226,504
- Annual tax amount: $2,051
- Date on market: 10/4/2025
- Cumulative days on market: 13 days
- Listing agreement: Exclusive Right To Sell
- Listing terms: Cash,Conventional,FHA,USDA Loan,VA Loan
- Road surface type: Paved
Price history
| Date | Event | Price |
|---|---|---|
| 12/3/2024 | Sold | $290,000+3.9%$85/sqft |
Source:  Hive MLS #100470726 Report a problem Hive MLS #100470726 Report a problem | ||
| 10/23/2024 | Pending sale | $279,000$82/sqft |
Source: Hive MLS #100470726 Report a problem | ||
| 10/12/2024 | Listed for sale | $279,000$82/sqft |
Source: Hive MLS #100470726 Report a problem | ||
Public tax history
| Year | Property taxes | Tax assessment |
|---|---|---|
| 2025 | $2,051 +0.3% | $283,155 +25% |
| 2024 | $2,044 | $226,504 |
| 2023 | $2,044 | $226,504 |
| 2022 | $2,044 +0.3% | $226,504 |
| 2021 | $2,039 | $226,504 |
| 2020 | $2,039 -0.3% | $226,504 |
| 2019 | $2,044 +1.1% | $226,504 |
| 2017 | $2,022 -4% | $226,504 -9.5% |
| 2014 | $2,106 -7.9% | $250,166 |
| 2013 | $2,285 | $250,166 |
| 2011 | $2,285 | $250,166 |
| 2010 | -- | -- |
Find assessor info on the county website
Neighborhood: 28504
Nearby homes
- $274,0003 bd2 ba2.7k sqft2559 Dogwood Ln, Kinston, NC 28504Off Market
- $349,4004 bd3 ba3k sqft2489 Dogwood Ln, Kinston, NC 28504Off Market
- $380,0003 bd3 ba2.8k sqft2572 Dogwood Ln, Kinston, NC 28504Sold
- $315,1003 bd3 ba3k sqft2522 Dogwood Ln, Kinston, NC 28504Off Market
- $446,0004 bd5 ba3.6k sqft2544 Dogwood Ln, Kinston, NC 28504Sold
- $29,764-- bd-- ba-- sqft2559 Dogwood Ln, Kinston, NC 28504Off Market
- $275,6003 bd2 ba1.9k sqft2467 Dogwood Ln, Kinston, NC 28504Off Market
- $318,5004 bd3 ba2.3k sqft2498 Dogwood Ln, Kinston, NC 28504Off Market
Nearby schools
GreatSchools rating
- 8/10Banks ElementaryGrades: PK-5Distance: 0.8 mi
- 5/10E B Frink MiddleGrades: 6-8Distance: 6.9 mi
- 3/10North Lenoir HighGrades: 9-12Distance: 3.5 mi
Schools provided by the listing agent
- Elementary: Banks
- Middle: Lenoir County Schools
- High: Lenoir County Schools
Source: Hive MLS. This data may not be complete. We recommend contacting the local school district to confirm school assignments for this home.


Get pre-qualified for a loan
At Zillow Home Loans, we can pre-qualify you in as little as 5 minutes with no impact to your credit score.An equal housing lender. NMLS #10287.
- North Carolina
- Lenoir County
- Kinston
- 28504
- 2521 Dogwood Lane
Nearby cities
Nearby neighborhoods
Nearby zip codes
Other Kinston Topics
