Skip main navigation
For sale
  • Listed by: RE/MAX 2000 REALTY • KATHERINE LI MARTIN • Contact: 626-964-8999
    $1,550,000

    2521 Doubletree Ln, Rowland Heights, CA 91748

    5beds
    3,469sqft
    : 
    Loading
    Get pre-qualified
    Single Family Residence
    Built in 1976
    0.59 Acres Lot
    $1,523,300 Zestimate®
    $447/sqft
    $-- HOA

    What's special

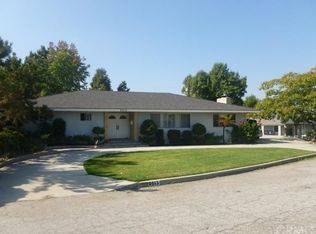
    Fully renovated single-story ranch home located on a quiet cul-de-sac in a prime Rowland Heights neighborhood. This move-in ready property offers 5 bedrooms, an office, and 3.5 bathroom ideal for multigenerational living or rental income potential. Features include double-door entry, spacious living room with fireplace, separate family room with second fireplace, and an open gourmet kitchen with white cabinetry, stainless steel appliances, and quartz countertops. Spanish architectural details throughout. Includes two master suites plus three additional bedrooms. One oversized master suite offers a studio-style favout with its own living area and senarate entrance, suitable for extended tamily or rental use. Koth master suites teature large windows wit views of the backyard greenery. A private office near the front entry includes a large window overlooking the peaceful neighborhood. Situated on a large, flat, and usable lot with ADU potential Gated front yard and oversized paved driveway provide ample parking for multiple vehicles and RV parking. Located within Rowland Unified School District, within walking distance to Blandford Elementary School, HK Market, shops, restaurants, and parks. Upgrades in past 2 years include: •new kitchen • all new bathrooms •new windows/doors • new tile flooring • repiping • new electrical wiring • tankless water heater • LED lighting, approx • 70% roof replacement • new security alarm svstem with monitoring •Interior & exterior painting • new garage door
    353 days
    |
    658
    |
    32
    |

    Zillow last checked:

    Listing updated:

    Listed by:

    KATHERINE LI MARTIN DRE #01873310 626-731-4600,

    RE/MAX 2000 REALTY

    Source: CRMLS,MLS#: CV26144322MLS LogoOriginating MLS: California Regional MLS

    Loading...

      Facts & features

      Interior

      Bedrooms & bathrooms
      • Bedrooms: 5
      • Bathrooms: 4
      • Full bathrooms: 3
      • 1/2 bathrooms: 1
      • Main level bathrooms: 4
      • Main level bedrooms: 5
      Rooms
      • Room types: Bedroom, Entry/Foyer, Family Room, Game Room, Kitchen, Laundry, Living Room, Primary Bathroom, Primary Bedroom, Dining Room
      Primary bedroom
      • Features: Main Level Primary
      Primary bedroom
      • Features: Primary Suite
      Bedroom
      • Features: All Bedrooms Down
      Bathroom
      • Features: Bathroom Exhaust Fan, Bathtub, Dual Sinks, Separate Shower, Tub Shower
      Kitchen
      • Features: Granite Counters, Kitchen Island
      Heating
      • Central
      Cooling
      • Central Air
      Appliances
      • Included: Built-In Range, Convection Oven, Dishwasher, Gas Cooktop, Gas Oven, Gas Range, Range Hood
      • Laundry: Laundry Room
      Features
      • Breakfast Area, Block Walls, Crown Molding, Cathedral Ceiling(s), Separate/Formal Dining Room, Granite Counters, All Bedrooms Down, Main Level Primary, Primary Suite
      • Flooring: Laminate
      • Has fireplace: Yes
      • Fireplace features: Family Room, Living Room
      • Common walls with other units/homes: No Common Walls
      Interior area
      • Total interior livable area: 3,469 sqft

      Property

      Parking
      • Total spaces: 2
      • Parking features: Direct Access, Driveway, Garage
      • Attached garage spaces: 2
      Features
      • Levels: One
      • Stories: 1
      • Entry location: 1
      • Patio & porch: See Remarks
      • Pool features: None
      • Spa features: None
      • Fencing: Block
      • Has view: Yes
      • View description: None
      Lot
      • Size: 0.59 Acres
      • Features: Cul-De-Sac
      Details
      • Parcel number: 8268002052
      • Zoning: 1
      • Special conditions: Standard

      Construction

      Type & style
      • Home type: SingleFamily
      • Property subtype: Single Family Residence
      Materials
      • Copper Plumbing
      • Roof: Tile
      Condition
      • New construction: No
      • Year built: 1976

      Utilities & green energy

      • Sewer: Sewer Tap Paid
      • Water: Public
      • Utilities for property: Electricity Available, Water Available

      Community & HOA

      Community
      • Features: Suburban
      Location
      • Region: Rowland Heights

      Financial & listing details

      • Price per square foot: $447/sqft
      • Tax assessed value: $1,479,000
      • Annual tax amount: $18,724
      • Date on market: 7/2/2026
      • Cumulative days on market: 353 days
      • Listing terms: Cash,Cash to Existing Loan,Cash to New Loan,Conventional,1031 Exchange,FHA

        Estimated market value

        $1,523,300

        $1.45M - $1.60M

        $5,987/mo

        Price history

        DateEventPrice
        7/3/2026Listed for sale$1,550,000+72.6%$447/sqft
        Source: CRMLS #CV26144322 Report a problem
        10/3/2014Listing removed$3,500$1/sqft
        Source: RELIABLE R.E., INC. #CV14206807 Report a problem
        9/27/2014Listing removed$898,000$259/sqft
        Source: RELIABLE R.E., INC. #CV14206786 Report a problem
        8/10/2014Listed for rent$3,500+9.4%$1/sqft
        Source: RELIABLE R.E., INC. #CV14170432_MRMLS Report a problem
        6/20/2014Listed for sale$898,000+21.8%$259/sqft
        Source: RELIABLE R.E., INC. #CV14129042_MRMLS Report a problem
        3/22/2012Listing removed$3,200$1/sqft
        Source: Prudential California Realty #H12012820 Report a problem
        1/30/2012Listed for rent$3,200$1/sqft
        Source: Prudential California Realty #H12012820 Report a problem
        12/18/2008Sold$737,000$212/sqft
        Source: Public Record Report a problem

        Public tax history

        YearProperty taxesTax assessment
        2025$18,724 +56.2%$1,479,000 +59%
        2024$11,988 +3.4%$930,456 +2%
        2023$11,589 +2.2%$912,213 +2%
        2022$11,342 +1.7%$894,328 +2%
        2021$11,153 +1.3%$876,793 +1%
        2020$11,009 $867,803 +2%
        2019$11,009 +7.9%$850,788 +2%
        2018$10,207 $834,107 +2%
        2017$10,207 +2%$817,753 +2%
        2016$10,002 +1.9%$801,720 +1.5%
        2015$9,812 +1.9%$789,678 +2%
        2014$9,633 $774,210 +2.5%
        2012-- $755,601 +2%
        2011-- $740,787 +0.8%
        2010-- $735,252 -0.2%
        2009-- $737,000 +109.8%
        2008-- $351,216 +2%
        2007-- $344,330 +2%
        2006-- $337,579
        2005-- $337,579 +4%
        2004-- $324,472 +1.9%
        2003-- $318,526 +2%
        2002-- $312,282 +4%
        2000-- $300,158

        Find assessor info on the county website

        Monthly payment

        Est. payment

        Payment breakdown

        Explore the cost of this home by adjusting the details. Changes won't be saved.
        All calculations are estimates and provided by Zillow, Inc. for informational purposes only. Actual amounts may vary.
        HOA fees may include property taxes on listings classified as Co-Ops. Contact the listing agent and/or owner for fee details.
        Mortgage interest rates are dependent on a number of factors, including credit score, down payment, and repayment length. Interest rate data provided by Zillow Group Marketplace, Inc. as of 1/1/1970 from various mortgage lenders with which we have lead or other similar arrangements; the Estimated Payment is an average of those rates.
        See how much you could borrow to make a competitive offer.

        Climate risks

        Neighborhood: 91748

        Getting around

        20 / 100
        Car-Dependent
        31 / 100
        Somewhat Bikeable

        Nearby schools

        GreatSchools rating

        A local agent can set up tours, give advice and negotiate with sellers.

        Browse local experts

        Similar homes

        Skip to the end of the carouselSkip to the beginning of the carousel
            • Local buyer's agents are ready to help