Skip main navigation
Off market
  • $300,900

    2521 E 4th St, Superior, WI 54880

    3beds
    1,240sqft
    SingleFamily
    Built in 1962
    8,712 Square Feet Lot
    $300,900 Zestimate®
    $243/sqft
    $1,837 Estimated rent

    Home value

    $300,900

    $286,000 - $319,000

    $1,837/mo

    Zestimate® history
    Loading
    Loading...

    Owner options

    List your home for rent

    $1,837/mo

    Rent Zestimate®

    Find your next renter with Zillow Rental Manager. Plus, with online applications, you can quickly screen prospective tenants – for free.

    Learn more

    $1,837/mo

    Rent Zestimate®

    Refinance and save

    $1,611/mo

    Est. payment

    Refinancing to a lower rate could help reduce your monthly payments and save thousands over the life of the loan.

    See today's rates

    $1,611/mo

    Est. payment

    Explore your selling options

    Work with a Zillow partner agent

    Leverage their expertise and Zillow's premium Showcase listings to get your home seen by more buyers.

    Get started

    List with your own agent

    Get your home in front of millions of buyers by listing it on Zillow.

    Learn how to do it

    Sell it yourself

    Take full control of how buyers see your home on Zillow by listing For Sale by Owner (FSBO).

    List your home

    What's special

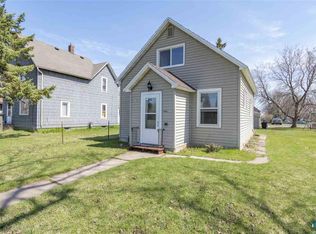
    Rejuvenation near the fire station! This remodeled 3 bedroom, 2+ bathroom home has some major changes to the previous layout and many upgrades. Entering in the heated foyer with space for several people, you will find plenty of space for shoes, jackets, and boots. Everything can have a place and can be organized in the closet and hidden from view. Go up a couple steps, and you will find a decent sized living room with hardwood floors, tray ceiling, and vinyl windows. The natural light from the southern exposure is amazing, and the view is of a nice park. Walking down the hall, you will find a new main floor bedroom featuring beautiful hardwood flooring, a newer vinyl window, and hot water radiant heat. Across the hall from the bedroom is a main floor 1/2 bathroom that is all new, with hardwood flooring and a tidy vanity. The bathroom has a unique corner toilet to make this compact bathroom functional and comfortable. Venturing further down the hall, you will find the brand new kitchen. The kitchen is completely remodeled with brand new stainless steel refrigerator, stove, wall mounted microwave, and dishwasher. It also has brand new cabinets and counter tops, with vinyl plank flooring throughout. The dining area is large enough for a decent sized table with chairs, a breakfast bar, and has access to the back yard through a nice patio door. When you exit the kitchen you will see the access to the garage and unfinished basement on the right. The basement has the utilities and mechanical equipment, laundry hook-ups, and a 1/4 bath, AKA "throne," for those times when you really need one more toilet! The heated and partially finished attached garage is big enough for a full-size car and allows you to get out of the elements quickly. There is also an additional 1 car attached garage stall that has access from outside only. Both garages have concrete floors, new garage doors, and there is a garage door opener too! The upper level of the home has 2 nice size bedrooms with decent closet space. Both bedrooms have hardwood flooring and vinyl windows. There also is a brand new, remodeled, full bathroom with a tub/shower combo with tiled walls. There is also new vinyl plank flooring and a new vanity and sink. There is privacy to the west on the vacant land owned by Douglas County that borders your lot. A solid concrete driveway and new sidewalks are out front. This home is located on a peaceful street that does not get much traffic. This East End home only needs you!

    This property is off market, which means it's not currently listed for sale or rent on Zillow. This may be different from what's available on other websites or public sources.

    Facts & features

    Interior

    Bedrooms & bathrooms
    • Bedrooms: 3
    • Bathrooms: 2
    • Full bathrooms: 1
    • 1/2 bathrooms: 1
    Heating
    • Baseboard, Radiant, Gas
    Cooling
    • None
    Appliances
    • Included: Dryer, Refrigerator, Washer
    Interior area
    • Total interior livable area: 1,240 sqft

    Property

    Parking
    • Parking features: Garage - Attached
    Lot
    • Size: 8,712 sqft
    Details
    • Parcel number: 018010123600

    Construction

    Type & style
    • Home type: SingleFamily
    Materials
    • Roof: Asphalt
    Condition
    • Year built: 1962

    Utilities & green energy

    • Sewer: City

    Community & neighborhood

    Location
    • Region: Superior

    Other

    Other facts
    • Sale/Rent: For Sale
    • Construction Status: Previously Owned
    • Room 4: Bedroom
    • Room Level 1: Main
    • Room Level 2: Main
    • Room 3: Kitchen
    • Room Level 3: Main
    • Room Level 5: Upper
    • Room 6: Bedroom
    • Room Level 6: Upper
    • Room Level 4: Main
    • Room 5: Bedroom
    • Room Level 7: Upper
    • Room 8: Bathroom
    • Room Level 8: Main
    • Occupied By: Vacant
    • Remodeled/Addition: Yes
    • Room 7: Bathroom
    • Room 2: Living Room
    • School District: Superior (WI) #5663
    • Lot Description: Tree Coverage - Medium, Level, See Remarks
    • Main Floor Bedroom: 0
    • Parking/Driveway: Off Street, Street, Driveway - Concrete
    • Style: Multi-level
    • Disclosures/Docs: LBP Disclosure, Disc./Condition Report
    • Amenities: Natural Woodwork, Eat-In Kitchen, Drywalls, Foyer Entry, Hardwood Floors, Washer Hook-Ups, Dryer Hook-Ups, Plaster Walls
    • Amenities-Exterior: Deck, Fenced Yard - Partial
    • Construction Type: Frame/Wood
    • Dining: Breakfast Bar, Combine with Kitchen, Eat-In Kitchen
    • Terms: Cash, Conventional, FHA 203k
    • Appliances: Dishwasher, Dryer, Range/Stove, Refrigerator, Washer
    • Basement Features: Bath, Unfinished, Washer Hook-Ups, Dryer Hook-Ups
    • Outbuildings: Storage Shed
    • Heat: City Gas, Baseboard, Radiant, Hot Water, Boiler
    • Roof: Asphalt Shingles
    • Windows: Double Glazed, Vinyl Frame
    • Road Frontage: Paved, City, Sidewalk, Street Lights, Storm Sewer
    • Road Maintenance: Public
    • Sewer: City
    • Basement Material: Concrete Block
    • Internet Options: Cable, Satellite, DSL
    • View: Typical
    • Water: City
    • Zoning (WI): Residential
    • Exterior: Vinyl
    • Basement Style: Crawl Space, Partial
    • Extra Rooms: See Remarks
    • Bath Description: 1/4 Basement, 1/2 Main Floor, Full Upper
    • Room 1: Entry

    Price history

    DateEventPrice
    7/31/2020Sold$192,500+4.1%$155/sqft
    Source: Lake Superior Area Realtors as distributed by MLS GRID #6090983 Report a problem
    6/20/2020Pending sale$185,000$149/sqft
    Source: RE/MAX Results #6090983 Report a problem
    6/19/2020Listed for sale$185,000+105.6%$149/sqft
    Source: RE/MAX Results #6090983 Report a problem
    1/3/2020Sold$90,000+46.3%$73/sqft
    Source: Public Record Report a problem
    11/26/2019Sold$61,500$50/sqft
    Source: Public Record Report a problem

    Public tax history

    YearProperty taxesTax assessment
    2024$3,886 +33.4%$266,000 +89.7%
    2023$2,913 -1.1%$140,200
    2022$2,944 -5.2%$140,200
    2021$3,106 +5.6%$140,200 +15.6%
    2020$2,941 +16.5%$121,300
    2019$2,524 +7.3%$121,300
    2018$2,354 -5.3%$121,300
    2017$2,485 +5052.1%$121,300
    2016$48 $121,300 +19%
    2015-- $101,900 -16%
    2014$2,964 +10.2%$121,300
    2013$2,690 +0.3%$121,300
    2012$2,681 -1.8%$121,300
    2011$2,732 +0.5%$121,300
    2010$2,717 +9.1%$121,300
    2009$2,490 $121,300
    2008-- $121,300
    2007$2,559 +2.3%$121,300
    2006$2,501 +0.3%$121,300
    2005$2,494 +7.2%$121,300 +44.7%
    2004$2,327 +6.8%$83,800
    2003$2,179 +2.1%$83,800
    2002$2,135 +1%$83,800
    2001$2,115 +9.5%$83,800 +0.8%
    2000$1,931 $83,100

    Find assessor info on the county website

    Neighborhood: 54880

    Nearby schools

    GreatSchools rating
    Get a cash offer in 3 minutes
    Find out how much your home could sell for in as little as 3 minutes with a no-obligation cash offer.
    Estimated market value
    $300,900
    Get a cash offer in 3 minutes
    Find out how much your home could sell for in as little as 3 minutes with a no-obligation cash offer.
    Estimated market value
    $300,900