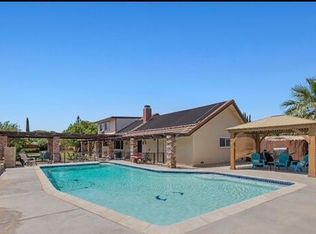
Staycation? No problem here. This lovely Deeter home near AV College is nestled on a well cared for Cul-de-Sac with a sparkling pool and spa, lots of hardscape and landscaping, wrought iron gates and the most gorgeous (and large) carport you've ever seen.. The home also features multiple car gated off street parking. Most exciting is the lovely back yard oasis with a full length covered custom brick patio and fire pit. Pool and spa are safely fenced with wrought iron. The interior of the home has been refurbished with new paint and carpet and shows beautifully especially the family room. featuring a full wall brick wood burning custom fireplace (the real kind).There is another dual sided wood burning fireplace between the family room and what could be a beauiful formal dining room or additional family room. The entire home has Plantation shutters throughout, a large laundry room, friendly kitchen with granite counter tops and breakfast bar (lots of space for cooking and enjoying entertaining). The HVAC is brand new!!This is a great home for fun gatherings and has enjoyed many over the years. The home features lots of built-ins and bookcases, pull out sliders in kitchen cabinets, large usuable lot and includes several outside storage sheds and gated off street parking. Centrally located as noted, near AV College and also city parks and the lovely Woodland Nature Preserve. This home is ready to move into and enjoy that staycation.
Pending
$599,900
2521 Edam St, Lancaster, CA 93536
3beds
1,900sqft
Single Family Residence
Built in 1968
0.28 Acres Lot
$594,500 Zestimate®
$316/sqft
$-- HOA
What's special
Sparkling pool and spaWrought iron gatesGated off street parkingFamily roomSeveral outside storage shedsLarge laundry roomFire pit
- 51 days
- 339
- 16
Zillow last checked:
Listing updated:
Listed by:
Patricia Danielsen DRE #00356240 661-609-1276,
Coldwell Banker-A Hartwig Co.
Source: GAVAR,MLS#: 26005811
Facts & features
Interior
Bedrooms & bathrooms
- Bedrooms: 3
- Bathrooms: 2
- Full bathrooms: 2
Heating
- Natural Gas
Cooling
- Has cooling: Yes
Appliances
- Included: Dishwasher, Disposal, Double Oven, Dryer, Electric Oven, Electric Range, Microwave, Refrigerator, Washer
- Laundry: Laundry Room, Gas Hookup
Features
- Flooring: Carpet, Tile, Laminate
- Has fireplace: Yes
- Fireplace features: Family Room, Living Room
Interior area
- Total structure area: 1,900
- Total interior livable area: 1,900 sqft
Property
Parking
- Parking features: Carport
- Has carport: Yes
Features
- Stories: 1
- Patio & porch: Covered, Slab
- Has private pool: Yes
- Pool features: In Ground, Gunite
- Fencing: Back Yard,Block,Wrought Iron
Lot
- Size: 0.28 Acres
- Features: Sprinklers In Rear, Sprinklers In Front, Cul-De-Sac
Details
- Parcel number: 3129007010
- Zoning: Lrra7000
Construction
Type & style
- Home type: SingleFamily
- Architectural style: Ranch
- Property subtype: Single Family Residence
Materials
- Custom Home, Frame, Stucco
- Foundation: Slab
- Roof: Tile
Condition
- Year built: 1968
Utilities & green energy
- Water: Public
- Utilities for property: Natural Gas Available, Cable Available, Sewer Connected
Community & HOA
Community
- Security: Security System Leased
Location
- Region: Lancaster
Financial & listing details
- Price per square foot: $316/sqft
- Tax assessed value: $116,784
- Date on market: 7/28/2026
- Listing agreement: Exclusive Right To Sell
- Listing terms: VA Loan,Cash,Conventional,FHA
- Road surface type: Paved
Estimated market value
$594,500
$565,000 - $624,000
$3,059/mo
Price history
| Date | Event | Price |
|---|---|---|
| 9/3/2026 | Pending sale | $599,900$316/sqft |
Source:  GAVAR #26005811 Report a problem GAVAR #26005811 Report a problem | ||
| 7/28/2026 | Listed for sale | $599,900$316/sqft |
Source: GAVAR #26005811 Report a problem | ||
Public tax history
| Year | Property taxes | Tax assessment |
|---|---|---|
| 2026 | -- | $116,784 +2% |
| 2025 | $2,873 +7.2% | $114,496 +2% |
| 2024 | $2,680 +2% | $112,252 +2% |
| 2023 | $2,627 +7.3% | $110,052 +2% |
| 2022 | $2,449 +18.4% | $107,895 +2% |
| 2021 | $2,068 +1% | $105,780 +1% |
| 2020 | $2,047 | $104,696 +2% |
| 2019 | $2,047 +3.3% | $102,645 +2% |
| 2018 | $1,982 | $100,633 +2% |
| 2017 | $1,982 +1.1% | $98,661 +2% |
| 2016 | $1,961 +4.5% | $96,727 +1.5% |
| 2015 | $1,877 +0.6% | $95,275 +2% |
| 2014 | $1,865 | $93,409 +2.5% |
| 2012 | -- | $91,165 +2% |
| 2011 | -- | $89,378 +0.8% |
| 2010 | -- | $88,711 -0.2% |
| 2009 | -- | $88,923 +2% |
| 2008 | -- | $87,180 +2% |
| 2007 | -- | $85,472 +2% |
| 2006 | -- | $83,798 |
| 2005 | -- | $83,798 +4% |
| 2004 | -- | $80,546 +1.9% |
| 2003 | -- | $79,070 +2% |
| 2002 | -- | $77,520 +4% |
| 2000 | -- | $74,512 |
Find assessor info on the county website
Monthly payment
Est. payment
Payment breakdown
Explore the cost of this home by adjusting the details. Changes won't be saved.Climate risks
Neighborhood: 93536
Similar homes
- $539,9004 bd3 ba2k sqft42910 Burlwood Dr, Lancaster, CA 93536For Sale
 MLS ID #26007075, Jorge E Perez. GAVAR
 - $518,0003 bd2 ba1.8k sqft43037 50th St W, Lancaster, CA 93536For Sale
 MLS ID #26007098, Jennifer Ellis. GAVAR
 - $555,0003 bd2 ba1.8k sqft42353 45th St W, Quartz Hill, CA 93536For Sale
 MLS ID #26006318, Cynthia Garcia. GAVAR
 - $599,9903 bd3 ba2.3k sqft5713 Bulford Pl, Quartz Hill, CA 93536For Sale
 MLS ID #26006897, Leonardo Bacani. GAVAR
Local buyer's agents are ready to help
