Fully refreshed and move-in ready, this one-story townhouse-style condo in Brier Creek's desirable Avera Place community offers low-maintenance living in an exceptionally convenient Raleigh location. Recent updates include all-new interior paint, brand-new carpet, neutral wood-tone LVP flooring, designer lighting, and updated cabinet hardware. The spacious primary suite features a walk-in closet, double vanity, tub and separate shower, while the bright living area opens to a versatile study/sunroom that works beautifully as a home office, reading space, or additional living area. An attached front-entry 1-car garage adds everyday convenience. HOA dues cover landscaping, exterior building maintenance, roof and siding, and a termite bond, while community amenities include a pool, fitness center, tennis courts, putting green, playground, and car care center. Just minutes from RTP, RDU International Airport, I-540, and I-40, this Brier Creek condo combines thoughtful updates, flexible living space, resort-style amenities, and an unbeatable location for a primary residence, low-maintenance lifestyle, or investment opportunity.
For sale
$260,000
2521 Gordon Glen Ct APT 102, Raleigh, NC 27617
2beds
1,222sqft
Condominium, Residential
Built in 2002
-- sqft lot
$-- Zestimate®
$213/sqft
$241/mo HOA
What's special
Move-in readyDesigner lightingTub and separate showerNeutral wood-tone lvp flooringSpacious primary suiteWalk-in closetDouble vanity
- 8 days
- 448
- 31
Zillow last checked:
Listing updated:
Listed by:
Tina Caul 919-665-8210,
EXP Realty LLC,
Trevor Miller 919-410-5674,
EXP Realty LLC
Source: Doorify MLS,MLS#: 10170060
Facts & features
Interior
Bedrooms & bathrooms
- Bedrooms: 2
- Bathrooms: 2
- Full bathrooms: 2
Heating
- Central, Electric, Forced Air, Natural Gas
Cooling
- Central Air, Electric
Appliances
- Included: Dishwasher, Disposal, Electric Range, Electric Water Heater, Microwave, Plumbed For Ice Maker, Water Heater
- Laundry: Electric Dryer Hookup, Inside, Laundry Closet, Main Level, Washer Hookup
Features
- Bathtub/Shower Combination, Ceiling Fan(s), Double Vanity, Laminate Counters, Separate Shower, Vaulted Ceiling(s), Walk-In Closet(s), Walk-In Shower
- Flooring: Carpet, Tile
- Number of fireplaces: 1
- Fireplace features: Family Room, Gas Log
- Common walls with other units/homes: 2+ Common Walls
Interior area
- Total structure area: 1,222
- Total interior livable area: 1,222 sqft
- Finished area above ground: 1,222
- Finished area below ground: 0
Video & virtual tour
Property
Parking
- Total spaces: 2
- Parking features: Attached, Concrete, Driveway, Garage, Garage Faces Front, Inside Entrance
- Attached garage spaces: 1
- Uncovered spaces: 1
Features
- Levels: One
- Stories: 1
- Patio & porch: Covered, Front Porch, Patio
- Exterior features: Fenced Yard, Rain Gutters
- Fencing: Back Yard, Fenced, Partial, Vinyl
- Has view: Yes
Lot
- Features: Back Yard, Few Trees, Front Yard, Landscaped
Details
- Parcel number: 0759907277 080
- Special conditions: Standard
Construction
Type & style
- Home type: Condo
- Architectural style: Ranch
- Property subtype: Condominium, Residential
- Attached to another structure: Yes
Materials
- Brick Veneer, Stone Veneer, Vinyl Siding
- Foundation: Slab
- Roof: Shingle
Condition
- New construction: No
- Year built: 2002
Utilities & green energy
- Sewer: Public Sewer
- Water: Public
Community & HOA
Community
- Subdivision: Avera Place Condos
HOA
- Has HOA: Yes
- Amenities included: Clubhouse, Maintenance Grounds, Maintenance Structure, Management, Parking, Pool, Tennis Court(s)
- Services included: Maintenance Grounds, Maintenance Structure
- HOA fee: $241 monthly
Location
- Region: Raleigh
Financial & listing details
- Price per square foot: $213/sqft
- Tax assessed value: $284,977
- Annual tax amount: $2,505
- Date on market: 8/20/2026
- Lease term: Renewal Option
Estimated market value
Not available
Estimated sales range
Not available
Not available
Price history
| Date | Event | Price |
|---|---|---|
| 8/20/2026 | Listed for sale | $260,000$213/sqft |
Source:  Doorify MLS #10170060 Report a problem Doorify MLS #10170060 Report a problem | ||
| 7/24/2026 | Listing removed | $260,000$213/sqft |
Source: eXp Realty #10170060 Report a problem | ||
| 5/28/2026 | Listed for sale | $260,000+53.4%$213/sqft |
Source: Doorify MLS #10170060 Report a problem | ||
| 4/30/2018 | Sold | $169,500-8.6%$139/sqft |
Source: Public Record Report a problem | ||
| 9/21/2006 | Sold | $185,500$152/sqft |
Source: Public Record Report a problem | ||
Public tax history
| Year | Property taxes | Tax assessment |
|---|---|---|
| 2025 | $2,505 +0.4% | $284,977 |
| 2024 | $2,495 +26.1% | $284,977 +58.6% |
| 2023 | $1,978 +7.6% | $179,663 |
| 2022 | $1,839 +4% | $179,663 |
| 2021 | $1,768 +1.8% | $179,663 |
| 2020 | $1,736 +7.4% | $179,663 +30.4% |
| 2019 | $1,616 | $137,728 |
| 2018 | $1,616 +11.2% | $137,728 |
| 2017 | $1,453 +2.1% | $137,728 |
| 2016 | $1,423 -13.7% | $137,728 -12.4% |
| 2015 | $1,648 +5.4% | $157,243 |
| 2014 | $1,564 | $157,243 |
| 2013 | -- | $157,243 |
| 2012 | -- | $157,243 |
| 2011 | -- | $157,243 |
| 2010 | -- | $157,243 |
| 2009 | -- | $157,243 |
| 2008 | -- | -- |
| 2007 | -- | -- |
Find assessor info on the county website
Monthly payment
Est. payment
Payment breakdown
Explore the cost of this home by adjusting the details. Changes won't be saved.Climate risks
Neighborhood: Northwest Raleigh
Nearby schools
Schools provided by the listing agent
- Elementary: Wake - Brier Creek Elementary
- Middle: Wake - Pine Hollow Middle School
- High: Wake - Leesville Road High
Source: Doorify MLS. This data may not be complete. We recommend contacting the local school district to confirm school assignments for this home.
- $199,8001 bd2 ba-- sqft2501 Huntscroft Ln APT 201, Raleigh, NC 27617Off Market

- $178,3001 bd2 ba-- sqft2501 Huntscroft Ln APT 303, Raleigh, NC 27617Off Market
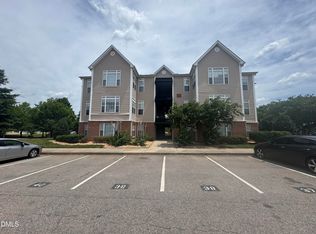
- $196,2001 bd2 ba-- sqft2511 Huntscroft Ln APT 203, Raleigh, NC 27617Off Market
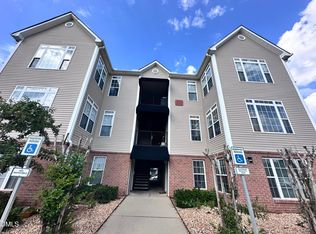
- $197,8001 bd2 ba-- sqft2500 Friedland Pl APT 300, Raleigh, NC 27617Off Market
Similar homes
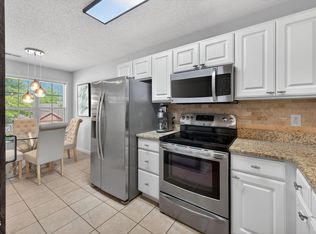
- $217,0002 bd2 ba1.1k sqft2400 Huntscroft Ln APT 202, Raleigh, NC 27617For Sale
 MLS ID #10160966, Lisa Hayes. Doorify MLS
 - $269,0002 bd2 ba1.1k sqft5444 Sharpe Dr, Raleigh, NC 27612For Sale
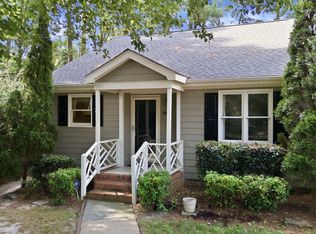 MLS ID #10186479, Cassie Hilton. Doorify MLS
 - $275,0004 bd4 ba1.3k sqft2000 University Woods Rd APT 303, Raleigh, NC 27603For Sale
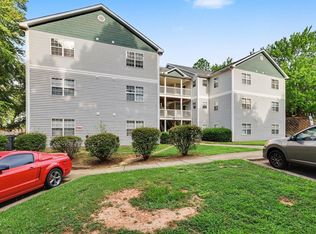 MLS ID #10187165, Sydnee Marie Williamson. Doorify MLS
 - $265,0003 bd3 ba1.4k sqft29 Edgebrook Cir, Durham, NC 27703For Sale
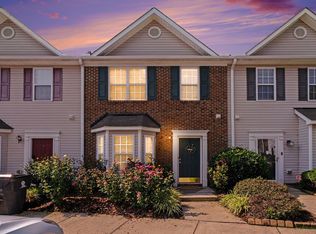 MLS ID #10183441, Talvia Peterson. Doorify MLS
 - $270,0002 bd3 ba1.2k sqft61 Crystal Oaks Ct, Durham, NC 27707For SaleMLS ID #10188715, Toni Peay. Doorify MLS
- $218,0002 bd3 ba1k sqft7404 Sandy Creek Dr, Raleigh, NC 27615For SaleMLS ID #10188591, Deborah Niehaus. Doorify MLS
- $290,0002 bd3 ba1.1k sqft1824 Natalie Brook Way, Raleigh, NC 27609For SaleMLS ID #10189175, Cynthia Gale Cowling. Doorify MLS
- $295,0003 bd2 ba1.2k sqft713 Quartz Dr, Durham, NC 27703For SaleMLS ID #10185606, Scott Hoffman. Doorify MLS
- $264,9002 bd3 ba1.5k sqft411 Gooseneck Dr Unit B5, Cary, NC 27513For SaleMLS ID #10169871, Thomas Wohl. Doorify MLS
- $275,0004 bd4 ba1.1k sqft1431 Collegiate Cir APT 303, Raleigh, NC 27606For SaleMLS ID #10185304, Don Gomez. Doorify MLS
- $264,9003 bd3 ba1.4k sqft6407 New Market Way, Raleigh, NC 27615For SaleMLS ID #10155343, Katharin Sauls. Doorify MLS
- $265,0004 bd4 ba1.3k sqft2021 Wolftech Ln APT 303, Raleigh, NC 27603For SaleMLS ID #10175114, Sophia Yang. Doorify MLS
- $269,0004 bd4 ba1.2k sqft1351 Crab Orchard Dr APT 101, Raleigh, NC 27606For SaleMLS ID #10178524, Jackie Gautreau. Doorify MLS
- $240,0003 bd3 ba1.1k sqft2010 Wolfmill Dr APT 104, Raleigh, NC 27603For SaleMLS ID #10183662, Nate Sparrow. Doorify MLS
- $229,0002 bd3 ba1k sqft7719 Averette Field Dr, Raleigh, NC 27616For SaleMLS ID #10188041, Jennifer Justafort. Doorify MLS
- $267,0003 bd3 ba1.5k sqft250 S Estes Dr APT 70, Chapel Hill, NC 27514For SaleMLS ID #10184822, Huazhi Hu. Doorify MLS
- $285,0003 bd3 ba1.4k sqft809 Rothshire Ct, Raleigh, NC 27615For SaleMLS ID #10184951, Kristin Vore. Doorify MLS
- $249,9002 bd2 ba1.1k sqft5003 Avenida Del Sol Dr, Raleigh, NC 27616For SaleMLS ID #10185000, Matt Steele. Doorify MLS
- $285,0002 bd3 ba1.3k sqft100 Stratford Lakes Dr Unit 127, Durham, NC 27713For SaleMLS ID #10185755, Kristina Woods. Doorify MLS
- $250,0002 bd3 ba1.3k sqft2617 Forest Shadows Ln, Raleigh, NC 27614For SaleMLS ID #10175021, Jordan Clark. Doorify MLS
