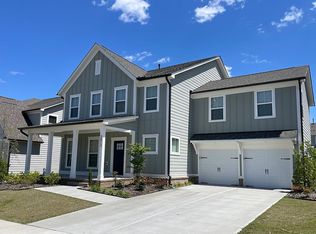
Welcome to this stunning, picture-perfect home ideally situated on a flat lot along a quiet street in the highly desirable Woodbury community. Step inside to a beautifully upgraded gourmet kitchen with a spacious quartz island, gas cooktop, and an open concept design that transitions effortlessly into the main living area. The first floor also offers a versatile flexible office space plus an additional office with a half bath, ideal for a variety of uses. The generous common area opens to an exceptional screened-in patio complete with a stone gas fireplace and overhead heating, creating an inviting year-round retreat. Just beyond, enjoy an additional patio with a charming pergola and a flat, fully fenced backyard, ideal for play, entertaining, or simply relaxing. Porch is permitted. Upstairs, a versatile bonus/loft area provides the perfect space for toys, gaming, studying, or casual hangouts. Three additional bedrooms accompany the luxurious primary suite, complete with an expansive bathroom, dual walk-in closets, a large shower with two shower heads. Throughout the home, you'll find fresh paint, tasteful wall treatments, and designer-selected upgrades including wallpaper accents, beadboard, board and batten details, and stylish lighting and hardware. Smart home conveniences include a Honeywell thermostat system, MyQ garage setup, Ring doorbell and cameras, and energy-efficient solar panels. Enjoy resort style living with community amenities such as a large pool, clubhouse, tennis and pickleball courts, gym, walking trails, dog parks, and pocket parks. All of this is minutes from top-rated schools, recreation, shopping, and entertainment. Truly one of the most most beautiful homes in the neighborhood - an exceptional find and an incredible value.
Sold for $735,000
Street View
$735,000
2521 Great Daisy Ln, New Hill, NC 27562
4beds
3,246sqft
Single Family Residence, Residential
Built in 2021
7,840 Square Feet Lot
$732,900 Zestimate®
$226/sqft
$3,193 Estimated rent
Home value
$732,900
$696,000 - $770,000
$3,193/mo
Zestimate® history
Owner options
List your home for rent
$3,193/mo
Rent Zestimate®
Find your next renter with Zillow Rental Manager. Plus, with online applications, you can quickly screen prospective tenants – for free.
$3,193/mo
Rent Zestimate®
Refinance and save
$5,227/mo
Est. payment
Refinancing to a lower rate could help reduce your monthly payments and save thousands over the life of the loan.
$5,227/mo
Est. payment
Explore your selling options
Work with a Zillow partner agent
Leverage their expertise and Zillow's premium Showcase listings to get your home seen by more buyers.
Get startedList with your own agent
Get your home in front of millions of buyers by listing it on Zillow.
Learn how to do itSell it yourself
Take full control of how buyers see your home on Zillow by listing For Sale by Owner (FSBO).
List your homeWhat's special
Stone gas fireplaceStylish lighting and hardwareHoneywell thermostat systemDesigner-selected upgradesOverhead heatingVersatile flexible office spaceBoard and batten details
Zillow last checked:
Listing updated:
Listed by:
Karen Coe 919-523-6267,
Keller Williams Legacy
Bought with:
Marie Elizabeth Logue, 336257
eXp Realty, LLC - C
Source: Doorify MLS,MLS#: 10134381
Facts & features
Interior
Bedrooms & bathrooms
- Bedrooms: 4
- Bathrooms: 4
- Full bathrooms: 3
- 1/2 bathrooms: 1
Heating
- Central, Forced Air, Natural Gas
Cooling
- Central Air
Appliances
- Included: Cooktop, Dishwasher, Gas Cooktop, Gas Water Heater, Microwave, Stainless Steel Appliance(s), Oven, Wine Refrigerator
- Laundry: Laundry Room, Upper Level
Features
- Bathtub/Shower Combination, Pantry, Ceiling Fan(s), Chandelier, Crown Molding, Double Vanity, Dual Closets, Entrance Foyer, Kitchen Island, Open Floorplan, Quartz Counters, Recessed Lighting, Smart Camera(s)/Recording, Smart Thermostat, Smooth Ceilings, Tray Ceiling(s), Walk-In Closet(s), Walk-In Shower
- Flooring: Carpet, Vinyl, Tile
- Number of fireplaces: 1
- Fireplace features: Gas, Outside
Interior area
- Total structure area: 3,246
- Total interior livable area: 3,246 sqft
- Finished area above ground: 3,246
- Finished area below ground: 0
Property
Parking
- Total spaces: 2
- Parking features: Attached, Concrete, Driveway, Garage, Garage Door Opener, Garage Faces Front, Inside Entrance
- Attached garage spaces: 2
Features
- Levels: Two
- Stories: 2
- Patio & porch: Patio, Rear Porch, Screened
- Exterior features: Fenced Yard, Rain Gutters, Smart Camera(s)/Recording
- Pool features: Community, In Ground
- Fencing: Back Yard, Perimeter, Wood
- Has view: Yes
Lot
- Size: 7,840 Square Feet
- Features: Back Yard, Front Yard, Landscaped, Level
Details
- Additional structures: Pergola
- Parcel number: 0720053943
- Special conditions: Standard,Trust
Construction
Type & style
- Home type: SingleFamily
- Architectural style: Traditional
- Property subtype: Single Family Residence, Residential
Materials
- Fiber Cement
- Foundation: Slab
- Roof: Shingle
Condition
- New construction: No
- Year built: 2021
Utilities & green energy
- Sewer: Public Sewer
- Water: Public
- Utilities for property: Electricity Connected, Natural Gas Connected, Sewer Connected, Water Connected
Green energy
- Energy generation: Solar
Community & HOA
Community
- Features: Clubhouse, Fitness Center, Park, Pool, Tennis Court(s)
- Subdivision: Woodbury
HOA
- Has HOA: Yes
- Amenities included: Clubhouse, Dog Park, Fitness Center, Game Court Exterior, Management, Park, Pool, Tennis Court(s)
- Services included: None
- HOA fee: $892 annually
Location
- Region: New Hill
Financial & listing details
- Price per square foot: $226/sqft
- Tax assessed value: $716,681
- Annual tax amount: $6,136
- Date on market: 11/21/2025
- Road surface type: Paved
Price history
| Date | Event | Price |
|---|---|---|
| 1/13/2026 | Sold | $735,000$226/sqft |
Source:  Doorify MLS #10134381 Report a problem Doorify MLS #10134381 Report a problem | ||
| 11/27/2025 | Pending sale | $735,000$226/sqft |
Source: Doorify MLS #10134381 Report a problem | ||
| 11/21/2025 | Listed for sale | $735,000+53.4%$226/sqft |
Source: Doorify MLS #10134381 Report a problem | ||
| 4/27/2021 | Sold | $479,000$148/sqft |
Source: Public Record Report a problem | ||
Public tax history
| Year | Property taxes | Tax assessment |
|---|---|---|
| 2025 | $6,277 +2.3% | $716,681 |
| 2024 | $6,137 +23.2% | $716,681 +58.4% |
| 2023 | $4,982 +6.5% | $452,339 |
| 2022 | $4,677 +151.5% | $452,339 -7.3% |
| 2021 | $1,859 | $488,184 +597.4% |
| 2020 | -- | $70,000 |
Find assessor info on the county website
Neighborhood: 27562
Nearby homes
- $740,0005 bd4 ba3.2k sqft2517 Great Daisy Ln, New Hill, NC 27562For Sale

- $694,9005 bd4 ba3.1k sqft2525 Great Daisy Ln, New Hill, NC 27562Off Market
- $680,1005 bd4 ba3.1k sqft2525 Great Daisy Ln, New Hill, NC 27562Off Market
- $736,3005 bd4 ba3k sqft2513 Great Daisy Ln, New Hill, NC 27562Off Market
- $698,200-- bd3 ba3.2k sqft2529 Great Daisy Ln, New Hill, NC 27562Off Market
- $724,4005 bd4 ba3.2k sqft2528 Drummer Dr, New Hill, NC 27562Off Market
- $687,800-- bd3 ba3.1k sqft2524 Drummer Dr, New Hill, NC 27562Off Market
- $730,0005 bd4 ba3.2k sqft2532 Drummer Dr, New Hill, NC 27562Sold
Nearby schools
GreatSchools rating
- 8/10Apex Friendship ElementaryGrades: PK-5Distance: 1.2 mi
- 10/10Apex Friendship MiddleGrades: 6-8Distance: 1.5 mi
- 9/10Apex Friendship HighGrades: 9-12Distance: 1.5 mi
Schools provided by the listing agent
- Elementary: Wake - Pleasant Plains
- Middle: Wake - Apex Friendship
- High: Wake - Apex Friendship
Source: Doorify MLS. This data may not be complete. We recommend contacting the local school district to confirm school assignments for this home.
Get a cash offer in 3 minutes
Find out how much your home could sell for in as little as 3 minutes with a no-obligation cash offer.
Estimated market value
$732,900
Get a cash offer in 3 minutes
Find out how much your home could sell for in as little as 3 minutes with a no-obligation cash offer.
Estimated market value
$732,900
- North Carolina
- Wake County
- New Hill
- 27562
- 2521 Great Daisy Ln
Nearby cities
Nearby zip codes
Other New Hill Topics
