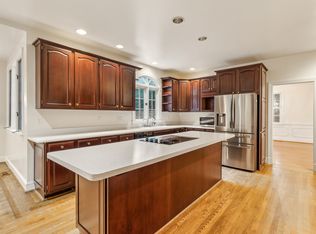
This fully renovated 4-bedroom with flex room, 3.5-bath Craftsman-style home blends classic charm with modern upgrades for a luxurious yet functional retreat. Thoughtful architectural details and decorative trims create a polished aesthetic throughout. Nestled on over two acres, this serene property offers privacy while being just minutes from downtown Oakton, Vienna, Tysons, and Reston. A private, newly paved driveway leads to the 6,000+ sq. ft. home, featuring a flexible floor plan, a three-car garage, and exquisite outdoor spaces. A grand arched portico, mature landscaping, flagstone pathways, and a tiered deck with panoramic views enhance its curb appeal. Inside, the foyer impresses with mahogany double doors, soaring ceilings, and elegant moldings. The living and dining rooms flow seamlessly into the gourmet kitchen, which boasts custom cabinetry, granite countertops, high-end GE Profile and Wolf appliances, and a spacious center island. A bright breakfast room with bay windows and a cozy family room with a gas fireplace provide inviting gathering spaces. The main level also includes a sunroom/home office with a fireplace, a stylish powder room, a well-organized mudroom, and a back staircase. The lower level offers an expansive recreation room with an electric fireplace, a game room with backyard access, and ample storage. Upstairs, the primary suite is a luxurious retreat with a gas fireplace, cathedral ceiling, and a spa-like ensuite featuring a clawfoot tub, marble shower, dual limestone vanities, and a walk-in closet with shelving. Three additional bedrooms include vaulted ceilings, dormer windows, and built-in storage. A versatile flex room above the garage offers potential as a fifth bedroom or game room. The hall bath is elegantly appointed with marble finishes, while the laundry room features GE appliances and a scenic view. Soundproofed walls ensure a quiet living environment. This stunning Craftsman home seamlessly blends timeless design with modern convenience, offering an elegant and private sanctuary for sophisticated living and entertaining. DISCLOSURE: All information as provided by the current owner/seller and/or third party sources. The Listing Broker does not guarantee the information describing this property. All dimensions are approximate; there are various methods of calculating the size (square footage) of the property. The Listing Broker makes no representations as to the actual size of the unit, regardless of the method used. Interested parties are advised to independently verify this information through personal inspection or with appropriate professionals.
Sold for $1,900,000
$1,900,000
2521 Hunter Mill Rd, Oakton, VA 22124
4beds
6,073sqft
Single Family Residence
Built in 1950
2.23 Acres Lot
$1,935,700 Zestimate®
$313/sqft
$6,217 Estimated rent
Home value
$1,935,700
$1.80M - $2.07M
$6,217/mo
Zestimate® history
Owner options
List your home for rent
$6,217/mo
Rent Zestimate®
Find your next renter with Zillow Rental Manager. Plus, with online applications, you can quickly screen prospective tenants – for free.
$6,217/mo
Rent Zestimate®
Refinance and save
$12,454/mo
Est. payment
Refinancing to a lower rate could help reduce your monthly payments and save thousands over the life of the loan.
$12,454/mo
Est. payment
Explore your selling options
Work with a Zillow partner agent
Leverage their expertise and Zillow's premium Showcase listings to get your home seen by more buyers.
Get startedList with your own agent
Get your home in front of millions of buyers by listing it on Zillow.
Learn how to do itSell it yourself
Take full control of how buyers see your home on Zillow by listing For Sale by Owner (FSBO).
List your homeWhat's special
Private newly paved drivewayGranite countertopsMature landscapingSoaring ceilingsFlagstone pathwaysAmple storageBuilt-in storage
Zillow last checked:
Listing updated:
Listed by:
Eve Shapiro 703-517-7511,
Compass,
Co-Listing Agent: Viveca Stahl-Kazarian 703-618-7677,
Compass
Bought with:
Angela Murphy, 0225231475
Keller Williams Capital Properties
Ms. Soledad bergada, 5015660
Keller Williams Capital Properties
Source: Bright MLS,MLS#: VAFX2218970
Facts & features
Interior
Bedrooms & bathrooms
- Bedrooms: 4
- Bathrooms: 4
- Full bathrooms: 3
- 1/2 bathrooms: 1
- Main level bathrooms: 1
Rooms
- Room types: Living Room, Dining Room, Primary Bedroom, Bedroom 2, Bedroom 3, Bedroom 4, Kitchen, Game Room, Family Room, Foyer, Breakfast Room, Study, Laundry, Other, Recreation Room, Storage Room, Efficiency (Additional), Bathroom 2, Bathroom 3, Primary Bathroom, Half Bath
Primary bedroom
- Features: Attached Bathroom, Cathedral/Vaulted Ceiling, Ceiling Fan(s), Fireplace - Gas, Flooring - HardWood, Recessed Lighting, Walk-In Closet(s), Window Treatments
- Level: Upper
- Area: 360 Square Feet
- Dimensions: 24 x 15
Bedroom 2
- Features: Built-in Features, Cathedral/Vaulted Ceiling, Flooring - Carpet, Lighting - Ceiling, Window Treatments
- Level: Upper
- Area: 168 Square Feet
- Dimensions: 12 x 14
Bedroom 3
- Features: Built-in Features, Cathedral/Vaulted Ceiling, Flooring - Carpet, Lighting - Ceiling, Window Treatments
- Level: Upper
- Area: 168 Square Feet
- Dimensions: 14 x 12
Bedroom 4
- Features: Cathedral/Vaulted Ceiling, Flooring - Carpet, Lighting - Ceiling, Window Treatments
- Level: Upper
- Area: 182 Square Feet
- Dimensions: 14 x 13
Primary bathroom
- Features: Attached Bathroom, Soaking Tub, Bathroom - Walk-In Shower, Cathedral/Vaulted Ceiling, Double Sink, Flooring - HardWood, Lighting - Wall sconces, Walk-In Closet(s), Window Treatments
- Level: Upper
Bathroom 2
- Features: Bathroom - Tub Shower, Countertop(s) - Solid Surface, Double Sink, Flooring - Marble, Lighting - Wall sconces, Window Treatments
- Level: Upper
Bathroom 3
- Features: Bathroom - Tub Shower, Countertop(s) - Solid Surface, Flooring - Ceramic Tile, Window Treatments
- Level: Upper
Breakfast room
- Features: Breakfast Room, Crown Molding, Flooring - HardWood, Recessed Lighting
- Level: Main
- Area: 196 Square Feet
- Dimensions: 14 x 14
Dining room
- Features: Crown Molding, Flooring - HardWood, Formal Dining Room, Lighting - Ceiling
- Level: Main
- Area: 195 Square Feet
- Dimensions: 13 x 15
Other
- Features: Cathedral/Vaulted Ceiling, Ceiling Fan(s), Flooring - Carpet, Recessed Lighting, Window Treatments
- Level: Upper
- Area: 567 Square Feet
- Dimensions: 21 x 27
Family room
- Features: Crown Molding, Fireplace - Gas, Flooring - HardWood, Recessed Lighting
- Level: Main
- Area: 345 Square Feet
- Dimensions: 23 x 15
Foyer
- Features: Chair Rail, Crown Molding, Flooring - HardWood, Lighting - Ceiling, Recessed Lighting
- Level: Main
Game room
- Features: Basement - Finished, Flooring - Carpet, Recessed Lighting
- Level: Lower
- Area: 518 Square Feet
- Dimensions: 37 x 14
Half bath
- Features: Countertop(s) - Solid Surface, Flooring - HardWood
- Level: Main
Kitchen
- Features: Granite Counters, Crown Molding, Double Sink, Flooring - HardWood, Kitchen - Gas Cooking, Lighting - Pendants, Recessed Lighting, Pantry
- Level: Main
- Area: 288 Square Feet
- Dimensions: 18 x 16
Laundry
- Features: Lighting - Ceiling, Flooring - Ceramic Tile, Countertop(s) - Solid Surface
- Level: Upper
Living room
- Features: Crown Molding, Flooring - HardWood, Lighting - Ceiling
- Level: Main
- Area: 168 Square Feet
- Dimensions: 14 x 12
Mud room
- Features: Built-in Features, Flooring - Other, Recessed Lighting
- Level: Main
- Area: 180 Square Feet
- Dimensions: 12 x 15
Other
- Features: Pantry, Recessed Lighting, Flooring - HardWood
- Level: Main
- Area: 120 Square Feet
- Dimensions: 10 x 12
Recreation room
- Features: Basement - Finished, Fireplace - Electric, Flooring - Carpet, Recessed Lighting
- Level: Lower
- Area: 231 Square Feet
- Dimensions: 11 x 21
Storage room
- Features: Basement - Unfinished, Flooring - Concrete
- Level: Lower
- Area: 600 Square Feet
- Dimensions: 25 x 24
Study
- Features: Crown Molding, Fireplace - Gas, Flooring - HardWood, Recessed Lighting
- Level: Main
- Area: 252 Square Feet
- Dimensions: 12 x 21
Heating
- Programmable Thermostat, Central, Natural Gas
Cooling
- Ceiling Fan(s), Central Air, Heat Pump, Zoned, Electric
Appliances
- Included: Microwave, Cooktop, Dishwasher, Disposal, Dryer, Exhaust Fan, Extra Refrigerator/Freezer, Oven, Self Cleaning Oven, Oven/Range - Gas, Range Hood, Refrigerator, Stainless Steel Appliance(s), Washer, Water Heater, Gas Water Heater
- Laundry: Dryer In Unit, Has Laundry, Upper Level, Washer In Unit, Laundry Room, Mud Room
Features
- Attic, Bathroom - Walk-In Shower, Soaking Tub, Ceiling Fan(s), Chair Railings, Breakfast Area, Dining Area, Crown Molding, Family Room Off Kitchen, Open Floorplan, Floor Plan - Traditional, Formal/Separate Dining Room, Kitchen Island, Pantry, Primary Bath(s), Recessed Lighting, Upgraded Countertops, Walk-In Closet(s), 2 Story Ceilings, 9'+ Ceilings, Cathedral Ceiling(s), Dry Wall
- Flooring: Carpet, Hardwood, Marble, Other, Ceramic Tile, Wood
- Doors: French Doors, Six Panel
- Windows: Bay/Bow, Energy Efficient, Skylight(s), Transom
- Basement: Partial,Improved,Heated,Interior Entry,Exterior Entry,Rear Entrance,Walk-Out Access,Windows,Other,Partially Finished
- Number of fireplaces: 4
- Fireplace features: Brick, Electric, Glass Doors, Gas/Propane, Mantel(s), Marble
Interior area
- Total structure area: 6,700
- Total interior livable area: 6,073 sqft
- Finished area above ground: 5,079
- Finished area below ground: 994
Property
Parking
- Total spaces: 8
- Parking features: Garage Door Opener, Storage, Garage Faces Side, Inside Entrance, Oversized, Gravel, Attached, Driveway
- Attached garage spaces: 3
- Uncovered spaces: 5
Accessibility
- Accessibility features: >84" Garage Door, 2+ Access Exits
Features
- Levels: Three
- Stories: 3
- Patio & porch: Deck
- Exterior features: Extensive Hardscape, Lighting, Flood Lights, Rain Gutters, Stone Retaining Walls, Other
- Pool features: None
- Fencing: Partial
- Has view: Yes
- View description: Pasture, Trees/Woods, Garden, Panoramic, Other
Lot
- Size: 2.23 Acres
- Features: Landscaped, Wooded, Cleared, Front Yard, Interior Lot, No Thru Street, Private, Rear Yard, Secluded, SideYard(s), Other
Details
- Additional structures: Above Grade, Below Grade
- Parcel number: 0374 01 0032
- Zoning: 110
- Zoning description: Residential
- Special conditions: Standard
Construction
Type & style
- Home type: SingleFamily
- Architectural style: Craftsman
- Property subtype: Single Family Residence
Materials
- HardiPlank Type
- Foundation: Crawl Space, Slab, Other
- Roof: Asphalt
Condition
- Excellent
- New construction: No
- Year built: 1950
- Major remodel year: 2015
Utilities & green energy
- Sewer: Septic = # of BR
- Water: Well
- Utilities for property: Natural Gas Available, Electricity Available, Other
Community & HOA
Community
- Security: Main Entrance Lock, Smoke Detector(s)
- Subdivision: Edeline Mary A Prop
HOA
- Has HOA: No
Location
- Region: Oakton
Financial & listing details
- Price per square foot: $313/sqft
- Tax assessed value: $1,384,480
- Annual tax amount: $16,039
- Date on market: 2/11/2025
- Listing agreement: Exclusive Right To Sell
- Listing terms: Conventional
- Inclusions: To Convey: Wall Sconces In Family, Dartboard In Game Room, Wine Racks & Cabinets In Pantry, Cabinets In Garage
- Exclusions: Wall Sconces In Foyer, Living Room Chandelier, Dining Room Chandelier, Craftsman Tool Box In Garage
- Ownership: Fee Simple
- Road surface type: Gravel, Black Top
Price history
| Date | Event | Price |
|---|---|---|
| 2/28/2025 | Sold | $1,900,000+5.6%$313/sqft |
Source:  Bright MLS #VAFX2218970 Report a problem Bright MLS #VAFX2218970 Report a problem | ||
| 2/18/2025 | Pending sale | $1,800,000$296/sqft |
Source: Bright MLS #VAFX2218970 Report a problem | ||
| 2/11/2025 | Listed for sale | $1,800,000+80%$296/sqft |
Source: Bright MLS #VAFX2218970 Report a problem | ||
| 6/9/2005 | Sold | $1,000,000+86.9%$165/sqft |
Source: Public Record Report a problem | ||
| 3/10/2000 | Sold | $535,000+57.4%$88/sqft |
Source: Public Record Report a problem | ||
| 10/14/1999 | Sold | $340,000$56/sqft |
Source: Public Record Report a problem | ||
Public tax history
| Year | Property taxes | Tax assessment |
|---|---|---|
| 2025 | $16,454 +2.6% | $1,423,350 +2.8% |
| 2024 | $16,039 +3.8% | $1,384,480 +1.1% |
| 2023 | $15,455 +2.2% | $1,369,480 +3.6% |
| 2022 | $15,122 | $1,322,460 +11.9% |
| 2021 | -- | $1,182,320 +2.8% |
| 2020 | $13,610 | $1,149,970 |
| 2019 | $13,610 +4.5% | $1,149,970 +4.5% |
| 2018 | $13,018 +1.9% | $1,099,970 |
| 2017 | $12,771 +0.2% | $1,099,970 |
| 2016 | $12,743 +21.6% | $1,099,970 +17.2% |
| 2015 | $10,476 +10.7% | $938,730 +10.4% |
| 2014 | $9,466 | $850,080 |
| 2013 | -- | $850,080 +6.8% |
| 2012 | -- | $795,960 |
| 2011 | -- | $795,960 |
| 2010 | -- | $795,960 -2.3% |
| 2009 | -- | $814,960 -8.2% |
| 2008 | -- | $887,890 |
| 2007 | -- | $887,890 +76.4% |
| 2003 | -- | $503,285 +12% |
| 2002 | -- | $449,360 +20% |
| 2001 | -- | $374,465 |
Find assessor info on the county website
Neighborhood: 22124
Nearby homes
- $1,767,1005 bd4 ba6.3k sqft2527 Hunter Mill Rd, Oakton, VA 22124Off Market
- $1,378,1004 bd3 ba4k sqft2517 Hunter Mill Rd, Oakton, VA 22124Off Market
- $1,373,9003 bd3 ba3k sqft2523 Hunter Mill Rd, Oakton, VA 22124Off Market
- $1,488,400-- bd3 ba4k sqft2529 Hunter Mill Rd, Oakton, VA 22124Off Market
- $1,498,5005 bd4 ba3.1k sqft2511 Hunter Mill Rd, Oakton, VA 22124Off Market
- $2,226,9006 bd6 ba6.6k sqft10301 Dunfries Rd, Vienna, VA 22181Off Market
- $2,539,0005 bd6 ba6.5k sqft10311 Dunfries Rd, Vienna, VA 22181Off Market
- $1,976,0005 bd5 ba7.4k sqft10310 Conejo Ln, Oakton, VA 22124Off Market
Nearby schools
GreatSchools rating
- 10/10Oakton Elementary SchoolGrades: PK-6Distance: 1.4 mi
- 9/10Thoreau Middle SchoolGrades: 7-8Distance: 3.5 mi
- 9/10Oakton High SchoolGrades: 9-12Distance: 1.9 mi
Schools provided by the listing agent
- Elementary: Oakton
- Middle: Thoreau
- High: Oakton
- District: Fairfax County Public Schools
Source: Bright MLS. This data may not be complete. We recommend contacting the local school district to confirm school assignments for this home.
Get a cash offer in 3 minutes
Find out how much your home could sell for in as little as 3 minutes with a no-obligation cash offer.
Estimated market value
$1,935,700
Get a cash offer in 3 minutes
Find out how much your home could sell for in as little as 3 minutes with a no-obligation cash offer.
Estimated market value
$1,935,700
- Virginia
- Fairfax County
- Vienna
- 22124
- 2521 Hunter Mill Rd
