Absolutely stunning and thoughtfully designed, this exceptional home offers the perfect blend of elegance, functionality, and comfort. Featuring 4 spacious bedrooms and 3 full bathrooms, plus two additional versatile rooms, this residence is ideal for both everyday living and entertaining. Upstairs, you’ll find all 4 bedrooms and 2 bathrooms, including a beautifully positioned owner’s suite that enjoys ultimate privacy, set apart from the other bedrooms by a uniquely designed hallway. A charming mezzanine overlooks the main living areas, creating an open and airy feel while adding architectural interest. The second floor also offers flexible space on either side of the hallway—perfect for small home offices, study nooks, or a gaming area. Downstairs, two additional rooms and a full bathroom provide incredible flexibility, ideal for a guest room, home office, or flex space to fit your needs. The home showcases unique craftsmanship throughout, with custom wall moldings and detailed design elements in the living areas, handcrafted by the owners, adding a nice upscale touch. Step outside to your private backyard oasis, where a stunning pool with an attached jacuzzi invites you to relax and unwind. The spacious outdoor area is perfect for hosting family gatherings and entertaining guests year-round. Additional features include fully paid-off solar panels, a water softener system, and a fairly new water heater—providing both efficiency and peace of mind. Located in one of the few communities in the area with no HOA, this property offers both freedom and convenience. Just minutes from major parks, attractions, shopping, and dining, this home is truly move-in ready and a rare find.
Sold for $515,000
$515,000
2521 JASMINE TRACE DRIVE, KISSIMMEE, FL 34758
4beds
2,658sqft
Single Family Residence
Built in 1998
10,629 Square Feet Lot
$514,900 Zestimate®
$194/sqft
$2,871 Estimated rent
Home value
$514,900
$474,000 - $556,000
$2,871/mo
Zestimate® history
Owner options
List your home for rent
$2,871/mo
Rent Zestimate®
Find your next renter with Zillow Rental Manager. Plus, with online applications, you can quickly screen prospective tenants – for free.
$2,871/mo
Rent Zestimate®
Refinance and save
$3,445/mo
Est. payment
Refinancing to a lower rate could help reduce your monthly payments and save thousands over the life of the loan.
$3,445/mo
Est. payment
Explore your selling options
Work with a Zillow partner agent
Leverage their expertise and Zillow's premium Showcase listings to get your home seen by more buyers.
Get startedList with your own agent
Get your home in front of millions of buyers by listing it on Zillow.
Learn how to do itSell it yourself
Take full control of how buyers see your home on Zillow by listing For Sale by Owner (FSBO).
List your homeWhat's special
Private backyard oasisUltimate privacyOpen and airy feelCustom wall moldingsTwo additional versatile rooms
Zillow last checked:
Listing updated:
Listed by:
Silma Santiago 407-552-2246,
REAL BROKER, LLC 855-450-0442
Bought with:
Keren Bolanos, 3492410
LPT REALTY, LLC
Source: Stellar MLS,MLS#: S5146483 Originating MLS: Orlando Regional
Originating MLS: Orlando Regional
Facts & features
Interior
Bedrooms & bathrooms
- Bedrooms: 4
- Bathrooms: 3
- Full bathrooms: 3
Primary bedroom
- Features: Walk-In Closet(s)
- Level: Second
- Area: 180 Square Feet
- Dimensions: 15x12
Bedroom 2
- Features: Dual Closets
- Level: Second
- Area: 120 Square Feet
- Dimensions: 10x12
Bedroom 3
- Features: Dual Closets
- Level: Second
- Area: 120 Square Feet
- Dimensions: 10x12
Bedroom 4
- Features: Dual Closets
- Level: Second
- Area: 143 Square Feet
- Dimensions: 11x13
Bonus room
- Features: No Closet
- Level: First
- Area: 110 Square Feet
- Dimensions: 10x11
Dining room
- Features: No Closet
- Level: First
- Area: 120 Square Feet
- Dimensions: 12x10
Great room
- Features: No Closet
- Level: First
- Area: 234 Square Feet
- Dimensions: 13x18
Kitchen
- Features: Dual Closets
- Level: First
- Area: 168 Square Feet
- Dimensions: 14x12
Laundry
- Features: Storage Closet
- Level: Second
Office
- Features: Dual Closets
- Level: First
- Area: 100 Square Feet
- Dimensions: 10x10
Heating
- Central
Cooling
- Central Air
Appliances
- Included: Dishwasher, Dryer, Range, Refrigerator, Washer, Water Softener
- Laundry: Laundry Room
Features
- Cathedral Ceiling(s), Ceiling Fan(s), Crown Molding, Open Floorplan, PrimaryBedroom Upstairs, Solid Surface Counters
- Flooring: Carpet, Ceramic Tile, Hardwood
- Doors: Sliding Doors
- Has fireplace: No
Interior area
- Total structure area: 10,629
- Total interior livable area: 2,658 sqft
Property
Parking
- Total spaces: 2
- Parking features: Garage - Attached
- Attached garage spaces: 2
Features
- Levels: Two
- Stories: 2
- Patio & porch: Front Porch, Patio
- Exterior features: Garden, Private Yard
- Has private pool: Yes
- Pool features: Above Ground, Child Safety Fence, Gunite
- Has spa: Yes
- Spa features: In Ground
- Has view: Yes
- View description: Garden, Trees/Woods
Lot
- Size: 10,629 Square Feet
- Dimensions: 73 x 144
Details
- Parcel number: 142628355300010100
- Zoning: OPUD
- Special conditions: None
Construction
Type & style
- Home type: SingleFamily
- Property subtype: Single Family Residence
Materials
- Concrete
- Foundation: Slab
- Roof: Shingle
Condition
- Completed
- New construction: No
- Year built: 1998
Utilities & green energy
- Electric: Photovoltaics Seller Owned
- Sewer: None
- Water: Public
- Utilities for property: Public
Green energy
- Energy generation: Solar
Community & HOA
Community
- Pet fee: $0 monthly
- Subdivision: JASMINE POINTE AT CRESCENT LAKES
HOA
- Has HOA: No
Location
- Region: Kissimmee
Financial & listing details
- Price per square foot: $194/sqft
- Tax assessed value: $390,900
- Annual tax amount: $4,184
- Date on market: 3/25/2026
- Cumulative days on market: 81 days
- Listing terms: Cash,Conventional,FHA
- Ownership: Fee Simple
- Total actual rent: 0
- Road surface type: Asphalt, Paved
Price history
| Date | Event | Price |
|---|---|---|
| 8/3/2026 | Sold | $515,000-1%$194/sqft |
Source:  Stellar MLS #S5146483 Report a problem Stellar MLS #S5146483 Report a problem | ||
| 6/16/2026 | Pending sale | $520,000$196/sqft |
Source: Stellar MLS #S5146483 Report a problem | ||
| 5/9/2026 | Price change | $520,000-1.9%$196/sqft |
Source: Stellar MLS #S5146483 Report a problem | ||
| 3/26/2026 | Listed for sale | $530,000+113.7%$199/sqft |
Source: Stellar MLS #S5146483 Report a problem | ||
| 12/29/2017 | Sold | $248,000-2.7%$93/sqft |
Source: Public Record Report a problem | ||
| 10/10/2017 | Listed for sale | $254,900$96/sqft |
Source: FUSILIER MANAGEMENT GROUP #O5512191 Report a problem | ||
| 10/10/2017 | Pending sale | $254,900$96/sqft |
Source: FUSILIER MANAGEMENT GROUP #O5512191 Report a problem | ||
| 9/5/2017 | Price change | $254,900-1.9%$96/sqft |
Source: FUSILIER MANAGEMENT GROUP #O5512191 Report a problem | ||
| 8/16/2017 | Price change | $259,900-1.9%$98/sqft |
Source: FUSILIER MANAGEMENT GROUP #O5512191 Report a problem | ||
| 8/8/2017 | Listed for sale | $264,900$100/sqft |
Source: FUSILIER MANAGEMENT GROUP #O5512191 Report a problem | ||
| 8/8/2017 | Pending sale | $264,900$100/sqft |
Source: FUSILIER MANAGEMENT GROUP #O5512191 Report a problem | ||
| 6/9/2017 | Price change | $264,900-1.9%$100/sqft |
Source: FUSILIER MANAGEMENT GROUP #O5512191 Report a problem | ||
| 5/20/2017 | Listed for sale | $269,900+80.5%$102/sqft |
Source: FUSILIER MANAGEMENT GROUP #O5512191 Report a problem | ||
| 2/28/2016 | Listing removed | $1,799$1/sqft |
Source: Fusilier Management Group Report a problem | ||
| 2/17/2016 | Listed for rent | $1,799$1/sqft |
Source: Fusilier Management Group Report a problem | ||
| 11/13/2014 | Listing removed | $1,799$1/sqft |
Source: Fusilier Management Group Report a problem | ||
| 8/1/2014 | Listed for rent | $1,799-0.1%$1/sqft |
Source: Fusilier Management Group Report a problem | ||
| 9/11/2013 | Listing removed | $1,800$1/sqft |
Source: Fusilier Management Group Report a problem | ||
| 2/18/2013 | Listed for rent | $1,800$1/sqft |
Source: HotPads for Rent Report a problem | ||
| 1/29/2013 | Sold | $149,500-36.4%$56/sqft |
Source: Public Record Report a problem | ||
| 6/18/2004 | Sold | $235,000+20.5%$88/sqft |
Source: Public Record Report a problem | ||
| 3/12/2003 | Sold | $195,000+38.7%$73/sqft |
Source: Public Record Report a problem | ||
| 10/19/1998 | Sold | $140,600$53/sqft |
Source: Public Record Report a problem | ||
Public tax history
| Year | Property taxes | Tax assessment |
|---|---|---|
| 2025 | $4,185 +4.9% | $390,900 +0.1% |
| 2024 | $3,990 +5.2% | $390,600 +7% |
| 2023 | $3,791 +5.3% | $365,200 +23% |
| 2022 | $3,599 -37.7% | $296,800 +21.3% |
| 2021 | $5,778 +0.9% | $244,700 +4.4% |
| 2020 | $5,727 +64.6% | $234,400 +6.5% |
| 2019 | $3,479 | $220,100 +11.8% |
| 2018 | $3,479 +1.2% | $196,884 +5.1% |
| 2017 | $3,439 -13% | $187,300 +7.9% |
| 2016 | $3,950 +5.3% | $173,600 +4% |
| 2015 | $3,750 +11.2% | $167,000 +11.5% |
| 2014 | $3,373 | $149,800 +11% |
| 2013 | -- | $135,000 +12% |
| 2012 | -- | $120,500 +3.7% |
| 2011 | -- | $116,200 -2.4% |
| 2010 | -- | $119,100 -21.6% |
| 2009 | -- | $152,000 -39.4% |
| 2008 | -- | $250,700 |
Find assessor info on the county website
Neighborhood: 34758
Nearby homes
- $465,0005 bd3 ba2.6k sqft2523 Jasmine Trace Dr, Kissimmee, FL 34758Sold

- $442,8004 bd2 ba2.7k sqft2519 Jasmine Trace Dr, Kissimmee, FL 34758Off Market
- $439,2006 bd3 ba2.6k sqft2525 Jasmine Trace Dr, Kissimmee, FL 34758Off Market
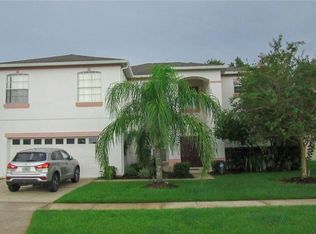
- $457,0006 bd3 ba2.6k sqft2517 Jasmine Trace Dr, Kissimmee, FL 34758Off Market
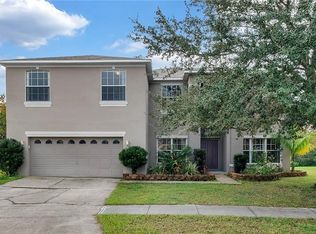
- $320,0003 bd2 ba1.1k sqft2520 Jasmine Trace Dr, Kissimmee, FL 34758Sold
- $319,1003 bd2 ba1.7k sqft2522 Jasmine Trace Dr, Kissimmee, FL 34758Off Market
- $399,8004 bd2 ba2.7k sqft2524 Jasmine Trace Dr, Kissimmee, FL 34758Off Market
- $336,2003 bd2 ba1.8k sqft2514 Jasmine Trace Dr, Kissimmee, FL 34758Off Market
Nearby schools
GreatSchools rating
- 5/10Reedy Creek Elementary SchoolGrades: PK-5Distance: 0.3 mi
- 5/10Horizon Middle SchoolGrades: 6-8Distance: 2.1 mi
- 4/10Poinciana High SchoolGrades: 9-12Distance: 0.7 mi
Get a cash offer in 3 minutes
Find out how much your home could sell for in as little as 3 minutes with a no-obligation cash offer.
Estimated market value
$514,900
Get a cash offer in 3 minutes
Find out how much your home could sell for in as little as 3 minutes with a no-obligation cash offer.
Estimated market value
$514,900
- Florida
- Osceola County
- Kissimmee
- 34758
- 2521 JASMINE TRACE DRIVE
Nearby cities
Nearby neighborhoods
Nearby zip codes
Other Kissimmee Topics
