Immerse yourself in the beautiful, park-like atmosphere and sprawling surroundings of this must-see Poland ranch! This brick-faced stunner features tons of unique, one-of-a-kind design elements that include a heavy use of large glass windows that help bring the outside-in, for an experience like no other. A brick sidewalk leads past a secondary breezeway entrance and up to the front door while the drive continues around the back to find the two-car attached garage and fenced in backyard complete with outdoor chimenea, large storage shed and raised, secondary, oversized deck space that is just off the rear sunroom. This area is perfect for entertaining and relaxing alike. Inside the home, a brightly lit, front facing, galley kitchen delights with warm woodwork and a custom, glass topped dining table for casual meals. Around the corner waits the showpiece of the home: an outstretched, combined living room and formal dining area, filled with massive picture windows and an equally impressive stone mantle with a crackling fireplace. Overhead beam work adds to the allure while an additional sunroom presents illustrious floor space for any of your needs. Enjoy the custom-built wood and glass lighted dry bar in the formal dining area which will be perfect for entertaining and holiday meal services. Three spacious bedrooms line the winding hall, with an oversized master suite tying in to both a colorful, pass-through bath and first floor laundry services. A second, similarly appointed bath joins the rooms with its elegant tile work and bright surroundings. A partially finished basement includes plenty of rec space, workshop area, and a potential lower kitchen with utility access. Remove your fear of power outages and storms with a whole house generator not even two years old! You will spot this on the driveway side of the house. All of this nestled on just shy of a half-acre of land featuring mature trees and lush landscaping.
Closed
$295,000
2521 Jennifer Dr, Poland, OH 44514
3beds
2,217sqft
Single Family Residence
Built in 1956
0.46 Acres Lot
$278,600 Zestimate®
$133/sqft
$2,036 Estimated rent
Home value
$278,600
$265,000 - $293,000
$2,036/mo
Zestimate® history
Owner options
List your home for rent
$2,036/mo
Rent Zestimate®
Find your next renter with Zillow Rental Manager. Plus, with online applications, you can quickly screen prospective tenants – for free.
$2,036/mo
Rent Zestimate®
Refinance and save
$1,978/mo
Est. payment
Refinancing to a lower rate could help reduce your monthly payments and save thousands over the life of the loan.
$1,978/mo
Est. payment
Explore your selling options
Work with a Zillow partner agent
Leverage their expertise and Zillow's premium Showcase listings to get your home seen by more buyers.
Get startedList with your own agent
Get your home in front of millions of buyers by listing it on Zillow.
Learn how to do itSell it yourself
Take full control of how buyers see your home on Zillow by listing For Sale by Owner (FSBO).
List your homeWhat's special
Brick sidewalkTwo-car attached garageOutdoor chimeneaLarge storage shedFirst floor laundry servicesBrick-faced stunnerThree spacious bedrooms
Zillow last checked:
Listing updated:
Listed by:
Renee K Zuzan 330-565-3115 reneezuzan1@gmail.com,
Brokers Realty Group
Bought with:
Elizabeth Mutschler, 2021003419
Keller Williams Chervenic Realty
Source: MLS Now,MLS#: 5196980 Originating MLS: Stark Trumbull Area REALTORS
Originating MLS: Stark Trumbull Area REALTORSFacts & features
Interior
Bedrooms & bathrooms
- Bedrooms: 3
- Bathrooms: 2
- Full bathrooms: 2
- Main level bathrooms: 2
- Main level bedrooms: 3
Heating
- Forced Air, Gas
Cooling
- Central Air
Appliances
- Included: Dryer, Dishwasher, Range, Refrigerator, Water Softener, Washer
Features
- Beamed Ceilings, Built-in Features, Dry Bar, Entrance Foyer
- Basement: Full,Partially Finished
- Number of fireplaces: 1
Interior area
- Total structure area: 2,217
- Total interior livable area: 2,217 sqft
- Finished area above ground: 1,617
- Finished area below ground: 600
Property
Parking
- Total spaces: 2
- Parking features: Attached, Direct Access, Driveway, Garage, Garage Door Opener, Garage Faces Rear
- Attached garage spaces: 2
Features
- Levels: One
- Stories: 1
- Fencing: Back Yard,Chain Link
Lot
- Size: 0.46 Acres
Details
- Additional structures: Shed(s)
- Parcel number: 350520028.000
- Special conditions: Standard
Construction
Type & style
- Home type: SingleFamily
- Architectural style: Ranch
- Property subtype: Single Family Residence
Materials
- Other
- Roof: Asphalt,Fiberglass
Condition
- Year built: 1956
Utilities & green energy
- Sewer: Public Sewer
- Water: Public
Community & HOA
Community
- Subdivision: Kirkland Woods
HOA
- Has HOA: No
Location
- Region: Poland
Financial & listing details
- Price per square foot: $133/sqft
- Tax assessed value: $193,860
- Annual tax amount: $2,745
- Date on market: 3/28/2026
- Cumulative days on market: 25 days
Price history
| Date | Event | Price |
|---|---|---|
| 4/23/2026 | Pending sale | $279,500-5.3%$126/sqft |
Source:  MLS Now #5196980 Report a problem MLS Now #5196980 Report a problem | ||
| 4/22/2026 | Sold | $295,000+5.5%$133/sqft |
Source: MLS Now #5196980 Report a problem | ||
| 4/3/2026 | Contingent | $279,500$126/sqft |
Source: MLS Now #5196980 Report a problem | ||
| 3/28/2026 | Listed for sale | $279,500$126/sqft |
Source: MLS Now #5196980 Report a problem | ||
Public tax history
| Year | Property taxes | Tax assessment |
|---|---|---|
| 2025 | $2,816 -3.4% | $67,850 |
| 2024 | $2,914 +1.2% | $67,850 |
| 2023 | $2,879 +24% | $67,850 +41.1% |
| 2022 | $2,322 +4.7% | $48,080 |
| 2021 | $2,218 -0.4% | $48,080 |
| 2020 | $2,227 +12.7% | $48,080 +16.9% |
| 2019 | $1,976 +0.7% | $41,140 |
| 2018 | $1,962 +5.7% | $41,140 |
| 2017 | $1,856 -11.3% | $41,140 -5.7% |
| 2016 | $2,092 +2.1% | $43,610 |
| 2015 | $2,049 -0.4% | $43,610 |
| 2014 | $2,056 +1.2% | $43,610 |
| 2013 | $2,031 +0.2% | $43,610 |
| 2012 | $2,028 +13.8% | $43,610 |
| 2011 | $1,782 -5.4% | $43,610 -6.7% |
| 2010 | $1,883 +3.3% | $46,730 |
| 2009 | $1,822 -0.1% | $46,730 |
| 2008 | $1,823 -19% | $46,730 |
| 2007 | $2,249 -1% | $46,730 |
| 2006 | $2,271 -4.5% | $46,730 -2.8% |
| 2005 | $2,378 -35.6% | $48,060 |
| 2003 | $3,691 +9.5% | -- |
| 2002 | $3,371 -0.1% | -- |
| 2001 | $3,376 +1% | -- |
| 2000 | $3,343 | -- |
Find assessor info on the county website
Neighborhood: 44514
Nearby homes
- $299,1003 bd2 ba1.8k sqft2505 Jennifer Dr, Poland, OH 44514Off Market
- $339,4004 bd3 ba2.5k sqft2537 Jennifer Dr, Poland, OH 44514Off Market
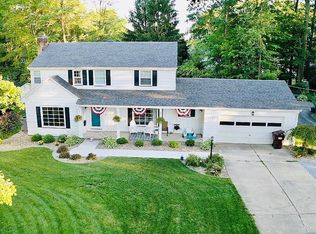
- $490,6003 bd4 ba3.5k sqft2553 Jennifer Dr, Poland, OH 44514Off Market
- $381,2004 bd2 ba3.3k sqft2493 Jennifer Dr, Poland, OH 44514Off Market
- $321,3004 bd2 ba2.4k sqft2518 Timothy Knoll Dr, Poland, OH 44514Off Market
- $284,2003 bd1 ba1.6k sqft2524 Jennifer Dr, Poland, OH 44514Off Market
- $490,6004 bd2 ba3.9k sqft2530 Timothy Knoll Dr, Poland, OH 44514Off Market
- $291,1003 bd2 ba2k sqft2540 Jennifer Dr, Poland, OH 44514Off Market
Nearby schools
GreatSchools rating
- 8/10Poland Middle SchoolGrades: 4-6Distance: 0.9 mi
- 7/10Poland Seminary High SchoolGrades: 7-12Distance: 0.8 mi
- 8/10McKinley Elementary SchoolGrades: K-3Distance: 0.9 mi
Schools provided by the listing agent
- District: Poland LSD - 5007
Source: MLS Now. This data may not be complete. We recommend contacting the local school district to confirm school assignments for this home.
Get a cash offer in 3 minutes
Find out how much your home could sell for in as little as 3 minutes with a no-obligation cash offer.
Estimated market value
$278,600
Get a cash offer in 3 minutes
Find out how much your home could sell for in as little as 3 minutes with a no-obligation cash offer.
Estimated market value
$278,600
- Ohio
- Mahoning County
- Poland
- 44514
- 2521 Jennifer Dr
Nearby cities
Nearby zip codes
Other Poland Topics
