Skip main navigation
Sold
  • Price Unknown

    2521 Kates Pl, Prosper, TX 75078

    4beds
    2,553sqft
    Single Family Residence
    Built in 2022
    7,971.48 Square Feet Lot
    $639,800 Zestimate®
    $--/sqft
    $3,617 Estimated rent

    Home value

    $639,800

    $608,000 - $672,000

    $3,617/mo

    Zestimate® history
    Loading
    Loading...

    Owner options

    List your home for rent

    $3,617/mo

    Rent Zestimate®

    Find your next renter with Zillow Rental Manager. Plus, with online applications, you can quickly screen prospective tenants – for free.

    Learn more

    $3,617/mo

    Rent Zestimate®

    Refinance and save

    $995/mo

    Est. payment

    Refinancing to a lower rate could help reduce your monthly payments and save thousands over the life of the loan.

    See today's rates

    $995/mo

    Est. payment

    Explore your selling options

    Work with a Zillow partner agent

    Leverage their expertise and Zillow's premium Showcase listings to get your home seen by more buyers.

    Get started

    List with your own agent

    Get your home in front of millions of buyers by listing it on Zillow.

    Learn how to do it

    Sell it yourself

    Take full control of how buyers see your home on Zillow by listing For Sale by Owner (FSBO).

    List your home

    What's special

    Spacious backyardHome officeOpen floorplanExpansive backyardLarge picture windowsOversized corner lotSoaking tub
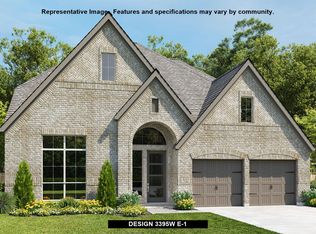
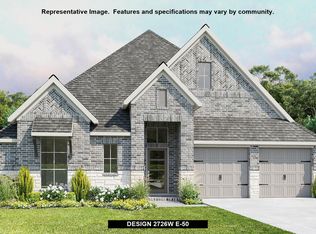
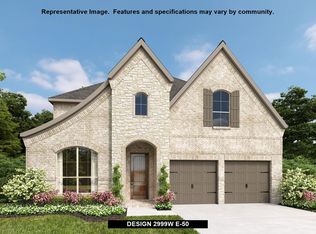
    What's better than new? This practically new north-facing Perry home situated in the highly desirable Greens at Legacy. Sited on an oversized, corner lot and zoned to excellent schools in Prosper ISD, this one-story 4 bedroom, 3.5 bath home with a 2nd living area and 3 car garage provides a relaxing escape from the daily grind. An expansive hallway flooded with natural light highlights the open floorplan, drawing your eyes to the fireplace and large picture windows overlooking the spacious backyard. The private second living area could easily work as a home office, gameroom, or gym. The primary suite provides a perfect retreat at the end of a long day with its sitting area and relaxing soaking tub. With an expansive backyard, there's ample room for a pool and additional space for entertaining, play, and gardening. Tucked into a quiet community near 380 and DNT, the home is perfectly located just minutes from the renowned PGA headquarters and courses, the upcoming Firefly Park development, Universal Kids Resort, Costco, and HEB. This wonderful home presents an opportunity to enjoy life in a lovely community where the neighbors still take nightly strolls and also reap the long term benefits of being located in a prime area near so many major developments. So what are you waiting for? Schedule your tour today!

    Zillow last checked:

    Listing updated:

    Listed by:

    Albany Shaw 0612890 214-631-9473,

    Compass RE Texas, LLC. 214-814-8100

    Bought with:

    Cody Cobb

    Bray Real Estate Group- Dallas

    Source: NTREIS,MLS#: 20969438

    Facts & features

    Interior

    Bedrooms & bathrooms
    • Bedrooms: 4
    • Bathrooms: 4
    • Full bathrooms: 3
    • 1/2 bathrooms: 1
    Primary bedroom
    • Features: Ceiling Fan(s), Dual Sinks, Double Vanity, En Suite Bathroom, Garden Tub/Roman Tub, Linen Closet, Sitting Area in Primary, Separate Shower, Walk-In Closet(s)
    • Level: First
    • Dimensions: 17 x 13
    Bedroom
    • Features: Ceiling Fan(s), En Suite Bathroom, Split Bedrooms, Walk-In Closet(s)
    • Level: First
    • Dimensions: 13 x 12
    Bedroom
    • Features: Ceiling Fan(s), Split Bedrooms, Walk-In Closet(s)
    • Level: First
    • Dimensions: 13 x 12
    Bedroom
    • Features: Ceiling Fan(s)
    • Level: First
    • Dimensions: 12 x 11
    Bonus room
    • Features: Ceiling Fan(s)
    • Level: First
    • Dimensions: 17 x 11
    Breakfast room nook
    • Level: First
    • Dimensions: 10 x 11
    Kitchen
    • Features: Built-in Features, Eat-in Kitchen, Kitchen Island, Pantry, Solid Surface Counters
    • Level: First
    • Dimensions: 13 x 12
    Living room
    • Features: Ceiling Fan(s), Fireplace
    • Level: First
    • Dimensions: 17 x 22
    Cooling
    • Central Air, Ceiling Fan(s), Gas, Zoned
    Appliances
    • Included: Some Gas Appliances, Dishwasher, Electric Oven, Gas Cooktop, Disposal, Microwave, Plumbed For Gas, Refrigerator
    • Laundry: Washer Hookup, Electric Dryer Hookup, Laundry in Utility Room
    Features
    • Decorative/Designer Lighting Fixtures, Eat-in Kitchen, High Speed Internet, Kitchen Island, Open Floorplan, Pantry, Cable TV, Vaulted Ceiling(s), Walk-In Closet(s), Wired for Sound
    • Flooring: Carpet, Ceramic Tile, Engineered Hardwood
    • Windows: Window Coverings
    • Has basement: No
    • Number of fireplaces: 1
    • Fireplace features: Gas Log, Gas Starter, Living Room
    Interior area
    • Total interior livable area: 2,553 sqft

    Property

    Parking
    • Total spaces: 3
    • Parking features: Asphalt, Door-Multi, Driveway, Garage Faces Front, Garage, Garage Door Opener
    • Attached garage spaces: 3
    • Has uncovered spaces: Yes
    Features
    • Levels: One
    • Stories: 1
    • Patio & porch: Covered
    • Exterior features: Lighting, Private Yard, Rain Gutters
    • Pool features: None
    • Fencing: Brick,Back Yard,Privacy,Wood
    Lot
    • Size: 7,971 sqft
    • Features: Back Yard, Corner Lot, Lawn, Landscaped, Subdivision, Sprinkler System, Few Trees
    • Residential vegetation: Grassed
    Details
    • Additional structures: None
    • Parcel number: R985724
    • Other equipment: Irrigation Equipment

    Construction

    Type & style
    • Home type: SingleFamily
    • Architectural style: Traditional,Detached
    • Property subtype: Single Family Residence
    Materials
    • Brick, Rock, Stone
    • Foundation: Slab
    • Roof: Composition
    Condition
    • Year built: 2022

    Utilities & green energy

    • Sewer: Public Sewer
    • Water: Public
    • Utilities for property: Natural Gas Available, Phone Available, Sewer Available, Separate Meters, Water Available, Cable Available

    Community & neighborhood

    Security
    • Security features: Prewired, Security System Owned, Security System, Carbon Monoxide Detector(s), Fire Alarm, Smoke Detector(s)
    Community
    • Community features: Community Mailbox, Sidewalks
    Location
    • Region: Prosper
    • Subdivision: Greens at Legacy

    HOA & financial

    HOA
    • Has HOA: Yes
    • HOA fee: $995 annually
    • Services included: All Facilities, Association Management, Maintenance Grounds
    • Association name: Neighborhood Management
    • Association phone: 972-359-1548

    Other

    Other facts
    • Listing terms: Assumable,Cash,See Agent,VA Loan
    • Road surface type: Asphalt

    Price history

    DateEventPrice
    8/14/2025Sold--
    Source: NTREIS #20969438 Report a problem
    7/21/2025Pending sale$715,000$280/sqft
    Source: NTREIS #20969438 Report a problem
    7/15/2025Contingent$715,000$280/sqft
    Source: NTREIS #20969438 Report a problem
    7/1/2025Price change$715,000-1.4%$280/sqft
    Source: NTREIS #20969438 Report a problem
    6/20/2025Listed for sale$725,000+7.6%$284/sqft
    Source: NTREIS #20969438 Report a problem
    12/19/2022Sold--
    Source: NTREIS #20087909 Report a problem
    10/11/2022Pending sale$673,900$264/sqft
    Source: NTREIS #20087909 Report a problem
    10/11/2022Listing removed--
    Source: Perry Homes Report a problem
    10/8/2022Price change$673,900-3.7%$264/sqft
    Source: Perry Homes Report a problem
    9/20/2022Price change$699,900+4.8%$274/sqft
    Source: Perry Homes Report a problem
    9/17/2022Price change$667,900-8.7%$262/sqft
    Source: Perry Homes Report a problem
    8/19/2022Price change$731,900+1%$287/sqft
    Source: NTREIS #20087909 Report a problem
    8/17/2022Price change$724,900-3.3%$284/sqft
    Source: NTREIS #20087909 Report a problem
    7/6/2022Price change$749,900-1.2%$294/sqft
    Source: NTREIS #20087909 Report a problem
    6/16/2022Listed for sale$758,900$297/sqft
    Source: NTREIS #20087909 Report a problem

    Public tax history

    YearProperty taxesTax assessment
    2025-- $724,090 +3.3%
    2024-- $701,075 +3.8%
    2023-- $675,549 +440.1%
    2022$272 $125,074

    Find assessor info on the county website

    Neighborhood: 75078

    Nearby schools

    GreatSchools rating
    Schools provided by the listing agent
    • Elementary: Charles and Cindy Stuber
    • Middle: William Rushing
    • High: Prosper
    • District: Prosper ISD

    Source: NTREIS. This data may not be complete. We recommend contacting the local school district to confirm school assignments for this home.

    Get a cash offer in 3 minutes
    Find out how much your home could sell for in as little as 3 minutes with a no-obligation cash offer.
    Estimated market value
    $639,800
    Get a cash offer in 3 minutes
    Find out how much your home could sell for in as little as 3 minutes with a no-obligation cash offer.
    Estimated market value
    $639,800