Ready to be your new home. Spacious & classic 4 bedroom, 3 1/2 bath colonial home with a professionally landscaped and private 0.36A lot located in the award winning Niskayuna Schools. Over 2900 SF on two floors with many desirable features and amenities including lots of hardwood floors, two fireplaces (one wood and one gas), renovated eat -in kitchen with granite and SS appliances, first floor laundry, two primary suites, 5th bedroom used as a study, two staircases to second floor, fully enclosed side porch, nice slate patio, fenced in back yard, full basement freshly painted, brand new electrical panel and the list goes on.
Closed
$449,000
2521 McGovern Drive, Niskayuna, NY 12309
4beds
2,924sqft
Single Family Residence, Residential
Built in 1958
0.36 Acres Lot
$584,400 Zestimate®
$154/sqft
$3,484 Estimated rent
Home value
$584,400
$543,000 - $631,000
$3,484/mo
Zestimate® history
Owner options
List your home for rent
$3,484/mo
Rent Zestimate®
Find your next renter with Zillow Rental Manager. Plus, with online applications, you can quickly screen prospective tenants – for free.
$3,484/mo
Rent Zestimate®
Refinance and save
$3,251/mo
Est. payment
Refinancing to a lower rate could help reduce your monthly payments and save thousands over the life of the loan.
$3,251/mo
Est. payment
Explore your selling options
Work with a Zillow partner agent
Leverage their expertise and Zillow's premium Showcase listings to get your home seen by more buyers.
Get startedList with your own agent
Get your home in front of millions of buyers by listing it on Zillow.
Learn how to do itSell it yourself
Take full control of how buyers see your home on Zillow by listing For Sale by Owner (FSBO).
List your homeWhat's special
Zillow last checked:
Listing updated:
Listed by:
Deanna Rubinger 518-428-3093,
REMAX Solutions,
Ferdinando Bruno 518-225-3538,
REMAX Solutions
Bought with:
Garret P Hebert, 10401296141
Clancy Real Estate
Source: Global MLS,MLS#: 202423650
Facts & features
Interior
Bedrooms & bathrooms
- Bedrooms: 4
- Bathrooms: 4
- Full bathrooms: 3
- 1/2 bathrooms: 1
Primary bedroom
- Description: First Primary Suite
- Level: Second
Primary bedroom
- Description: Second Primary Suite
- Level: Second
Bedroom
- Level: Second
Bedroom
- Level: Second
Primary bathroom
- Description: En-suite
- Level: Second
Primary bathroom
- Description: En-suite
- Level: Second
Half bathroom
- Level: First
Full bathroom
- Level: Second
Dining room
- Level: First
Family room
- Description: Gas FP
- Level: First
Kitchen
- Level: First
Living room
- Description: Wood-burning FP
- Level: First
Office
- Description: can be 5th Bedroom
- Level: Second
Sun room
- Description: Enclosed side porch
- Level: First
Heating
- Forced Air, Natural Gas
Cooling
- Central Air
Appliances
- Included: Dishwasher, Oven, Range, Refrigerator, Washer/Dryer
- Laundry: Main Level
Features
- Walk-In Closet(s), Built-in Features, Cathedral Ceiling(s), Ceramic Tile Bath, Eat-in Kitchen
- Flooring: Tile, Hardwood
- Basement: Full,Interior Entry,Sump Pump,Unfinished
- Number of fireplaces: 2
- Fireplace features: Family Room, Gas, Living Room, Wood Burning
Interior area
- Total structure area: 2,924
- Total interior livable area: 2,924 sqft
- Finished area above ground: 2,924
- Finished area below ground: 0
Property
Parking
- Total spaces: 5
- Parking features: Storage, Paved, Attached, Driveway, Garage Door Opener
- Garage spaces: 2
- Has uncovered spaces: Yes
Features
- Patio & porch: Side Porch, Enclosed, Patio, Porch
- Exterior features: Lighting
- Fencing: Back Yard,Fenced
Lot
- Size: 0.36 Acres
- Features: Level, Landscaped
Details
- Additional structures: Shed(s)
- Parcel number: 422400 40.19321
- Special conditions: Standard
Construction
Type & style
- Home type: SingleFamily
- Architectural style: Colonial
- Property subtype: Single Family Residence, Residential
Materials
- Brick, Vinyl Siding
- Foundation: Block
- Roof: Shingle,Asphalt
Condition
- New construction: No
- Year built: 1958
Utilities & green energy
- Electric: Circuit Breakers
- Sewer: Public Sewer
- Water: Public
- Utilities for property: Cable Available
Community & HOA
Community
- Security: Smoke Detector(s), Carbon Monoxide Detector(s)
- Subdivision: Rosendale Estates
HOA
- Has HOA: No
Location
- Region: Niskayuna
Financial & listing details
- Price per square foot: $154/sqft
- Tax assessed value: $563,000
- Annual tax amount: $13,186
- Date on market: 8/16/2024
Price history
| Date | Event | Price |
|---|---|---|
| 10/4/2024 | Sold | $449,000$154/sqft |
Source:  Global MLS #202423650 Report a problem Global MLS #202423650 Report a problem | ||
| 9/4/2024 | Pending sale | $449,000$154/sqft |
Source: Global MLS #202423650 Report a problem | ||
| 8/16/2024 | Listed for sale | $449,000$154/sqft |
Source: Global MLS #202423650 Report a problem | ||
Public tax history
| Year | Property taxes | Tax assessment |
|---|---|---|
| 2025 | -- | $380,000 |
| 2024 | -- | $380,000 |
| 2023 | -- | $380,000 |
| 2022 | -- | $380,000 |
| 2021 | -- | $380,000 |
| 2020 | -- | $380,000 |
| 2019 | -- | $380,000 |
| 2018 | -- | $380,000 |
| 2017 | $11,625 | $380,000 |
| 2016 | -- | $380,000 |
| 2015 | -- | $380,000 |
| 2014 | -- | $380,000 |
| 2013 | -- | $380,000 |
| 2012 | -- | $380,000 |
| 2011 | -- | $380,000 |
| 2010 | -- | $380,000 |
| 2009 | -- | $380,000 |
| 2008 | -- | $380,000 +110.4% |
| 2007 | -- | $180,600 |
| 2006 | -- | $180,600 |
| 2005 | -- | $180,600 |
| 2004 | -- | $180,600 |
| 2002 | -- | $180,600 |
| 2001 | -- | $180,600 |
| 2000 | -- | $180,600 |
Find assessor info on the county website
Neighborhood: 12309
Nearby homes
- $430,3004 bd3 ba2.2k sqft2517 McGovern Dr, Niskayuna, NY 12309Off Market
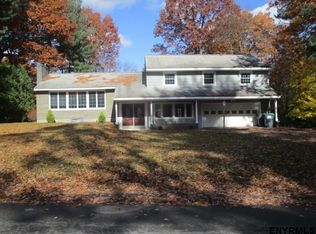
- $498,1004 bd2 ba2.5k sqft2525 McGovern Dr, Schenectady, NY 12309Off Market
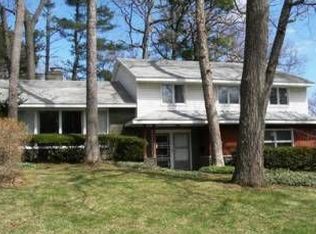
- $476,7004 bd2 ba2.4k sqft2525 McGovern Dr, Niskayuna, NY 12309Off Market
- $537,7005 bd3 ba2.5k sqft2520 Antonia Dr, Niskayuna, NY 12309Off Market
- $553,9004 bd2 ba2.6k sqft2516 Antonia Dr, Niskayuna, NY 12309Off Market
- $548,6004 bd2 ba2.5k sqft1373 Rowe Rd, Niskayuna, NY 12309Off Market
- $589,6005 bd3 ba3.1k sqft2520 McGovern Dr, Niskayuna, NY 12309Off Market
- $495,0004 bd2 ba2.5k sqft2513 McGovern Dr, Niskayuna, NY 12309Off Market
Nearby schools
GreatSchools rating
- 8/10Craig Elementary SchoolGrades: K-5Distance: 1.5 mi
- 9/10Van Antwerp Middle SchoolGrades: 6-8Distance: 0.7 mi
- 9/10Niskayuna High SchoolGrades: 9-12Distance: 0.6 mi
Schools provided by the listing agent
- High: Niskayuna
Source: Global MLS. This data may not be complete. We recommend contacting the local school district to confirm school assignments for this home.
Sell for more on Zillow
Get a Zillow Showcase℠ listing at no additional cost and you could sell for .
$584,400
2% more
+$11,688
With Zillow Showcase(estimated)
$596,088
- New York
- Schenectady County
- Schenectady
- 12309
- 2521 McGovern Drive
Nearby cities
Nearby neighborhoods
Nearby zip codes
Other Schenectady Topics
