This exquisite home overlooking Dubsdread golf course is a true gem, offering a perfect blend of classic charm and modern comfort. New roof, new AC units and whole house emergency generator added in 2020! New tankless water heater installed in 2021! The home is on a large corner lot which actually consists of three lots combined, so this spacious yard affords plenty of room for outdoor gatherings, privacy, or possibly even a future additional dwelling unit! From the moment you step inside, you will be captivated by the attention to detail found throughout and the thoughtful design elements that define this residence. Boasting impeccable craftsmanship, this home features beautiful molding, hardwood floors, french doors, and tray ceilings that add a touch of warmth to every room. The custom built-ins throughout the house not only offer convenient storage solutions but also add a unique and personal charm. The formal living room is the perfect place to unwind and relax, with a working wood-burning fireplace that sets the ambiance for intimate gatherings or quiet evenings. The spacious kitchen features granite countertops, custom cabinetry, stainless steel appliances, brand new ice maker and six burner gas stove top. There is also a prep kitchen that includes an additional oven, refrigerator, separate freezer, wine cooler, and second dishwasher. This one-of-a-kind home offers 5 spacious bedrooms and 3.5 bathrooms (two of which have double vanities), providing ample space for accommodating guests or entertaining. The primary suite features a large walk- in closet and a spacious sitting area that overlooks the picturesque backyard view. Step outside to discover a breathtaking outdoor space that is truly a private oasis. The gorgeous backyard showcases a private pool, providing the ideal setting for private outdoor entertainment. With its lush landscaping and serene atmosphere, this space is perfect for creating lasting memories with loved ones or hosting events. With its prime location in a walkable neighborhood, this home allows for easy access to an array of shopping, dining, and activities. Don't miss out on the opportunity to make this unique property your own. Call today to schedule a private tour.
Sold for $1,075,000
$1,075,000
2521 Minnesota Ave, Winter Park, FL 32789
5beds
3,658sqft
Single Family Residence
Built in 1997
0.5 Acres Lot
$1,205,000 Zestimate®
$294/sqft
$7,198 Estimated rent
Home value
$1,205,000
$1.13M - $1.30M
$7,198/mo
Zestimate® history
Owner options
List your home for rent
$7,198/mo
Rent Zestimate®
Find your next renter with Zillow Rental Manager. Plus, with online applications, you can quickly screen prospective tenants – for free.
$7,198/mo
Rent Zestimate®
Refinance and save
$7,609/mo
Est. payment
Refinancing to a lower rate could help reduce your monthly payments and save thousands over the life of the loan.
$7,609/mo
Est. payment
Explore your selling options
Work with a Zillow partner agent
Leverage their expertise and Zillow's premium Showcase listings to get your home seen by more buyers.
Get startedList with your own agent
Get your home in front of millions of buyers by listing it on Zillow.
Learn how to do itSell it yourself
Take full control of how buyers see your home on Zillow by listing For Sale by Owner (FSBO).
List your homeWhat's special
Private poolDubsdread golf courseGorgeous backyardBrand new ice makerClassic charmPrep kitchenLarge corner lot
Zillow last checked:
Listing updated:
Listed by:
Ken Pozek 407-717-0197,
KELLER WILLIAMS ELITE PARTNERS III REALTY 321-527-5111,
Fallon Moore 440-749-8815,
KELLER WILLIAMS ELITE PARTNERS III REALTY
Bought with:
Rebecca Bininger Junod, 3560945
KELLER WILLIAMS WINTER PARK
Source: Stellar MLS,MLS#: O6127854 Originating MLS: Lake and Sumter
Originating MLS: Lake and Sumter
Facts & features
Interior
Bedrooms & bathrooms
- Bedrooms: 5
- Bathrooms: 4
- Full bathrooms: 3
- 1/2 bathrooms: 1
Rooms
- Room types: Bonus Room, Den/Library/Office, Family Room, Dining Room, Living Room, Utility Room
Primary bedroom
- Features: Built-In Shelving, Ceiling Fan(s), Walk-In Closet(s)
- Level: Second
- Dimensions: 17.6x15.11
Bedroom 2
- Level: Second
- Dimensions: 16.2x13.6
Bedroom 3
- Level: Second
- Dimensions: 11.2x10.1
Bedroom 4
- Level: Second
- Dimensions: 11.2x10.1
Bedroom 5
- Level: Second
- Dimensions: 13.3x10.1
Primary bathroom
- Features: Bidet, Dual Sinks, En Suite Bathroom, Tub with Separate Shower Stall
- Level: Second
- Dimensions: 13.1x12.3
Bonus room
- Level: First
- Dimensions: 12.1x12.1
Den
- Level: First
- Dimensions: 12.2x11.7
Dinette
- Level: First
- Dimensions: 11.6x9
Dining room
- Level: First
- Dimensions: 14.11x13.11
Family room
- Features: Built-In Shelving
- Level: First
- Dimensions: 20.7x13.3
Kitchen
- Features: Breakfast Bar, Built-In Shelving, Pantry, Built-in Features, Dual Sinks, Stone Counters
- Level: First
- Dimensions: 15.11x13.8
Laundry
- Features: Pantry, Granite Counters
- Level: First
- Dimensions: 14.1x8.4
Living room
- Level: First
- Dimensions: 15.11x15.9
Office
- Level: Second
- Dimensions: 13.3x7
Heating
- Central, Electric
Cooling
- Central Air, Zoned
Appliances
- Included: Oven, Convection Oven, Dishwasher, Disposal, Dryer, Electric Water Heater, Exhaust Fan, Freezer, Ice Maker, Microwave, Range, Range Hood, Refrigerator, Washer, Wine Refrigerator
- Laundry: Inside, Laundry Chute, Laundry Room
Features
- Ceiling Fan(s), Crown Molding, Eating Space In Kitchen, High Ceilings, Kitchen/Family Room Combo, Open Floorplan, Stone Counters, Tray Ceiling(s), Vaulted Ceiling(s), Walk-In Closet(s)
- Flooring: Carpet, Tile, Hardwood
- Doors: French Doors
- Windows: Drapes, ENERGY STAR Qualified Windows, Insulated Windows
- Has fireplace: Yes
- Fireplace features: Living Room, Wood Burning
Interior area
- Total structure area: 3,964
- Total interior livable area: 3,658 sqft
Property
Parking
- Total spaces: 2
- Parking features: Driveway, Garage Door Opener, Golf Cart Parking, Guest, Oversized
- Attached garage spaces: 2
- Has uncovered spaces: Yes
- Details: Garage Dimensions: 24x20
Features
- Levels: Two
- Stories: 2
- Patio & porch: Front Porch, Patio
- Exterior features: Awning(s), Irrigation System, Lighting, Rain Gutters, Sidewalk
- Has private pool: Yes
- Pool features: Gunite
- Fencing: Masonry,Stone
- Has view: Yes
- View description: Golf Course
Lot
- Size: 0.5 Acres
- Dimensions: 96 x 130
- Features: Corner Lot, Near Public Transit, Oversized Lot, Sidewalk
- Residential vegetation: Mature Landscaping, Oak Trees, Trees/Landscaped
Details
- Parcel number: 112229224805111
- Zoning: R-1A
- Special conditions: None
Construction
Type & style
- Home type: SingleFamily
- Architectural style: Mediterranean
- Property subtype: Single Family Residence
Materials
- Block, Stucco, Wood Frame
- Foundation: Slab
- Roof: Shingle
Condition
- New construction: No
- Year built: 1997
Utilities & green energy
- Sewer: Septic Tank
- Water: Public
- Utilities for property: Cable Available, Cable Connected, Electricity Available, Electricity Connected, Public, Street Lights
Green energy
- Energy efficient items: Windows
- Water conservation: Fl. Friendly/Native Landscape
Community & HOA
Community
- Security: Security System Owned
- Pet fee: $0 monthly
- Subdivision: DUBSDREAD HEIGHTS
HOA
- Has HOA: No
Location
- Region: Winter Park
Financial & listing details
- Price per square foot: $294/sqft
- Tax assessed value: $980,667
- Annual tax amount: $11,814
- Date on market: 7/21/2023
- Cumulative days on market: 110 days
- Listing terms: Cash,Conventional,FHA,VA Loan
- Ownership: Fee Simple
- Total actual rent: 0
- Electric utility on property: Yes
- Road surface type: Paved, Concrete
Price history
| Date | Event | Price |
|---|---|---|
| 7/12/2024 | Listing removed | $735,000-31.6%$201/sqft |
Source:  Stellar MLS #O5922187 Report a problem Stellar MLS #O5922187 Report a problem | ||
| 1/22/2024 | Sold | $1,075,000$294/sqft |
Source: Stellar MLS #O6127854 Report a problem | ||
| 11/9/2023 | Pending sale | $1,075,000$294/sqft |
Source: Stellar MLS #O6127854 Report a problem | ||
| 9/7/2023 | Price change | $1,075,000-20.4%$294/sqft |
Source: Stellar MLS #O6127854 Report a problem | ||
| 8/7/2023 | Price change | $1,350,000-3.2%$369/sqft |
Source: Stellar MLS #O6127854 Report a problem | ||
| 7/21/2023 | Listed for sale | $1,395,000+44.4%$381/sqft |
Source: Stellar MLS #O6127854 Report a problem | ||
| 5/28/2021 | Sold | $966,000+31.4%$264/sqft |
Source: Stellar MLS #O5922187 Report a problem | ||
| 4/11/2021 | Pending sale | $735,000$201/sqft |
Source: Stellar MLS #O5922187 Report a problem | ||
| 4/1/2021 | Price change | $735,000-2%$201/sqft |
Source: Stellar MLS #O5922187 Report a problem | ||
| 3/11/2021 | Price change | $749,900-2.4%$205/sqft |
Source: Stellar MLS #O5922187 Report a problem | ||
| 2/8/2021 | Listed for sale | $768,500+2.9%$210/sqft |
Source: Stellar MLS #O5922187 Report a problem | ||
| 10/14/2011 | Listing removed | $747,000$204/sqft |
Source: Watson Realty Corp #MO5023224 Report a problem | ||
| 3/31/2011 | Price change | $747,000-6.4%$204/sqft |
Source: Watson Realty Corp #MO5023224 Report a problem | ||
| 1/9/2011 | Listed for sale | $798,500$218/sqft |
Source: Watson Realty Corp #MO5023224 Report a problem | ||
Public tax history
| Year | Property taxes | Tax assessment |
|---|---|---|
| 2024 | $10,595 +7.3% | $676,080 +3% |
| 2023 | $9,873 -16.4% | $656,388 -16% |
| 2022 | $11,815 +111.2% | $781,622 +108.6% |
| 2021 | $5,594 +0.9% | $374,678 +1.4% |
| 2020 | $5,544 +1.1% | $369,505 +2.3% |
| 2019 | $5,486 +0.9% | $361,197 +1.9% |
| 2018 | $5,438 | $354,462 -34.8% |
| 2017 | $5,438 +1.4% | $543,801 +6.8% |
| 2016 | $5,363 +0.4% | $509,186 +12.6% |
| 2015 | $5,343 -2.4% | $452,158 +15.6% |
| 2014 | $5,476 +2.2% | $391,161 +3.4% |
| 2013 | $5,358 +1.2% | $378,171 +0.2% |
| 2012 | $5,297 +2.9% | $377,231 -2.1% |
| 2011 | $5,149 +5% | $385,332 -5.2% |
| 2010 | $4,903 | $406,361 -8.6% |
| 2009 | -- | $444,636 -18.1% |
| 2008 | $4,543 -0.5% | $542,770 -7.1% |
| 2007 | $4,564 -5.9% | $584,047 +17% |
| 2006 | $4,849 +0.3% | $499,264 +17.5% |
| 2005 | $4,835 +4.5% | $424,893 +13.7% |
| 2004 | $4,627 +0.2% | $373,680 +0.6% |
| 2003 | $4,616 +2.6% | $371,347 +11.8% |
| 2002 | $4,498 -1.1% | $332,130 +5.3% |
| 2001 | $4,550 +2.2% | $315,462 +27.8% |
| 2000 | $4,450 | $246,882 |
Find assessor info on the county website
Neighborhood: 32789
Nearby homes
- $380,0002 bd1 ba1.1k sqft830 Overspin Dr, Winter Park, FL 32789Sold
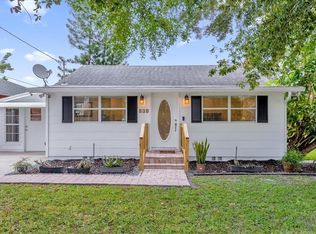
- $344,5002 bd1 ba1k sqft785 Baffie Ave, Winter Park, FL 32789Off Market
- $472,4003 bd2 ba1.4k sqft810 Overspin Dr, Winter Park, FL 32789Off Market
- $321,7002 bd1 ba875 sqft781 Baffie Ave, Winter Park, FL 32789Off Market
- $398,5002 bd1 ba1.2k sqft775 Baffie Ave, Winter Park, FL 32789Sold
- $405,6004 bd2 ba1.4k sqft817 Overspin Dr, Winter Park, FL 32789Off Market
- $339,2003 bd1 ba1.1k sqft773 Baffie Ave, Winter Park, FL 32789Off Market
- $336,4002 bd2 ba950 sqft768 Overspin Dr, Winter Park, FL 32789Off Market
Nearby schools
GreatSchools rating
- 9/10Princeton Elementary SchoolGrades: PK-5Distance: 1.2 mi
- 3/10College Park Middle SchoolGrades: 6-8Distance: 0.9 mi
- 6/10Edgewater High SchoolGrades: 9-12Distance: 0.9 mi
Schools provided by the listing agent
- Elementary: Princeton Elem
- Middle: College Park Middle
- High: Edgewater High
Source: Stellar MLS. This data may not be complete. We recommend contacting the local school district to confirm school assignments for this home.
Get a cash offer in 3 minutes
Find out how much your home could sell for in as little as 3 minutes with a no-obligation cash offer.
Estimated market value
$1,205,000
Get a cash offer in 3 minutes
Find out how much your home could sell for in as little as 3 minutes with a no-obligation cash offer.
Estimated market value
$1,205,000
- Florida
- Orange County
- Winter Park
- 32789
- 2521 Minnesota Ave
Nearby cities
Nearby neighborhoods
Nearby zip codes
Other Winter Park Topics
