2521 Mountain Sage Dr, Pearland, TX 77584 is a single family home that contains 3,025 sq ft and was built in 2014. It contains 4 bedrooms and 3 bathrooms.
The Zestimate for this house is $428,800. The Rent Zestimate for this home is $2,986/mo.
Sold
Price Unknown
2521 Mountain Sage Dr, Pearland, TX 77584
4beds
3,025sqft
SingleFamily
Built in 2014
9,439 Square Feet Lot
$428,800 Zestimate®
$--/sqft
$2,986 Estimated rent
Home value
$428,800
$399,000 - $463,000
$2,986/mo
Zestimate® history
Owner options
List your home for rent
$2,986/mo
Rent Zestimate®
Find your next renter with Zillow Rental Manager. Plus, with online applications, you can quickly screen prospective tenants – for free.
$2,986/mo
Rent Zestimate®
Refinance and save
$75/mo
Est. payment
Refinancing to a lower rate could help reduce your monthly payments and save thousands over the life of the loan.
$75/mo
Est. payment
Explore your selling options
Work with a Zillow partner agent
Leverage their expertise and Zillow's premium Showcase listings to get your home seen by more buyers.
Get startedList with your own agent
Get your home in front of millions of buyers by listing it on Zillow.
Learn how to do itSell it yourself
Take full control of how buyers see your home on Zillow by listing For Sale by Owner (FSBO).
List your homeWhat's special
Facts & features
Interior
Bedrooms & bathrooms
- Bedrooms: 4
- Bathrooms: 3
- Full bathrooms: 3
Heating
- Other, Electric
Cooling
- Central
Appliances
- Included: Dishwasher, Garbage disposal, Microwave
- Laundry: Washer Hookup, Electric Dryer Hookup
Features
- Prewired for Alarm System, Walk-In Closet(s), High Ceilings, Split Plan, All Bedrooms Down, Formal Entry/Foyer, En-Suite Bath, Sitting Area
- Flooring: Tile, Hardwood
- Windows: Insulated/Low-E windows, Drapes/Curtains/Window Cover
- Attic: Radiant Attic Barrier
- Has fireplace: Yes
- Fireplace features: Gas
Interior area
- Structure area source: Appraisal District
- Total interior livable area: 3,025 sqft
Property
Parking
- Total spaces: 2
- Parking features: Garage - Attached
Features
- Patio & porch: Covered
- Exterior features: Brick, Cement / Concrete
- Fencing: Back Yard
Lot
- Size: 9,439 Square Feet
- Features: Subdivided, Back Yard, 0 Up To 1/4 Acre
Details
- Parcel number: 6887540010580907
Construction
Type & style
- Home type: SingleFamily
- Architectural style: Traditional
Materials
- masonry
- Foundation: Crawl/Raised
- Roof: Composition
Condition
- Year built: 2014
Details
- Builder name: PERRY HOMES
Utilities & green energy
- Water: Water District
Green energy
- Green verification: HERS Index Score
- Energy efficient items: HVAC, Thermostat, Lighting, Attic Vents
Community & HOA
Community
- Security: Fire Alarm, Security System Owned, Prewired
HOA
- Has HOA: Yes
- HOA fee: $75 monthly
Location
- Region: Pearland
Financial & listing details
- Tax assessed value: $442,000
- Annual tax amount: $4,684
- Road surface type: Concrete, Curbs
Price history
| Date | Event | Price |
|---|---|---|
| 1/6/2025 | Sold | -- |
Source: Agent Provided Report a problem | ||
| 12/16/2024 | Pending sale | $447,500$148/sqft |
Source:  HAR #78652576 Report a problem HAR #78652576 Report a problem | ||
| 12/4/2024 | Price change | $447,500-0.4%$148/sqft |
Source: HAR #78652576 Report a problem | ||
| 11/14/2024 | Listed for sale | $449,500+21.5%$149/sqft |
Source: HAR #78652576 Report a problem | ||
| 1/14/2021 | Listing removed | -- |
Source:  HAR Report a problem HAR Report a problem | ||
| 1/10/2021 | Listed for sale | $369,900$122/sqft |
Source: Divine Dreams Real Estate #34429483 Report a problem | ||
Public tax history
| Year | Property taxes | Tax assessment |
|---|---|---|
| 2025 | $4,684 -7.7% | $442,000 -3.4% |
| 2024 | $5,073 +4.4% | $457,550 +4.9% |
| 2023 | $4,858 -11.3% | $436,238 +10% |
| 2022 | $5,477 +34.3% | $396,580 +25.9% |
| 2021 | $4,078 +4.2% | $315,110 +5.2% |
| 2020 | $3,912 +0.4% | $299,460 +2.2% |
| 2019 | $3,896 -8.6% | $293,090 -4.5% |
| 2018 | $4,264 -34.7% | $306,890 -0.3% |
| 2017 | $6,528 | $307,880 -3.6% |
| 2016 | $6,528 +50.9% | $319,480 +4.6% |
| 2015 | $4,325 +2872.5% | $305,400 +3751.2% |
| 2014 | $145 | $7,930 |
| 2013 | -- | $7,930 +23.9% |
| 2012 | -- | $6,400 |
| 2011 | -- | $6,400 |
| 2010 | -- | $6,400 |
| 2009 | -- | $6,400 |
| 2008 | -- | $6,400 |
| 2007 | -- | $6,400 |
Find assessor info on the county website
Neighborhood: Shadow Creek Ranch
Nearby homes
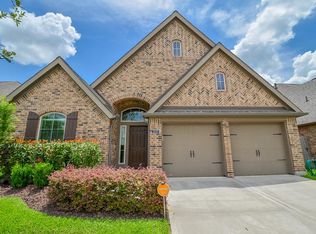
- $431,2004 bd3 ba2.8k sqft2519 Mountain Sage Dr, Pearland, TX 77584Off Market
- $340,1003 bd2 ba1.8k sqft2603 Longlake Dr, Pearland, TX 77584Off Market

- $358,9004 bd2 ba2.3k sqft2601 Longlake Dr, Pearland, TX 77584Off Market
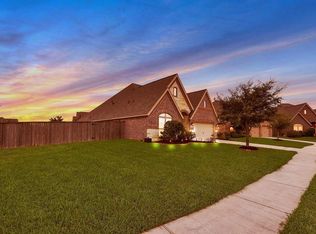
- $125,710-- bd-- ba-- sqft2601 Longlake Dr, Pearland, TX 77584Off Market
- $429,3004 bd3 ba3k sqft2517 Mountain Sage Dr, Pearland, TX 77584Off Market
- $--4 bd3 ba2.5k sqft2515 Mountain Sage Dr, Pearland, TX 77584Sold
- $357,1004 bd2 ba2.2k sqft2605 Longlake Dr, Pearland, TX 77584Off Market
- $371,5003 bd2 ba2.3k sqft2516 Mountain Sage Dr, Pearland, TX 77584Off Market
Nearby schools
GreatSchools rating
- 4/10Ridgemont Elementary SchoolGrades: 2-5Distance: 2.2 mi
- 3/10Christa McAuliffe Middle SchoolGrades: 6-8Distance: 2.7 mi
- 2/10Willowridge High SchoolGrades: 9-12Distance: 2.8 mi
Schools provided by the listing agent
- District: 19 - Fort Bend
Source: The MLS. This data may not be complete. We recommend contacting the local school district to confirm school assignments for this home.
Get a cash offer in 3 minutes
Find out how much your home could sell for in as little as 3 minutes with a no-obligation cash offer.
Estimated market value
$428,800
Get a cash offer in 3 minutes
Find out how much your home could sell for in as little as 3 minutes with a no-obligation cash offer.
Estimated market value
$428,800
- Texas
- Fort Bend County
- Pearland
- 77584
- Shadow Creek Ranch
- 2521 Mountain Sage Dr
Nearby cities
Nearby neighborhoods
Nearby zip codes
Other Pearland Topics
