Welcome to this spacious 4-bedroom, 2-bathroom home offering a desirable split-bedroom floor plan, generous living spaces, and NO HOA! Step inside to an open and inviting layout featuring a beautifully updated kitchen with granite countertops, stainless steel appliances, and bar seating, along with a dedicated dining room perfect for entertaining. The private primary suite is tucked away on its own side of the home, creating a comfortable retreat separate from the additional bedrooms. French doors add charm to the living space, while the fenced backyard offers plenty of room to relax, entertain, or create your own outdoor oasis. Additional features include a walk-in closet, utility/laundry room, and ample driveway parking. Conveniently located in the heart of West Palm Beach with easy access to I-95, Palm Beach International Airport, Downtown West Palm Beach, the Brightline station, Palm Beach Zoo, shopping, dining, and area beaches. With four bedrooms, a versatile floor plan, and no HOA restrictions, this home offers the space, flexibility, and location you've been looking for!
For sale
Price cut: $5K (10/7)
$514,900
2521 Myrica Road, West Palm Beach, FL 33406
4beds
1,714sqft
Single Family Residence
Built in 1958
8,261 Square Feet Lot
$505,800 Zestimate®
$300/sqft
$-- HOA
What's special
Ample driveway parkingBar seatingDesirable split-bedroom floor planStainless steel appliancesGenerous living spacesWalk-in closet
- 22 days
- 1,094
- 76
Zillow last checked:
Listing updated:
Listed by:
Christiana Nardozzi 561-909-9718,
Nardozzi Homes
Source: BeachesMLS,MLS#: B26078425 Originating MLS: BeachesMLS
Originating MLS: BeachesMLSFacts & features
Interior
Bedrooms & bathrooms
- Bedrooms: 4
- Bathrooms: 2
- Full bathrooms: 2
- Main level bathrooms: 2
- Main level bedrooms: 4
Heating
- Central
Cooling
- Central Air
Appliances
- Included: Dishwasher, Electric Range, Range, Refrigerator
- Laundry: Washer Hookup, Inside, Main Level
Features
- Bedroom on Main Level, Kitchen Island, Living/Dining Room, Split Bedrooms, Walk-In Closet(s)
- Flooring: Ceramic Tile, Other, Tile
- Doors: French Doors
- Has fireplace: No
Interior area
- Total structure area: 2,011
- Total interior livable area: 1,714 sqft
Video & virtual tour
Property
Parking
- Total spaces: 8
- Parking features: Attached, Concrete, Driveway, Guest, Open, On Street
- Has attached garage: Yes
- Uncovered spaces: 8
Accessibility
- Accessibility features: None
Features
- Levels: One
- Stories: 1
- Exterior features: Awning(s)
- Fencing: Back Yard,Fenced,Gate
- Has view: Yes
- View description: Other
- Waterfront features: None
Lot
- Size: 8,261 Square Feet
- Features: < 1/4 Acre
Details
- Additional structures: Outbuilding
- Parcel number: 00434408130000331
- Zoning: RS
- Special conditions: Standard,Listed As-Is
Construction
Type & style
- Home type: SingleFamily
- Architectural style: Ranch,Traditional
- Property subtype: Single Family Residence
Materials
- CBSConcreteBlockStructure, Block, Frame, Stucco
- Foundation: Concrete Perimeter
- Roof: Shingle
Condition
- Resale
- New construction: No
- Year built: 1958
Utilities & green energy
- Sewer: Septic Tank
- Water: Public
- Utilities for property: Cable Available, Electricity Available, Sewer Connected
Community & HOA
Community
- Subdivision: LAWN LAKE
HOA
- Has HOA: No
Location
- Region: West Palm Beach
Financial & listing details
- Price per square foot: $300/sqft
- Tax assessed value: $365,918
- Annual tax amount: $2,943
- Date on market: 9/20/2026
- Cumulative days on market: 34 days
- Listing terms: Cash,Conventional,FHA
- Electric utility on property: Yes
Estimated market value
$505,800
$481,000 - $531,000
$3,621/mo
Price history
| Date | Event | Price |
|---|---|---|
| 10/7/2026 | Price change | $514,900-1%$300/sqft |
Source:  BeachesMLS #B26078425 Report a problem BeachesMLS #B26078425 Report a problem | ||
| 9/20/2026 | Listed for sale | $519,900+4%$303/sqft |
Source: BeachesMLS #B26078425 Report a problem | ||
| 8/31/2026 | Listing removed | $500,000$292/sqft |
Source: BeachesMLS #B26065555 Report a problem | ||
| 8/18/2026 | Listed for sale | $500,000+150%$292/sqft |
Source: BeachesMLS #B26065555 Report a problem | ||
| 8/21/2014 | Sold | $200,000-2.4%$117/sqft |
Source: Public Record Report a problem | ||
| 7/18/2014 | Price change | $204,900-2.4%$120/sqft |
Source: Realty Associates Report a problem | ||
| 5/24/2014 | Listed for sale | $209,900+44.9%$122/sqft |
Source: Carrington Real Estate Services (US) LLC #A1953777 Report a problem | ||
| 3/23/2014 | Listing removed | $144,900+44.9%$85/sqft |
Source: Home Run Real Estate #RX-3372610 Report a problem | ||
| 11/18/2013 | Sold | $100,000-31%$58/sqft |
Source: Public Record Report a problem | ||
| 7/28/2013 | Price change | $144,900-3.3%$85/sqft |
Source: Home Run Real Estate #RX-3372610 Report a problem | ||
| 7/22/2013 | Price change | $149,900-10.8%$87/sqft |
Source: Home Run Real Estate #RX-3372610 Report a problem | ||
| 6/7/2013 | Listed for sale | $168,000$98/sqft |
Source: Home Run Real Estate #R3372610 Report a problem | ||
Public tax history
| Year | Property taxes | Tax assessment |
|---|---|---|
| 2025 | $2,943 +3.2% | $187,735 +2.9% |
| 2024 | $2,851 +3% | $182,444 +3% |
| 2023 | $2,767 +1.3% | $177,130 +3% |
| 2022 | $2,732 +1.9% | $171,971 +3% |
| 2021 | $2,682 +1.1% | $166,962 +1.4% |
| 2020 | $2,653 +1.3% | $164,657 +2.3% |
| 2019 | $2,618 | $160,955 +1.9% |
| 2018 | $2,618 +6.5% | $157,954 +2.1% |
| 2017 | $2,457 +2.7% | $154,705 +2.1% |
| 2016 | $2,392 +0.1% | $151,523 +0.7% |
| 2015 | $2,389 +10.7% | $150,470 +59.6% |
| 2014 | $2,159 +104% | $94,283 +24.3% |
| 2013 | $1,058 +0.1% | $75,847 +1.7% |
| 2012 | $1,057 -0.3% | $74,579 +3% |
| 2011 | $1,060 +1.7% | $72,407 +1.5% |
| 2010 | $1,042 +6.8% | $71,337 +2.7% |
| 2009 | $976 +10.3% | $69,462 +0.1% |
| 2008 | $885 -8% | $69,393 +3% |
| 2007 | $962 -7.4% | $67,372 +2.5% |
| 2006 | $1,039 | $65,729 +3% |
| 2005 | -- | $63,815 +3% |
| 2004 | $383 +77.5% | $61,956 +1.9% |
| 2003 | $216 -75.6% | $60,801 +2.4% |
| 2002 | $884 +1.2% | $59,376 +1.6% |
| 2001 | $874 +5.4% | $58,441 +3% |
| 2000 | $829 +40.4% | $56,739 -14.9% |
| 1999 | $590 | $66,658 |
Find assessor info on the county website
Monthly payment
Est. payment
Payment breakdown
Explore the cost of this home by adjusting the details. Changes won't be saved.Climate risks
Neighborhood: 33406
Nearby schools
Schools provided by the listing agent
- Elementary: Meadow Park
- Middle: Conniston Community
- High: Forest Hill
Source: BeachesMLS. This data may not be complete. We recommend contacting the local school district to confirm school assignments for this home.
- $505,700-- bd2 ba1.5k sqft1079 S Florida Mango Rd, West Palm Beach, FL 33406Off Market
- $544,900-- bd3 ba1.8k sqft2525 Myrica Rd, West Palm Beach, FL 33406Off Market
- $497,7003 bd2 ba1.5k sqft2520 Myrica Rd, West Palm Beach, FL 33406Off Market
- $522,300-- bd2 ba1.6k sqft2520 Blossom Rd, West Palm Beach, FL 33406Off Market
Similar homes
- $539,9003 bd2 ba1.2k sqft3185 Riddle Road, West Palm Beach, FL 33406For Sale
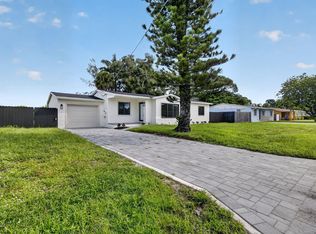
 MLS ID #B26075727, Surizaday De Leon, Partnership Realty Inc.. BeachesMLS
 - $625,0003 bd3 ba1.7k sqft2711 STARWOOD Circle, West Palm Beach, FL 33406For Sale
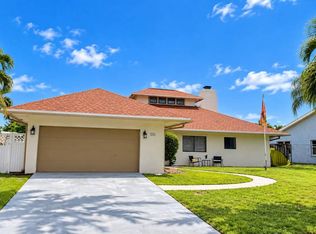 MLS ID #B26085131, Selena Bryant, Susana Gower Realty. BeachesMLS
 - $539,9993 bd2 ba1.5k sqft4329 Whispering Pines Road, West Palm Beach, FL 33406For Sale
 MLS ID #B26082423, Sydney Sclafani, Realty One Group Innovation. BeachesMLS
 - $535,0003 bd2 ba2.1k sqft1008 Francis Street, West Palm Beach, FL 33405For Sale
 MLS ID #B26084526, Margaret Garcia, EXP Realty LLC. BeachesMLS
 - $650,0004 bd3 ba2k sqft6601 LAKE CLARKE Drive, Lake Clarke Shores, FL 33406For SaleMLS ID #B26079307, Lorey Mello, Atlantic Florida Properties In. BeachesMLS
- $500,0003 bd2 ba1.6k sqft2943 ALABAMA Street, West Palm Beach, FL 33406For SaleMLS ID #B26056284, Dany D Jean, Blaise Real Estate. BeachesMLS
- $499,0003 bd2 ba1k sqft810 MCINTOSH Street, West Palm Beach, FL 33405For SaleMLS ID #B26087523, Steven Jeffrey Burns, Compass Florida LLC. BeachesMLS
- $515,0003 bd2 ba1k sqft3239 DOLAN Road, Palm Springs, FL 33406For SaleMLS ID #B26068620, Maday Lisbet Diaz, Partnership Realty Inc.. BeachesMLS
- $560,0004 bd3 ba1.4k sqft1038 MACY Street, West Palm Beach, FL 33405For SaleMLS ID #B26070431, Elsa Perez Gonzalez, Partnership Realty Inc.. BeachesMLS
- $485,0003 bd2 ba1k sqft719 SUMMIT Boulevard, West Palm Beach, FL 33405For SaleMLS ID #B26085792, Jenny Y Orozco, Treasure Property Group LLC. BeachesMLS
- $510,0004 bd2 ba1.2k sqft1501 N 18TH Avenue N, Lake Worth Beach, FL 33460For SaleMLS ID #B26084140, Javier F Ingar, Gilvan Realty Corp. BeachesMLS
- $599,9904 bd2 ba1.9k sqft6700 Forest Court, West Palm Beach, FL 33405For SaleMLS ID #B26061502, Alicia Adams, CENTURY 21 Tenace Realty. BeachesMLS
- $510,0003 bd2 ba1.3k sqft4107 Virginia Terrace, West Palm Beach, FL 33405For SaleMLS ID #B26082743, Jennifer June Fanaro, Continental Properties, Inc.. BeachesMLS
- $524,5003 bd2 ba976 sqft827 Nathan Hale Road, West Palm Beach, FL 33405For SaleMLS ID #B26056516, Kelly Christine Richter, Exit Realty Premier Elite. BeachesMLS
- $605,0003 bd2 ba1.4k sqft2395 Edgewater Drive, West Palm Beach, FL 33406For SaleMLS ID #B26056114, Brenda Cedeno, Partnership Realty Inc.. BeachesMLS
- $629,0004 bd2 ba2.1k sqft7561 Nemec Drive N, Lake Clarke Shores, FL 33406For SaleMLS ID #B26048600, Shaun D Miller, James D. Miller Properties. BeachesMLS
- $465,0004 bd2 ba1k sqftColonial Estates, West Palm Beach, FL 33405For Sale
 MLS ID #A12072077, Michael Marks, Keller Williams Eagle Realty. MIAMI
 - $449,9003 bd2 ba1k sqft4328 Pine Street, West Palm Beach, FL 33406For SaleMLS ID #B26034919, Rafael Fis, Partnership Realty Inc.. BeachesMLS
- $465,0003 bd2 ba1k sqft5815 Garden Avenue, West Palm Beach, FL 33405For SaleMLS ID #B26078672, Tony Pereira, United Realty Group, Inc. BeachesMLS
