Step inside to this spacious and inviting open concept 2-story home located in the heart of Piper! Windows are clean. Brand NEW roof installed 4/2025. Kitchen features brand NEW flooring, NEW beautiful Quartz countertops with seating for 4 bar stools, tile backsplash, large single bowl sink, NEW faucet, NEW cabinet hardware and SS appliances. Great space for entertaining or family meals. Lots of NEW lighting throughout. HVAC replaced 08/2024. HWH approx. 5 yrs old. NEWER carpet throughout. Driveway replaced 04/2021. Great room has a beautiful fireplace with storage space on each side. Open entryway. Primary bedroom features vaulted ceilings and walk in closet. Primary bath has double vanity sinks and tiled bathroom area. Convenient laundry closet on 2nd level. Basement is ready to be finished. Already framed. Just finish at your convenience for more equity. Sump pump replaced (2022). Radon mitigation system installed 06/2021. Spend your summer entertaining on the two concrete patios in the backyard. Backyard is fenced and has a shed for extra storage. PRIME LOCATION WITH EASY ACCESS TO LEGENDS SHOPPING DISTRICT, SPORTING KC STADIUM, KC SPEEDWAY. CLOSE TO RESTAURANTS, SHOPS, SCHOOLS & 435 HWY. PERFECT LOCATION WHETHER YOU NEED TO GO MCI, TOPEKA OR DOWNTOWN KC. THIS IS A PERFECT STARTER HOME.
Sold
Price Unknown
2521 N 107th St, Kansas City, KS 66109
4beds
2,023sqft
Single Family Residence
Built in 1991
7,841 Square Feet Lot
$380,400 Zestimate®
$--/sqft
$2,753 Estimated rent
Home value
$380,400
$312,000 - $460,000
$2,753/mo
Zestimate® history
Owner options
List your home for rent
$2,753/mo
Rent Zestimate®
Find your next renter with Zillow Rental Manager. Plus, with online applications, you can quickly screen prospective tenants – for free.
$2,753/mo
Rent Zestimate®
Refinance and save
Refinancing to a lower rate could help reduce your monthly payments and save thousands over the life of the loan.
Explore your selling options
Work with a Zillow partner agent
Leverage their expertise and Zillow's premium Showcase listings to get your home seen by more buyers.
Get startedList with your own agent
Get your home in front of millions of buyers by listing it on Zillow.
Learn how to do itSell it yourself
Take full control of how buyers see your home on Zillow by listing For Sale by Owner (FSBO).
List your homeWhat's special
Beautiful fireplaceBrand new flooringNewer carpetBrand new roofNew beautiful quartz countertopsVaulted ceilingsNew faucet
Zillow last checked:
Listing updated:
Listed by:
Merriam Reichle 913-515-2341,
ReeceNichols- Leawood Town Center
Bought with:
Norma Murillo-Escamilla, SP00237401
Weichert, Realtors Welch & Com
Source: Heartland MLS as distributed by MLS GRID,MLS#: 2542081
Facts & features
Interior
Bedrooms & bathrooms
- Bedrooms: 4
- Bathrooms: 3
- Full bathrooms: 2
- 1/2 bathrooms: 1
Primary bedroom
- Features: Carpet
- Level: Second
- Dimensions: 15 x 16
Bedroom 2
- Features: Carpet
- Level: Second
- Dimensions: 11 x 13
Bedroom 3
- Features: Carpet
- Level: Second
- Dimensions: 10 x 15
Primary bathroom
- Level: Second
Bathroom 1
- Features: Carpet
- Level: Second
- Dimensions: 10 x 11
Bathroom 1
- Level: First
Bathroom 2
- Level: Second
Heating
- Electric
Cooling
- Electric
Appliances
- Included: Free-Standing Electric Oven, Stainless Steel Appliance(s)
- Laundry: Electric Dryer Hookup
Features
- Ceiling Fan(s), Walk-In Closet(s)
- Flooring: Carpet, Luxury Vinyl
- Windows: Thermal Windows
- Basement: Concrete,Daylight,Unfinished
- Number of fireplaces: 1
- Fireplace features: Family Room, Gas
Interior area
- Total structure area: 2,023
- Total interior livable area: 2,023 sqft
- Finished area above ground: 2,023
Property
Parking
- Total spaces: 2
- Parking features: Built-In, Secured
- Attached garage spaces: 2
Features
- Patio & porch: Patio
- Fencing: Wood
Lot
- Size: 7,841 Square Feet
- Features: Level
Details
- Additional structures: Shed(s)
- Parcel number: 241406
Construction
Type & style
- Home type: SingleFamily
- Architectural style: Traditional
- Property subtype: Single Family Residence
Materials
- Frame
- Roof: Composition
Condition
- Year built: 1991
Utilities & green energy
- Sewer: Public Sewer
- Water: Public
Community & HOA
Community
- Security: Smoke Detector(s)
- Subdivision: Prairie Country
HOA
- Has HOA: No
Location
- Region: Kansas City
Financial & listing details
- Tax assessed value: $364,600
- Annual tax amount: $6,208
- Date on market: 4/18/2025
- Listing terms: Cash,Conventional,FHA,VA Loan
- Ownership: Private
- Road surface type: Paved
Price history
| Date | Event | Price |
|---|---|---|
| 5/13/2025 | Sold | -- |
Source:  Heartland MLS as distributed by MLS GRID #2542081 Report a problem Heartland MLS as distributed by MLS GRID #2542081 Report a problem | ||
| 4/20/2025 | Pending sale | $375,000$185/sqft |
Source: Heartland MLS as distributed by MLS GRID #2542081 Report a problem | ||
| 4/18/2025 | Listed for sale | $375,000+29.4%$185/sqft |
Source: Heartland MLS as distributed by MLS GRID #2542081 Report a problem | ||
| 8/4/2021 | Sold | -- |
Source: Heartland MLS as distributed by MLS GRID #2323608 Report a problem | ||
| 6/13/2021 | Pending sale | $289,900$143/sqft |
Source: Heartland MLS as distributed by MLS GRID #2323608 Report a problem | ||
| 6/8/2021 | Listed for sale | $289,900$143/sqft |
Source: Heartland MLS as distributed by MLS GRID #2323608 Report a problem | ||
| 5/30/2021 | Pending sale | $289,900$143/sqft |
Source: Heartland MLS as distributed by MLS GRID #2323608 Report a problem | ||
| 5/26/2021 | Listed for sale | $289,900$143/sqft |
Source: Heartland MLS as distributed by MLS GRID #2323608 Report a problem | ||
Public tax history
| Year | Property taxes | Tax assessment |
|---|---|---|
| 2025 | $6,917 +11.4% | $41,929 +8.2% |
| 2024 | $6,208 -5.9% | $38,755 +1.5% |
| 2023 | $6,598 +13.5% | $38,181 +12.8% |
| 2022 | $5,814 +53.3% | $33,856 +50.5% |
| 2021 | $3,792 +2.4% | $22,493 +2% |
| 2020 | $3,704 +2.1% | $22,051 +2% |
| 2019 | $3,629 -0.6% | $21,619 +2% |
| 2018 | $3,649 +12.8% | $21,195 +11.2% |
| 2017 | $3,236 +2% | $19,053 +3% |
| 2016 | $3,173 +0.1% | $18,498 +2% |
| 2015 | $3,169 +6.8% | $18,136 +4% |
| 2014 | $2,968 | $17,438 +3% |
| 2013 | -- | $16,929 |
| 2012 | -- | $16,929 |
| 2011 | -- | -- |
| 2008 | -- | $19,688 +7.1% |
| 2007 | -- | $18,389 |
| 2006 | -- | $18,389 |
| 2005 | -- | $18,389 |
| 2004 | -- | $18,389 +8.6% |
| 2003 | -- | $16,929 +12.3% |
| 2002 | -- | $15,077 +19% |
| 2000 | -- | $12,673 |
Find assessor info on the county website
Neighborhood: Piper
Nearby homes
- $332,8003 bd2 ba1.4k sqft2533 N 107th St, Kansas City, KS 66109Off Market
- $332,0003 bd2 ba1.4k sqft2515 N 107th St, Kansas City, KS 66109Off Market
- $422,2004 bd3 ba2.7k sqft10628 Rowland Ave, Kansas City, KS 66109Off Market
- $371,1004 bd3 ba2.5k sqft2601 N 107th St, Kansas City, KS 66109Off Market
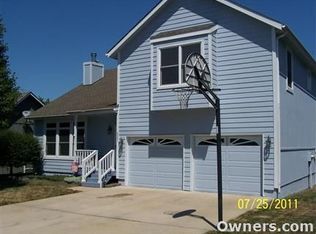
- $382,1004 bd3 ba1.6k sqft10624 Rowland Ave, Kansas City, KS 66109Off Market
- $316,2003 bd3 ba1.6k sqft2509 N 107th St, Kansas City, KS 66109Off Market
- $378,9003 bd2 ba1.7k sqft10632 Rowland Ave, Kansas City, KS 66109Off Market
- $321,3003 bd2 ba1.4k sqft2526 N 107th St, Kansas City, KS 66109Off Market
Nearby schools
GreatSchools rating
- NAPiper Elementary SchoolGrades: PK-2Distance: 1.9 mi
- 6/10Piper Middle SchoolGrades: 6-8Distance: 2.2 mi
- 6/10Piper High SchoolGrades: 9-12Distance: 2.9 mi
Schools provided by the listing agent
- Middle: Piper
- High: Piper
Source: Heartland MLS as distributed by MLS GRID. This data may not be complete. We recommend contacting the local school district to confirm school assignments for this home.
Get a cash offer in 3 minutes
Find out how much your home could sell for in as little as 3 minutes with a no-obligation cash offer.
Estimated market value
$380,400
Get a cash offer in 3 minutes
Find out how much your home could sell for in as little as 3 minutes with a no-obligation cash offer.
Estimated market value
$380,400
- Kansas
- Wyandotte County
- Kansas City
- 66109
- Piper
- 2521 N 107th St
Nearby cities
Nearby neighborhoods
Nearby zip codes
Other Kansas City Topics
