Skip main navigation
Off market
  • $354,100

    2521 N Fox Run Cir, Wichita, KS 67226

    4beds
    2,723sqft
    SingleFamily
    Built in 1988
    0.3 Acres Lot
    $354,100 Zestimate®
    $130/sqft
    $2,513 Estimated rent

    Home value

    $354,100

    $333,000 - $375,000

    $2,513/mo

    Zestimate® history
    Loading
    Loading...

    Owner options

    List your home for rent

    $2,513/mo

    Rent Zestimate®

    Find your next renter with Zillow Rental Manager. Plus, with online applications, you can quickly screen prospective tenants – for free.

    Learn more

    $2,513/mo

    Rent Zestimate®

    Refinance and save

    $2,285/mo

    Est. payment

    Refinancing to a lower rate could help reduce your monthly payments and save thousands over the life of the loan.

    See today's rates

    $2,285/mo

    Est. payment

    Explore your selling options

    Work with a Zillow partner agent

    Leverage their expertise and Zillow's premium Showcase listings to get your home seen by more buyers.

    Get started

    List with your own agent

    Get your home in front of millions of buyers by listing it on Zillow.

    Learn how to do it

    Sell it yourself

    Take full control of how buyers see your home on Zillow by listing For Sale by Owner (FSBO).

    List your home

    What's special

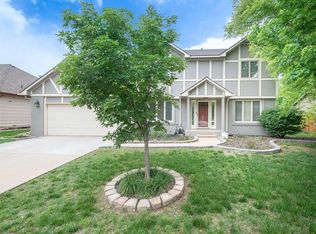
    Super hot deal on the east side!! Nothing to do but move in!! Brand new carpet, flooring, paint, fixtures, tile, granite, hardware, most exterior siding replaced and more!! Beautiful two story in coveted Tallgrass East subdivision. 4 bedrooms on upper level perfect for those who want the bedrooms clustered together. Dual stair case allows easy access to upstairs from the foyer or from the kitchen. Master bedroom has 2 closets, separate shower, whirlpool tub with new subway tile, two sinks and granite. All new carpet and new trendy grey paint through out. This home has a main floor family room open to the kitchen and eating space as well as a formal dining space with built in cabinet. Formal living room on main floor makes a great office, reading room or play room with main floor powder room nearby. Basement has abundant storage, full bath, nice family room and an additional room that would make a perfect exercise room. The lot is larger than it looks. The south side goes within 8 feet of neighboring home, no fence there so hard to tell by just looking. The back yard is super cozy with freshly stained dark brown partially covered deck and gorgeous mature trees the side yards are bigger and would increase the look of the yard by adding fencing. Side load oversized garage and security system. Tallgrass East is a great neighborhood, located by all the great shops and restaurants of Bradley Fair and the new Greenwich growth of retail and restaurants. Close to private and parochial schools as well. No east side neighborhood can boast the amenities that TGE has including Pool and baby pool, playground, tennis courts, baseball field, soccer field, sand volleyball court, clubhouse, jogging paths and close to K-96 (which has a great walking path). What more could you want?

    This property is off market, which means it's not currently listed for sale or rent on Zillow. This may be different from what's available on other websites or public sources.

    Facts & features

    Interior

    Bedrooms & bathrooms
    • Bedrooms: 4
    • Bathrooms: 4
    • Full bathrooms: 3
    • 1/2 bathrooms: 1
    Heating
    • Forced air, Gas
    Cooling
    • Central
    Appliances
    • Included: Dishwasher, Range / Oven
    Features
    • Flooring: Carpet, Laminate
    • Basement: Finished
    • Has fireplace: Yes
    Interior area
    • Total interior livable area: 2,723 sqft

    Property

    Parking
    • Parking features: Garage - Attached
    Features
    • Exterior features: Other
    Lot
    • Size: 0.30 Acres
    Details
    • Parcel number: 087112040320104900

    Construction

    Type & style
    • Home type: SingleFamily
    • Architectural style: Conventional
    Materials
    • Frame
    • Foundation: Other
    • Roof: Composition
    Condition
    • Year built: 1988

    Community & neighborhood

    Location
    • Region: Wichita

    HOA & financial

    HOA
    • Has HOA: Yes
    • HOA fee: $37 monthly

    Price history

    DateEventPrice
    1/19/2018Sold--
    Source: SCKMLS as distributed by MLS GRID #534128 Report a problem
    12/18/2017Pending sale$219,900$81/sqft
    Source: Berkshire Hathaway PenFed - East #534128 Report a problem
    11/16/2017Price change$219,900-2.3%$81/sqft
    Source: Berkshire Hathaway PenFed - East #534128 Report a problem
    7/9/2017Price change$225,000-4.3%$83/sqft
    Source: Berkshire Hathaway PenFed - East #534128 Report a problem
    4/21/2017Listed for sale$235,000-2%$86/sqft
    Source: Berkshire Hathaway PenFed - East #534128 Report a problem
    12/1/2016Listing removed$239,900$88/sqft
    Source: Berkshire Hathaway PenFed - East #526154 Report a problem
    6/4/2016Price change$239,900-4%$88/sqft
    Source: Berkshire Hathaway PenFed - East #526154 Report a problem
    5/5/2016Price change$250,000-2%$92/sqft
    Source: Berkshire Hathaway PenFed - East #526154 Report a problem
    4/22/2016Price change$255,000-3.8%$94/sqft
    Source: Berkshire Hathaway PenFed - East #526154 Report a problem
    3/22/2016Listed for sale$265,000$97/sqft
    Source: Berkshire Hathaway PenFed - East #526154 Report a problem

    Public tax history

    YearProperty taxesTax assessment
    2025$4,228 +5.7%$38,974 +7%
    2024$3,999 +5.8%$36,421 +8.5%
    2023$3,780 +13.3%$33,581
    2022$3,337 +5.4%--
    2021$3,165 +3.8%--
    2020$3,050 +7.4%$26,485 +7.5%
    2019$2,839 +2.7%$24,634 +3%
    2018$2,764 $23,920
    2017-- --
    2016$2,617 -2.2%--
    2015$2,677 +2.1%--
    2014$2,622 --
    2013-- --
    2012-- --
    2011-- $24,105 +2.8%
    2008-- $23,438 +3%
    2007-- $22,759
    2006-- $22,759
    2005-- $22,759 +6%
    2004-- $21,471 +6%
    2003-- $20,252 +3%
    2002-- $19,666 +0.8%
    2000-- $19,516

    Find assessor info on the county website

    Neighborhood: 67226

    Nearby schools

    GreatSchools rating
    Schools provided by the listing agent
    • Elementary: Minneha
    • Middle: Coleman
    • High: Southeast
    • District: Wichita School District (Usd 259)

    Source: The MLS. This data may not be complete. We recommend contacting the local school district to confirm school assignments for this home.

    Get pre-qualified for a loan
    At Zillow Home Loans, we can pre-qualify you in as little as 5 minutes with no impact to your credit score.

    An equal housing lender. NMLS #10287.

    Sell for more on Zillow
    Get a Zillow Showcase℠ listing at no additional cost and you could sell for .
    $354,100
    2% more
    +$7,082
    With Zillow Showcase(estimated)
    $361,182