Bright, spacious and updated 3 bedroom apartment located at the top floor of the well maintained all brick building. Step inside and immediately feel at ease as you're greeted by the warm ambiance of engineered hardwood flooring throughout the living spaces. The open-concept layout seamlessly connects the living room, dining area, and kitchen, creating an inviting space for both relaxation and entertaining. 2 full updated bathrooms. Master bedroom includes spacious walk-in closet. Kitchen features tile flooring, new gas range, stainless steel refrigerator and granite countertop. Monthly Assessment fee includes, heat, gas and water! This condo also comes with the added bonus of an assigned parking space, ensuring hassle-free parking for you. There's also dedicated storage area, providing space to stow away seasonal items or belongings. Walking distance to public transportation and Metra station.
Closed
$210,000
2521 N Thatcher Ave #3E, River Grove, IL 60171
3beds
1,000sqft
Condominium, Single Family Residence
Built in 1973
-- sqft lot
$202,600 Zestimate®
$210/sqft
$2,115 Estimated rent
Home value
$202,600
$180,000 - $227,000
$2,115/mo
Zestimate® history
Owner options
List your home for rent
$2,115/mo
Rent Zestimate®
Find your next renter with Zillow Rental Manager. Plus, with online applications, you can quickly screen prospective tenants – for free.
$2,115/mo
Rent Zestimate®
Refinance and save
$1,896/mo
Est. payment
Refinancing to a lower rate could help reduce your monthly payments and save thousands over the life of the loan.
$1,896/mo
Est. payment
Explore your selling options
Work with a Zillow partner agent
Leverage their expertise and Zillow's premium Showcase listings to get your home seen by more buyers.
Get startedList with your own agent
Get your home in front of millions of buyers by listing it on Zillow.
Learn how to do itSell it yourself
Take full control of how buyers see your home on Zillow by listing For Sale by Owner (FSBO).
List your homeWhat's special
Zillow last checked:
Listing updated:
Listed by:
Karolina Wiacek 773-888-7341,
Leader Realty, Inc.
Bought with:
Taras Bohutskyy
Kale Realty
Source: MRED as distributed by MLS GRID,MLS#: 12028942
Facts & features
Interior
Bedrooms & bathrooms
- Bedrooms: 3
- Bathrooms: 2
- Full bathrooms: 2
Rooms
- Room types: Storage
Primary bedroom
- Features: Flooring (Other), Bathroom (Full)
- Level: Third
- Area: 150 Square Feet
- Dimensions: 10X15
Bedroom 2
- Features: Flooring (Other)
- Level: Third
- Area: 117 Square Feet
- Dimensions: 13X9
Bedroom 3
- Level: Third
- Area: 90 Square Feet
- Dimensions: 10X9
Dining room
- Features: Flooring (Other)
- Level: Third
- Dimensions: COMBO
Kitchen
- Features: Flooring (Porcelain Tile)
- Level: Third
- Area: 80 Square Feet
- Dimensions: 10X8
Laundry
- Level: Basement
- Area: 40 Square Feet
- Dimensions: 10X4
Living room
- Features: Flooring (Other)
- Level: Third
- Area: 261 Square Feet
- Dimensions: 29X9
Storage
- Level: Basement
- Area: 6 Square Feet
- Dimensions: 3X2
Heating
- Natural Gas, Steam, Baseboard
Cooling
- Wall Unit(s)
Appliances
- Included: Range, Microwave, Refrigerator
- Laundry: Common Area
Features
- Basement: None
Interior area
- Total structure area: 0
- Total interior livable area: 1,000 sqft
Property
Parking
- Total spaces: 1
- Parking features: Assigned, On Site
Accessibility
- Accessibility features: No Disability Access
Details
- Parcel number: 12264130721023
- Special conditions: None
Construction
Type & style
- Home type: Condo
- Property subtype: Condominium, Single Family Residence
Materials
- Brick
Condition
- New construction: No
- Year built: 1973
Utilities & green energy
- Water: Public
Community & HOA
HOA
- Has HOA: Yes
- Amenities included: Coin Laundry, Storage, Security Door Lock(s), Laundry, Intercom
- Services included: Heat, Water, Gas, Insurance, Exterior Maintenance, Lawn Care, Scavenger, Snow Removal
- HOA fee: $320 monthly
Location
- Region: River Grove
Financial & listing details
- Price per square foot: $210/sqft
- Annual tax amount: $3,381
- Date on market: 4/16/2024
- Listing terms: Conventional
- Ownership: Condo
Price history
| Date | Event | Price |
|---|---|---|
| 5/23/2024 | Sold | $210,000$210/sqft |
Source:  MRED as distributed by MLS GRID #12028942 Report a problem MRED as distributed by MLS GRID #12028942 Report a problem | ||
| 4/19/2024 | Pending sale | $210,000$210/sqft |
Source: MRED as distributed by MLS GRID #12028942 Report a problem | ||
| 4/16/2024 | Listed for sale | $210,000+244.8%$210/sqft |
Source: MRED as distributed by MLS GRID #12028942 Report a problem | ||
| 4/1/2015 | Sold | $60,909$61/sqft |
Source: MRED as distributed by MLS GRID #08812116 Report a problem | ||
Public tax history
Tax history is unavailable.
Neighborhood: 60171
Nearby homes
- $143,5002 bd1 ba890 sqft2521 Thatcher Ave APT 1A, River Grove, IL 60171Off Market
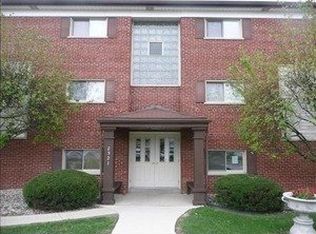
- $144,0001 bd-- ba25k sqft2521 Thatcher Ave APT 1B, River Grove, IL 60171Off Market
- $131,2001 bd-- ba25k sqft2521 Thatcher Ave APT 1C, River Grove, IL 60171Off Market
- $143,6001 bd1 ba800 sqft2521 Thatcher Ave APT 1D, River Grove, IL 60171Off Market
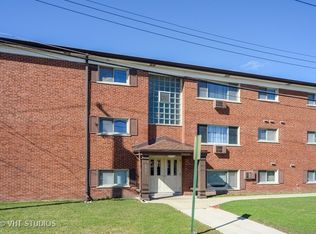
- $142,6002 bd1 ba622 sqft2521 Thatcher Ave APT 1E, River Grove, IL 60171Off Market
- $148,8002 bd1 ba800 sqft2521 Thatcher Ave APT 1F, River Grove, IL 60171Off Market
- $132,5001 bd1 ba2.6k sqft2521 Thatcher Ave APT 1G, River Grove, IL 60171Off Market
- $162,5002 bd1 ba737 sqft2521 Thatcher Ave APT 1J, River Grove, IL 60171Off Market
- $166,5002 bd-- ba25k sqft2521 Thatcher Ave APT 2A, River Grove, IL 60171Off Market
Nearby schools
GreatSchools rating
- 7/10River Grove Elementary SchoolGrades: PK-8Distance: 0.2 mi
- 5/10East Leyden High SchoolGrades: 9-12Distance: 2 mi
Schools provided by the listing agent
- District: 85.5
Source: MRED as distributed by MLS GRID. This data may not be complete. We recommend contacting the local school district to confirm school assignments for this home.
Get a cash offer in 3 minutes
Find out how much your home could sell for in as little as 3 minutes with a no-obligation cash offer.
Estimated market value
$202,600
Get a cash offer in 3 minutes
Find out how much your home could sell for in as little as 3 minutes with a no-obligation cash offer.
Estimated market value
$202,600
- Illinois
- Cook County
- River Grove
- 60171
- 2521 N Thatcher Ave Unit 3E
Nearby cities
Nearby zip codes
Other River Grove Topics
