Step into timeless charm and contemporary comfort with this stunning Victorian home in the vibrant Whittier neighborhood. This home is perfectly positioned on a spacious double lot just blocks from Denver’s City Park and City Park Golf Course. With over 3,800 square feet of updated living space above ground, this one-of-a-kind property offers room to live, work, and entertain in style. From the moment you approach the large, welcoming front porch, you'll feel the warmth and character that define this historic gem.
Soaring ceilings and a grand staircase set the tone for the light-filled interiors, featuring a formal living room with a cozy gas fireplace, an elegant dining room, and a main-level family room—ideal for hosting gatherings or simply relaxing at home.
The thoughtfully renovated kitchen is a chef’s dream, blending original charm with high-end functionality. Highlights include a leather-finished granite peninsula, custom cabinetry with features like soft-close drawers, spice storage, and a pull-up blender cabinet. Premium appliances complete this gourmet space.
Upstairs, the luxurious primary suite is your personal retreat, featuring a fireplace, sitting area, walk-in closet, and a recently renovated (2025) spa-like 5-piece bathroom with dual sinks, a soaking tub, and an oversized shower with multiple heads. Step out onto your private deck and enjoy quiet moments above the treetops. Three additional bedrooms provide ample space for family, guests, or remote work. The third-floor suite with an ensuite bath offers even more flexibility for your lifestyle.
Outside, the large fenced backyard is an entertainer’s dream with a deck, hot tub, and room to garden or play. The oversized two-car garage with alley access offers abundant storage and convenience.
Don’t miss this rare opportunity to own a piece of Denver’s architectural history—beautifully updated for modern living and nestled in one of the city’s most sought-after neighborhoods.
Sold for $1,450,000
$1,450,000
2521 N Vine Street, Denver, CO 80205
4beds
4,396sqft
Single Family Residence
Built in 1895
6,250 Square Feet Lot
$1,392,500 Zestimate®
$330/sqft
$6,437 Estimated rent
Home value
$1,392,500
$1.30M - $1.49M
$6,437/mo
Zestimate® history
Owner options
List your home for rent
$6,437/mo
Rent Zestimate®
Find your next renter with Zillow Rental Manager. Plus, with online applications, you can quickly screen prospective tenants – for free.
$6,437/mo
Rent Zestimate®
Refinance and save
$8,817/mo
Est. payment
Refinancing to a lower rate could help reduce your monthly payments and save thousands over the life of the loan.
$8,817/mo
Est. payment
Explore your selling options
Work with a Zillow partner agent
Leverage their expertise and Zillow's premium Showcase listings to get your home seen by more buyers.
Get startedList with your own agent
Get your home in front of millions of buyers by listing it on Zillow.
Learn how to do itSell it yourself
Take full control of how buyers see your home on Zillow by listing For Sale by Owner (FSBO).
List your homeWhat's special
Large fenced backyardHot tubPrivate deckOversized two-car garageSpacious double lotSitting areaLuxurious primary suite
Zillow last checked:
Listing updated:
Listed by:
Allison Rankin 303-881-1816 allison.rankin@compass.com,
Compass - Denver
Bought with:
Molly Weiss, 100042195
LIV Sotheby's International Realty
Source: REcolorado as distributed by MLS GRID,MLS#: 5792837
Facts & features
Interior
Bedrooms & bathrooms
- Bedrooms: 4
- Bathrooms: 4
- Full bathrooms: 1
- 3/4 bathrooms: 2
- 1/2 bathrooms: 1
- Main level bathrooms: 1
Primary bedroom
- Description: Additional Bonus Space With Gas Fireplace And Very Large Closet. Balcony Off Primary Suite.
- Level: Upper
- Area: 221 Square Feet
- Dimensions: 13 x 17
Bedroom
- Description: Southwest Corner
- Level: Upper
- Area: 132 Square Feet
- Dimensions: 11 x 12
Bedroom
- Description: North-Facing
- Level: Upper
- Area: 154 Square Feet
- Dimensions: 11 x 14
Bedroom
- Level: Upper
- Area: 120 Square Feet
- Dimensions: 10 x 12
Primary bathroom
- Description: 5-Piece Bath, Recently Remodeled, Designer Shower W/Multiple Shower Heads
- Level: Upper
- Area: 117 Square Feet
- Dimensions: 9 x 13
Bathroom
- Level: Upper
Bathroom
- Description: 3rd Floor.
- Level: Upper
Bathroom
- Level: Main
Bonus room
- Description: 3rd Floor. Huge Space! Playroom, Bedroom, Large Office
- Level: Upper
Dining room
- Description: Light And Bright With A Window Seat
- Level: Main
- Area: 255 Square Feet
- Dimensions: 15 x 17
Family room
- Description: South Facing With French Doors To Deck/Hot Tub
- Level: Main
- Area: 208 Square Feet
- Dimensions: 13 x 16
Great room
- Description: Tv/Hang Out Area
- Level: Main
- Area: 182 Square Feet
- Dimensions: 13 x 14
Kitchen
- Description: Remodeled, High Ceiling, Hickory Cabinets
- Level: Main
- Area: 253 Square Feet
- Dimensions: 11 x 23
Laundry
- Description: In Closet, Off Of Hallway
- Level: Upper
Living room
- Description: Formal Living Room With Gas Fireplace
- Level: Main
- Area: 182 Square Feet
- Dimensions: 13 x 14
Heating
- Forced Air
Cooling
- Central Air
Appliances
- Included: Bar Fridge, Dishwasher, Disposal, Dryer, Microwave, Refrigerator, Self Cleaning Oven, Washer
Features
- Five Piece Bath, Granite Counters, High Ceilings, Primary Suite, Walk-In Closet(s)
- Flooring: Carpet, Tile, Wood
- Windows: Bay Window(s)
- Basement: Partial,Unfinished
- Number of fireplaces: 2
- Fireplace features: Gas, Living Room, Master Bedroom
Interior area
- Total structure area: 4,396
- Total interior livable area: 4,396 sqft
- Finished area above ground: 3,708
- Finished area below ground: 0
Property
Parking
- Total spaces: 2
- Parking features: Concrete
- Garage spaces: 2
Features
- Levels: Three Or More
- Patio & porch: Covered, Front Porch, Patio
- Exterior features: Balcony, Private Yard
- Has spa: Yes
- Spa features: Spa/Hot Tub, Heated
- Fencing: Full,Partial
Lot
- Size: 6,250 Square Feet
- Features: Irrigated, Landscaped, Many Trees, Near Public Transit, Sprinklers In Front, Sprinklers In Rear
Details
- Parcel number: 235103009
- Zoning: U-SU-B1
- Special conditions: Standard
Construction
Type & style
- Home type: SingleFamily
- Architectural style: Victorian
- Property subtype: Single Family Residence
Materials
- Brick
- Roof: Composition
Condition
- Updated/Remodeled
- Year built: 1895
Utilities & green energy
- Electric: 110V, 220 Volts
- Sewer: Public Sewer
- Water: Public
- Utilities for property: Cable Available, Electricity Connected, Natural Gas Connected
Community & HOA
Community
- Security: Carbon Monoxide Detector(s), Smoke Detector(s)
- Subdivision: Whittier
HOA
- Has HOA: No
Location
- Region: Denver
Financial & listing details
- Price per square foot: $330/sqft
- Tax assessed value: $1,709,300
- Annual tax amount: $5,822
- Date on market: 4/10/2025
- Listing terms: Cash,Conventional,FHA,Jumbo,VA Loan
- Exclusions: Personal Property, Staging Items, Drapes In Primary Bedroom
- Ownership: Individual
- Electric utility on property: Yes
- Road surface type: Alley Paved, Paved
Price history
| Date | Event | Price |
|---|---|---|
| 6/13/2025 | Sold | $1,450,000$330/sqft |
Source:  REcolorado as distributed by MLS GRID #5792837 Report a problem REcolorado as distributed by MLS GRID #5792837 Report a problem | ||
| 5/5/2025 | Pending sale | $1,450,000$330/sqft |
Source: REcolorado as distributed by MLS GRID #5792837 Report a problem | ||
| 4/30/2025 | Price change | $1,450,000-4.9%$330/sqft |
Source: REcolorado as distributed by MLS GRID #5792837 Report a problem | ||
| 4/10/2025 | Listed for sale | $1,525,000+20.6%$347/sqft |
Source: REcolorado as distributed by MLS GRID #5792837 Report a problem | ||
| 3/11/2021 | Sold | $1,265,000+141.9%$288/sqft |
Source: Public Record Report a problem | ||
| 10/22/2009 | Sold | $523,000+101.2%$119/sqft |
Source: Public Record Report a problem | ||
| 5/4/2009 | Sold | $260,000-38.1%$59/sqft |
Source: Public Record Report a problem | ||
| 8/16/2004 | Sold | $420,000+124.6%$96/sqft |
Source: Public Record Report a problem | ||
| 1/6/2000 | Sold | $187,000-20.4%$43/sqft |
Source: Public Record Report a problem | ||
| 8/8/1997 | Sold | $235,000$53/sqft |
Source: Public Record Report a problem | ||
Public tax history
| Year | Property taxes | Tax assessment |
|---|---|---|
| 2024 | $8,589 +47.5% | $110,840 -3.3% |
| 2023 | $5,822 +3.6% | $114,620 +56.6% |
| 2022 | $5,620 +8% | $73,210 -2.8% |
| 2021 | $5,206 +2.9% | $75,310 +7.3% |
| 2020 | $5,060 +8.2% | $70,163 -0.7% |
| 2019 | $4,674 | $70,654 +16.9% |
| 2018 | $4,674 +0.3% | $60,420 |
| 2017 | $4,660 +21.3% | $60,420 +22.9% |
| 2016 | $3,842 +10.1% | $49,180 |
| 2015 | $3,491 0% | $49,180 +17% |
| 2014 | $3,492 -2% | $42,030 |
| 2013 | $3,562 +39% | $42,030 +16% |
| 2009 | $2,562 -0.2% | $36,220 -5.6% |
| 2008 | $2,567 +13.3% | $38,370 |
| 2007 | $2,266 +1.1% | $38,370 +13.4% |
| 2006 | $2,240 +27.6% | $33,840 |
| 2005 | $1,756 +51% | $33,840 +20.8% |
| 2003 | $1,162 +1.9% | $28,020 +44.3% |
| 2002 | $1,141 | $19,420 -18.6% |
| 2001 | -- | $23,850 |
Find assessor info on the county website
Neighborhood: Whittier
Nearby homes
- $652,4003 bd2 ba1.8k sqft2525 N Vine St, Denver, CO 80205Off Market
- $771,7003 bd3 ba1.9k sqft2029 E 25th Ave, Denver, CO 80205Off Market

- $750,0003 bd3 ba2.1k sqft2027 E 25th Ave, Denver, CO 80205Sold
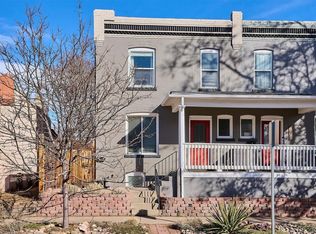
- $920,1004 bd3 ba3.1k sqft2527 N Vine St, Denver, CO 80205Off Market
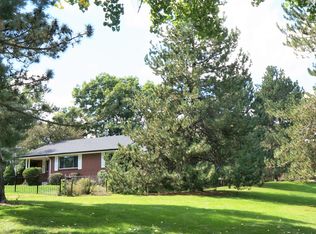
- $406,7001 bd1 ba722 sqft2025 E 25th Ave, Denver, CO 80205Off Market
- $378,4002 bd1 ba1.4k sqft2023 E 25th Ave, Denver, CO 80205Off Market
- $736,3003 bd3 ba1.8k sqft2017 E 25th Ave, Denver, CO 80205Off Market
- $734,1003 bd3 ba1.8k sqft2017 E 25th Ave, Denver, CO 80205Off Market
Nearby schools
GreatSchools rating
- 2/10Columbine Elementary SchoolGrades: PK-5Distance: 0.4 mi
- 2/10Manual Middle SchoolGrades: 6-8Distance: 0.3 mi
- 5/10Manual High SchoolGrades: 9-12Distance: 0.3 mi
Schools provided by the listing agent
- Elementary: Columbine
- Middle: Mcauliffe Manual
- High: Manual
- District: Denver 1
Source: REcolorado as distributed by MLS GRID. This data may not be complete. We recommend contacting the local school district to confirm school assignments for this home.
Get a cash offer in 3 minutes
Find out how much your home could sell for in as little as 3 minutes with a no-obligation cash offer.
Estimated market value
$1,392,500
Get a cash offer in 3 minutes
Find out how much your home could sell for in as little as 3 minutes with a no-obligation cash offer.
Estimated market value
$1,392,500
- Colorado
- Denver County
- Denver
- 80205
- Whittier
- 2521 N Vine Street
Nearby cities
Nearby neighborhoods
Nearby zip codes
Other Denver Topics
