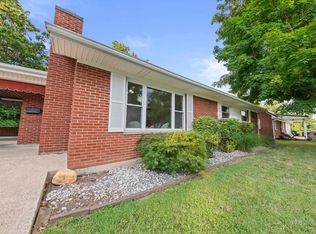
It's so nice to list a home that is clean, well maintained and ready for immediate occupancy. This charmer has it all.... recently remodeled to add a main floor primary with half bath and laundry (or room could easily be used as a family room). Two additional bedrooms share a bath on the opposite side of the home. Very functional kitchen with appliances and newer covered deck overlooks private rear lawn which will be nice for dining al fresco. Home has numerous updates and modern appointments. Upstairs could be used as a bedroom or family/game room, whatever your needs are. There is also storage in the upper level. Full unfinished basement with half bath could be finished into living space, work space, hobby space.... whatever the new owner desires. Walkout to covered patio area and there is storage for lawn equipment also. Don't miss this one, you'll be disappointed!
Sold for $202,000
$202,000
2521 Oaklawn Ct, Ashland, KY 41101
4beds
1,566sqft
Single Family Residence
Built in ----
-- sqft lot
$206,700 Zestimate®
$129/sqft
$1,467 Estimated rent
Home value
$206,700
Estimated sales range
Not available
$1,467/mo
Zestimate® history
Owner options
List your home for rent
$1,467/mo
Rent Zestimate®
Find your next renter with Zillow Rental Manager. Plus, with online applications, you can quickly screen prospective tenants – for free.
$1,467/mo
Rent Zestimate®
Refinance and save
$1,311/mo
Est. payment
Refinancing to a lower rate could help reduce your monthly payments and save thousands over the life of the loan.
$1,311/mo
Est. payment
Explore your selling options
Work with a Zillow partner agent
Leverage their expertise and Zillow's premium Showcase listings to get your home seen by more buyers.
Get startedList with your own agent
Get your home in front of millions of buyers by listing it on Zillow.
Learn how to do itSell it yourself
Take full control of how buyers see your home on Zillow by listing For Sale by Owner (FSBO).
List your homeWhat's special
Zillow last checked:
Listing updated:
Listed by:
Bea Rice,
Ross Real Estate Services
Bought with:
MLS NON-MEMBER
NON MEMBER OFFICE
Source: AABR,MLS#: 59222
Facts & features
Interior
Bedrooms & bathrooms
- Bedrooms: 4
- Bathrooms: 3
- Full bathrooms: 1
- 1/2 bathrooms: 2
- Main level bedrooms: 2
Primary bedroom
- Level: Main
- Area: 298.74
- Dimensions: 22.83 x 13.08
Bedroom 2
- Level: Main
- Area: 108.47
- Dimensions: 11.83 x 9.17
Bedroom 3
- Area: 109.24
- Dimensions: 11.92 x 9.17
Bedroom 4
- Level: Upper
- Area: 393.39
- Dimensions: 12.17 x 32.33
Bathroom
- Description: 1 F 2 Half
- Area: 52.78
- Dimensions: 7.92 x 6.67
Kitchen
- Description: Eat In
- Area: 163.88
- Dimensions: 9.5 x 17.25
Living room
- Area: 224.25
- Dimensions: 13 x 17.25
Basement
- Area: 880
Heating
- Natural Gas
Cooling
- Central Air
Appliances
- Included: Dishwasher, Microwave, Electric Range, Refrigerator
Features
- Basement: Full,Unfinished,Walk-Out Access
- Has fireplace: No
Interior area
- Total structure area: 1,566
- Total interior livable area: 1,566 sqft
- Finished area above ground: 1,566
- Finished area below ground: 0
Property
Parking
- Parking features: No Garage
Features
- Levels: One and One Half
- Stories: 1.5
- Patio & porch: Deck, Patio, Porch
Lot
- Dimensions: @65 x 220
- Topography: Level,Rolling
Details
- Parcel number: 031120800400
Construction
Type & style
- Home type: SingleFamily
- Architectural style: Cape Cod
- Property subtype: Single Family Residence
Materials
- Brick/Siding
- Foundation: Block
- Roof: Metal
Utilities & green energy
- Sewer: Public Sewer
- Water: Public
Community & HOA
Location
- Region: Ashland
Financial & listing details
- Price per square foot: $129/sqft
- Tax assessed value: $128,500
- Annual tax amount: $506
- Price range: $202K - $202K
- Date on market: 8/1/2025
Price history
| Date | Event | Price |
|---|---|---|
| 9/30/2025 | Sold | $202,000+1.5%$129/sqft |
Source:  AABR #59222 Report a problem AABR #59222 Report a problem | ||
| 8/22/2025 | Contingent | $199,000$127/sqft |
Source: AABR #59222 Report a problem | ||
| 8/1/2025 | Listed for sale | $199,000+53.1%$127/sqft |
Source: AABR #59222 Report a problem | ||
| 2/12/2017 | Listing removed | $130,000$83/sqft |
Source: Beacon Of Hope Realty #42991 Report a problem | ||
| 2/1/2017 | Listed for sale | $130,000$83/sqft |
Source: Beacon Of Hope Realty #42991 Report a problem | ||
Public tax history
| Year | Property taxes | Tax assessment |
|---|---|---|
| 2025 | $506 -4.2% | $128,500 |
| 2024 | $528 -1.2% | $128,500 |
| 2023 | $534 -7.1% | $128,500 |
| 2022 | $575 -0.7% | $128,500 |
| 2021 | $579 -3.2% | $128,500 |
| 2020 | $598 -0.2% | $128,500 |
| 2019 | $599 -2.8% | $128,500 |
| 2018 | $617 +17.6% | $128,500 +7.1% |
| 2017 | $524 +15.3% | $120,000 +6.7% |
| 2016 | $455 -0.3% | $112,500 |
| 2015 | $456 -5.1% | $112,500 |
| 2012 | $480 -1.5% | $112,500 |
| 2011 | $488 | $112,500 |
| 2010 | -- | $112,500 |
Find assessor info on the county website
Neighborhood: 41101
Nearby homes
- $116,0003 bd2 ba1k sqft2527 Oaklawn Ct, Ashland, KY 41101Off Market
- $236,4004 bd3 ba1.5k sqft2515 Oaklawn Ct, Ashland, KY 41101Sold
- $143,8003 bd1 ba1.1k sqft2531 Oaklawn Ct, Ashland, KY 41101Off Market
- $115,6003 bd2 ba1.1k sqft2505 Oaklawn Ct, Ashland, KY 41101Off Market
- $159,7004 bd2 ba1.8k sqft2520 Oaklawn Ct, Ashland, KY 41101Off Market
- $65,000-- bd-- ba-- sqft2610 Oakview Rd, Ashland, KY 41101Off Market
- $165,2003 bd2 ba1.2k sqft2524 Oaklawn Ct, Ashland, KY 41101Off Market
- $195,0003 bd2 ba2.5k sqft2512 Oaklawn Ct, Ashland, KY 41101Sold
Nearby schools
GreatSchools rating
- 5/10Oakview Elementary SchoolGrades: K-5Distance: 0.5 mi
- 6/10Ashland Middle SchoolGrades: 6-8Distance: 0.2 mi
- 5/10Paul G. Blazer High SchoolGrades: 9-12Distance: 0.8 mi
Schools provided by the listing agent
- District: Ashland Indepen
Source: AABR. This data may not be complete. We recommend contacting the local school district to confirm school assignments for this home.


Get pre-qualified for a loan
At Zillow Home Loans, we can pre-qualify you in as little as 5 minutes with no impact to your credit score.An equal housing lender. NMLS #10287.
- Kentucky
- Boyd County
- Ashland
- 41101
- 2521 Oaklawn Ct
Nearby cities
Nearby zip codes
Other Ashland Topics
