Experience Colorado living at its finest in this stunning corner-lot home where modern elegance meets local charm. Step inside to discover a sun-filled open-concept layout featuring vaulted ceilings and expansive windows that showcase the beautiful landscaping outside. The gourmet kitchen will delight any chef with its cabinetry, tile countertops, newer appliances, and breakfast nook. The family room impresses with a large bank of windows and cathedral ceilings. . The luxurious primary suite offers a peaceful retreat with a sitting area, 2 walk-in closets, and large bathroom featuring a soaking tub and oversized shower. Two additional bedrooms share a beautifully appointed bathroom. A loft allows for extra living space. The unfinished basement offers an opportunity for you to let your creativity flourish as you transform it into whatever you envision. Outdoor living shines with a large custom patio, a hot tub, and a professionally landscaped yard featuring native plants and mature trees. Ideally located minutes from downtown Lafayette's vibrant scene, popular restaurants like Community and The Post Brewing Co., and the acclaimed Lafayette Rec Center. Outdoor enthusiasts will love the proximity to the Coal Creek Trail system, while commuters appreciate easy access to US-287 and Highway 7. With top-rated BVSD schools nearby and the Flatirons as your backyard, this exceptional property offers the best of Boulder County living - schedule your private showing today! Newer roof, windows, furnace & A/C, Redwood fencing, and exterior paint
Sold for $915,000
$915,000
2521 Otter Court, Lafayette, CO 80026
4beds
4,292sqft
Single Family Residence
Built in 1997
10,128 Square Feet Lot
$901,200 Zestimate®
$213/sqft
$4,506 Estimated rent
Home value
$901,200
$838,000 - $973,000
$4,506/mo
Zestimate® history
Owner options
List your home for rent
$4,506/mo
Rent Zestimate®
Find your next renter with Zillow Rental Manager. Plus, with online applications, you can quickly screen prospective tenants – for free.
$4,506/mo
Rent Zestimate®
Refinance and save
$4,767/mo
Est. payment
Refinancing to a lower rate could help reduce your monthly payments and save thousands over the life of the loan.
$4,767/mo
Est. payment
Explore your selling options
Work with a Zillow partner agent
Leverage their expertise and Zillow's premium Showcase listings to get your home seen by more buyers.
Get startedList with your own agent
Get your home in front of millions of buyers by listing it on Zillow.
Learn how to do itSell it yourself
Take full control of how buyers see your home on Zillow by listing For Sale by Owner (FSBO).
List your homeWhat's special
Mature treesNative plantsHot tubOversized showerFamily roomProfessionally landscaped yardSitting area
Zillow last checked:
Listing updated:
Listed by:
Amanda Shaver 720-532-3093 amanda@coloradoselite.com,
Berkshire Hathaway HomeServices Colorado Real Estate, LLC – Erie,
David Hakimi 303-949-8659,
Berkshire Hathaway HomeServices Colorado Real Estate, LLC – Erie
Bought with:
Jesse Kornblum, 100071665
Compass - Denver
Source: REcolorado as distributed by MLS GRID,MLS#: 6041791
Facts & features
Interior
Bedrooms & bathrooms
- Bedrooms: 4
- Bathrooms: 3
- Full bathrooms: 2
- 3/4 bathrooms: 1
- Main level bathrooms: 1
- Main level bedrooms: 1
Bedroom
- Description: Main-Floor Bedroom, Carpet
- Level: Main
- Area: 198 Square Feet
- Dimensions: 18 x 11
Bedroom
- Description: Carpeted
- Level: Upper
- Area: 132 Square Feet
- Dimensions: 11 x 12
Bedroom
- Description: Carpeted
- Level: Upper
- Area: 120 Square Feet
- Dimensions: 10 x 12
Bathroom
- Description: Large Shower, Tile Floors
- Level: Main
- Area: 35 Square Feet
- Dimensions: 5 x 7
Bathroom
- Description: Full Bath
- Level: Upper
- Area: 40 Square Feet
- Dimensions: 5 x 8
Other
- Description: Fireplace, Ample Space, 2 Walk-In Closets
- Level: Upper
- Area: 256 Square Feet
- Dimensions: 16 x 16
Other
- Description: 5-Piece Bath, Large Tub
- Level: Upper
- Area: 140 Square Feet
- Dimensions: 10 x 14
Dining room
- Description: Open/Informal
- Level: Main
- Area: 120 Square Feet
- Dimensions: 10 x 12
Family room
- Description: Cathedral Ceilings, Fireplace, Bank Of Windows
- Level: Main
- Area: 266 Square Feet
- Dimensions: 14 x 19
Kitchen
- Description: Kitchen Island, Pantry, Breakfast Nook
- Level: Main
- Area: 132 Square Feet
- Dimensions: 11 x 12
Laundry
- Description: Cabinets, Washer/Dryer Included
- Level: Main
- Area: 64 Square Feet
- Dimensions: 8 x 8
Living room
- Description: Formal Living Room
- Level: Main
- Area: 132 Square Feet
- Dimensions: 11 x 12
Loft
- Description: Open, Bright
- Level: Upper
- Area: 110 Square Feet
- Dimensions: 10 x 11
Heating
- Forced Air
Cooling
- Central Air
Appliances
- Included: Cooktop, Dishwasher, Disposal, Dryer, Microwave, Oven, Refrigerator, Washer
- Laundry: In Unit
Features
- Built-in Features, Ceiling Fan(s), Five Piece Bath, High Ceilings, Kitchen Island, Open Floorplan, Pantry, Primary Suite, Tile Counters, Vaulted Ceiling(s), Walk-In Closet(s)
- Flooring: Carpet, Tile, Vinyl, Wood
- Basement: Unfinished
- Number of fireplaces: 2
- Fireplace features: Bedroom, Family Room, Gas
- Common walls with other units/homes: No Common Walls
Interior area
- Total structure area: 4,292
- Total interior livable area: 4,292 sqft
- Finished area above ground: 2,887
- Finished area below ground: 0
Property
Parking
- Total spaces: 3
- Parking features: Concrete
- Attached garage spaces: 3
Features
- Levels: Two
- Stories: 2
- Entry location: Ground
- Patio & porch: Front Porch, Patio
- Exterior features: Private Yard
- Has spa: Yes
- Spa features: Spa/Hot Tub, Heated
- Fencing: Full
Lot
- Size: 10,128 Square Feet
- Features: Corner Lot, Landscaped, Level, Master Planned, Sprinklers In Front, Sprinklers In Rear
- Residential vegetation: Grassed
Details
- Parcel number: R0119624
- Special conditions: Standard
Construction
Type & style
- Home type: SingleFamily
- Property subtype: Single Family Residence
Materials
- Frame, Other
- Foundation: Slab
- Roof: Composition
Condition
- Year built: 1997
Utilities & green energy
- Sewer: Public Sewer
- Water: Public
- Utilities for property: Electricity Connected, Natural Gas Connected
Community & HOA
Community
- Security: Carbon Monoxide Detector(s), Radon Detector, Smoke Detector(s)
- Subdivision: South Pointe
HOA
- Has HOA: Yes
- Amenities included: Park, Pool
- Services included: Reserve Fund
- HOA fee: $495 annually
- HOA name: Keystone Management
- HOA phone: 303-429-2611
Location
- Region: Lafayette
Financial & listing details
- Price per square foot: $213/sqft
- Tax assessed value: $932,600
- Annual tax amount: $4,790
- Date on market: 7/2/2025
- Listing terms: 1031 Exchange,Cash,Conventional,FHA,Jumbo,VA Loan
- Exclusions: All Staging Items And Any Personal Property Of The Seller.
- Ownership: Individual
- Electric utility on property: Yes
- Road surface type: Paved
Price history
| Date | Event | Price |
|---|---|---|
| 10/3/2025 | Sold | $915,000-4.7%$213/sqft |
Source:  REcolorado as distributed by MLS GRID #6041791 Report a problem REcolorado as distributed by MLS GRID #6041791 Report a problem | ||
| 8/21/2025 | Pending sale | $960,000$224/sqft |
Source: REcolorado as distributed by MLS GRID #6041791 Report a problem | ||
| 8/9/2025 | Price change | $960,000-1.5%$224/sqft |
Source: REcolorado as distributed by MLS GRID #6041791 Report a problem | ||
| 7/18/2025 | Price change | $975,000-2.5%$227/sqft |
Source: REcolorado as distributed by MLS GRID #6041791 Report a problem | ||
| 7/2/2025 | Listed for sale | $1,000,000+183.3%$233/sqft |
Source: REcolorado as distributed by MLS GRID #6041791 Report a problem | ||
| 9/15/2003 | Sold | $353,000+43.5%$82/sqft |
Source: Public Record Report a problem | ||
| 7/21/1997 | Sold | $245,921$57/sqft |
Source: Public Record Report a problem | ||
Public tax history
| Year | Property taxes | Tax assessment |
|---|---|---|
| 2025 | $4,790 +1.7% | $58,288 -9.5% |
| 2024 | $4,708 +22.8% | $64,441 -1% |
| 2023 | $3,833 +1.1% | $65,066 +36.2% |
| 2022 | $3,791 +13.8% | $47,761 -2.8% |
| 2021 | $3,333 | $49,135 +12.7% |
| 2020 | $3,333 +4.9% | $43,616 |
| 2019 | $3,177 | $43,616 +3.9% |
| 2018 | $3,177 | $41,998 -9.5% |
| 2017 | $3,177 +12.8% | $46,431 +20.2% |
| 2016 | $2,817 +6.7% | $38,638 +18% |
| 2015 | $2,639 -6.8% | $32,756 |
| 2014 | $2,832 -1.7% | $32,756 |
| 2013 | $2,881 +0.9% | $32,756 -2% |
| 2012 | $2,856 -1.3% | $33,432 |
| 2011 | $2,894 +5.2% | -- |
| 2010 | $2,751 +2.7% | $34,310 |
| 2009 | $2,679 +9.3% | $34,310 -11.7% |
| 2008 | $2,451 -1.5% | $38,870 |
| 2007 | $2,489 +3.3% | $38,870 +2.4% |
| 2006 | $2,409 +14.4% | $37,970 |
| 2005 | $2,106 +1.8% | $37,970 +11.3% |
| 2004 | $2,070 -9.7% | $34,130 -15% |
| 2003 | $2,291 +9.5% | $40,160 +22.9% |
| 2002 | $2,093 | $32,670 -90.8% |
| 2001 | -- | $357,000 |
Find assessor info on the county website
Neighborhood: 80026
Nearby homes
- $860,9004 bd4 ba3.3k sqft2525 Otter Ct, Lafayette, CO 80026Off Market
- $916,5004 bd3 ba2.7k sqft348 Whitetail Cir, Lafayette, CO 80026Off Market
- $899,5004 bd2 ba2.5k sqft360 Whitetail Cir, Lafayette, CO 80026Off Market
- $964,1005 bd4 ba3.7k sqft2583 Otter Ct, Lafayette, CO 80026Off Market
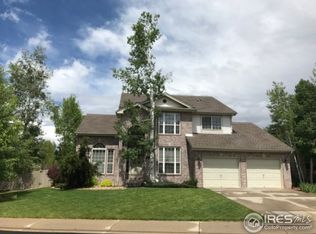
- $812,5003 bd3 ba2.5k sqft2529 Otter Ct, Lafayette, CO 80026Off Market
- $743,9003 bd2 ba1.9k sqft357 Whitetail Cir, Lafayette, CO 80026Off Market
- $787,3004 bd2 ba2.2k sqft361 Whitetail Cir, Lafayette, CO 80026Off Market
- $830,5004 bd2 ba2.5k sqft353 Whitetail Cir, Lafayette, CO 80026Off Market
Nearby schools
GreatSchools rating
- 5/10Ryan Elementary SchoolGrades: PK-5Distance: 1 mi
- 6/10Angevine Middle SchoolGrades: 6-8Distance: 1.3 mi
- 9/10Centaurus High SchoolGrades: 9-12Distance: 1.3 mi
Schools provided by the listing agent
- Elementary: Ryan
- Middle: Angevine
- High: Centaurus
- District: Boulder Valley RE 2
Source: REcolorado as distributed by MLS GRID. This data may not be complete. We recommend contacting the local school district to confirm school assignments for this home.
Get a cash offer in 3 minutes
Find out how much your home could sell for in as little as 3 minutes with a no-obligation cash offer.
Estimated market value
$901,200
Get a cash offer in 3 minutes
Find out how much your home could sell for in as little as 3 minutes with a no-obligation cash offer.
Estimated market value
$901,200
- Colorado
- Boulder County
- Lafayette
- 80026
- 2521 Otter Court
Nearby cities
Nearby zip codes
Other Lafayette Topics
