Skip main navigation
Closed
  • $153,500

    2521 Pleasant Ave, Fort Wayne, IN 46805

    2beds
    1,390sqft
    Single Family Residence
    Built in 1950
    7,840.8 Square Feet Lot
    $180,300 Zestimate®
    $--/sqft
    $1,227 Estimated rent

    Home value

    $180,300

    $171,000 - $189,000

    $1,227/mo

    Zestimate® history
    Loading
    Loading...

    Owner options

    List your home for rent

    $1,227/mo

    Rent Zestimate®

    Find your next renter with Zillow Rental Manager. Plus, with online applications, you can quickly screen prospective tenants – for free.

    Learn more

    $1,227/mo

    Rent Zestimate®

    Refinance and save

    $984/mo

    Est. payment

    Refinancing to a lower rate could help reduce your monthly payments and save thousands over the life of the loan.

    See today's rates

    $984/mo

    Est. payment

    Explore your selling options

    Work with a Zillow partner agent

    Leverage their expertise and Zillow's premium Showcase listings to get your home seen by more buyers.

    Get started

    List with your own agent

    Get your home in front of millions of buyers by listing it on Zillow.

    Learn how to do it

    Sell it yourself

    Take full control of how buyers see your home on Zillow by listing For Sale by Owner (FSBO).

    List your home

    What's special

    Metal wallsRec roomGenerous cement patioModern vanityLight neutral color palettePrimary bedroomWhite siding
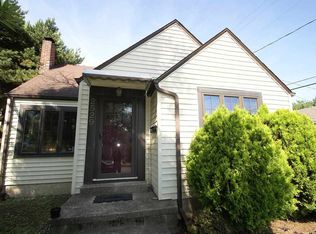
    *Showings Start Monday, April 1st* Welcome home to this charming 1.5 story boasting a basement & fenced back yard in super convenient area minutes from downtown Fort Wayne! Located north of E State Blvd close to North Side High School, this 2 bedroom, 1 bath has lots to love & much to offer including a detached 1 car garage with parking apron for additional vehicles in alley behind house. Attractive exterior is classic & tidy with white siding, black rimmed windows, select landscaping elements & steps up to a small wooden porch with room for sitting & chatting with friends. Inside you’ll find a bright & welcoming atmosphere complemented by the light neutral color palette—the perfect backdrop to your own personal style! You might not guess it was built in 1950 as it has been refreshed with new wood flooring as well as being well maintained. Inviting main living room gets plenty of natural light with carpeted stairs next to the front door leading to 2nd level. Head on back to the cheery eat-in kitchen with cozy dining nook bathed in sunshine. Big archway links dining with kitchen featuring abundant cabinetry, stone backsplash, hard surface counters & wrap around breakfast bar great for quick bites. Door to back yard also in kitchen & stairs down to partially finished basement with utilities/laundry/dry storage & a man cave or 2nd living. Makes for a wonderful game/rec room accented by wood & metal walls & even a small wet bar! Upstairs are both bedrooms & the elegant updated bath with retro tile floor, wainscoting, modern vanity, linen closet & tub/shower combo. Primary bedroom is comfortably sized with ample storage throughout. 2nd bedroom is a bit smaller with a more angular ceiling & works well as a home office/studio as needed. Back yard is completely enclosed to keep pets or little ones safely confined with a generous cement patio ideal for dining al fresco or simply kicking back, relaxing & enjoying the warm spring weather. Plus lots of room for all kinds of outdoor fun & activities. Close distance to the River Greenway. Easy access to nearby shopping, dining & groceries with Glenbrook Square shopping mall just up the road. Are you ready to have the best year yet from the comfort of your new home? Don't let this one slip away—reach out today!

    Zillow last checked:

    Listing updated:

    Listed by:

    Matt Motz Cell:260-450-1991,

    Coldwell Banker Real Estate Group

    Bought with:

    Stacie Schlichtenmyer, RB22001879

    Keller Williams Realty Group

    Source: IRMLS,MLS#: 202410486MLS Logo

    Facts & features

    Interior

    Bedrooms & bathrooms
    • Bedrooms: 2
    • Bathrooms: 1
    • Full bathrooms: 1
    Bedroom 1
    • Level: Upper
    Bedroom 2
    • Level: Upper
    Dining room
    • Level: Main
    • Area: 77
    • Dimensions: 11 x 7
    Kitchen
    • Level: Main
    • Area: 154
    • Dimensions: 14 x 11
    Living room
    • Level: Main
    • Area: 216
    • Dimensions: 18 x 12
    Heating
    • Natural Gas, Forced Air
    Cooling
    • Window Unit(s)
    Appliances
    • Included: Dishwasher, Refrigerator, Washer, Dryer-Gas, Electric Range
    Features
    • Flooring: Tile, Vinyl
    • Basement: Partial
    • Has fireplace: No
    Interior area
    • Total structure area: 1,725
    • Total interior livable area: 1,390 sqft
    • Finished area above ground: 1,150
    • Finished area below ground: 240

    Property

    Parking
    • Total spaces: 1
    • Parking features: Detached
    • Garage spaces: 1
    Features
    • Levels: One and One Half
    • Stories: 1
    Lot
    • Size: 7,840 sqft
    • Dimensions: 49X163
    • Features: Level
    Details
    • Parcel number: 020736155018.000074

    Construction

    Type & style
    • Home type: SingleFamily
    • Property subtype: Single Family Residence
    Materials
    • Aluminum Siding
    • Roof: Asphalt
    Condition
    • New construction: No
    • Year built: 1950

    Utilities & green energy

    • Sewer: City
    • Water: City

    Community & neighborhood

    Location
    • Region: Fort Wayne
    • Subdivision: Mengersons

    Other

    Other facts
    • Listing terms: Cash,Conventional

    Price history

    DateEventPrice
    4/30/2024Sold$153,500-1%
    Source: IRMLS #202410486 Report a problem
    4/2/2024Pending sale$155,000
    Source: IRMLS #202410486 Report a problem
    4/1/2024Listed for sale$155,000+102.6%
    Source: IRMLS #202410486 Report a problem
    8/2/2018Sold$76,500-4.3%$55/sqft
    Source: Agent Provided Report a problem
    6/1/2018Price change$79,900+6.7%$57/sqft
    Source: CENTURY 21 Bradley Realty, Inc. #201815244 Report a problem
    4/19/2018Listed for sale$74,900$54/sqft
    Source: CENTURY 21 Bradley Realty, Inc #201815244 Report a problem

    Public tax history

    YearProperty taxesTax assessment
    2025$1,646 +53.1%$143,800 -7%
    2024$1,075 +1.3%$154,600 +28.7%
    2023$1,062 +60.9%$120,100 +7%
    2022$660 +6.8%$112,200 +30.3%
    2021$618 -3.8%$86,100 +3.7%
    2020$643 +48.4%$83,000
    2019$433 +11.2%$83,000 +24.3%
    2018$389 -6.3%$66,800 +12.5%
    2017$415 +12.6%$59,400 -4.7%
    2016$369 -3.8%$62,300 +5.4%
    2014$384 +0.8%$59,100 -1%
    2013$380 +6.9%$59,700 +3.1%
    2011$356 $57,900 -10.2%
    2010-- $64,500 -8.4%
    2007-- $70,400 +36.2%
    2005-- $51,700
    2004-- $51,700 +112.8%
    2001-- $24,300 +200%
    1999-- $8,100

    Find assessor info on the county website

    Neighborhood: Northside

    Nearby schools

    GreatSchools rating
    Schools provided by the listing agent
    • Elementary: Forest Park
    • Middle: Lakeside
    • High: North Side
    • District: Fort Wayne Community

    Source: IRMLS. This data may not be complete. We recommend contacting the local school district to confirm school assignments for this home.

    Get pre-qualified for a loan
    At Zillow Home Loans, we can pre-qualify you in as little as 5 minutes with no impact to your credit score.

    An equal housing lender. NMLS #10287.

    Sell for more on Zillow
    Get a Zillow Showcase℠ listing at no additional cost and you could sell for .
    $180,300
    2% more
    +$3,606
    With Zillow Showcase(estimated)
    $183,906