Welcome home to this charming 2-bedroom ranch offering easy, convenient one-level living! This move-in-ready home features a comfortable and functional floor plan with everything you need on the main level, including first-floor laundry. With no basement and no stairs to navigate, this home is ideal for anyone looking for low-maintenance, simplified living. Whether you're a first-time buyer, looking to downsize, or searching for a home that's easy to care for, this cozy ranch is ready for you to move right in and make it your own!
Contingent
$89,900
2521 Portland St, Grapeville, PA 15634
2beds
1,125sqft
Single Family Residence
Built in 1973
8,001 Square Feet Lot
$88,100 Zestimate®
$80/sqft
$-- HOA
What's special
Easy convenient one-level livingFirst-floor laundryCozy ranch
- 51 days
- 47
- 3
Zillow last checked:
Listing updated:
Listed by:
Kathie Zimmerman 724-838-3660,
BERKSHIRE HATHAWAY THE PREFERRED REALTY 724-838-3660
Source: WPMLS,MLS#: 1770126 Originating MLS: West Penn Multi-List
Originating MLS: West Penn Multi-ListFacts & features
Interior
Bedrooms & bathrooms
- Bedrooms: 2
- Bathrooms: 1
- Full bathrooms: 1
Primary bedroom
- Level: Main
- Dimensions: 13x11
Bedroom 2
- Level: Main
- Dimensions: 13x11
Kitchen
- Level: Main
- Dimensions: 14x13
Laundry
- Level: Main
Living room
- Level: Main
- Dimensions: 20x14
Heating
- Forced Air, Gas
Cooling
- Central Air
Appliances
- Included: Some Electric Appliances, Dishwasher, Microwave, Refrigerator, Stove
Features
- Flooring: Carpet, Vinyl
- Has basement: No
Interior area
- Total structure area: 1,125
- Total interior livable area: 1,125 sqft
Video & virtual tour
Property
Parking
- Total spaces: 4
- Parking features: Off Street
Features
- Levels: One
- Stories: 1
Lot
- Size: 8,001 Square Feet
- Dimensions: 0.1837
Details
- Parcel number: 5008130148
Construction
Type & style
- Home type: SingleFamily
- Architectural style: Ranch
- Property subtype: Single Family Residence
Materials
- Frame, Vinyl Siding
- Roof: Asphalt
Condition
- Resale
- Year built: 1973
Utilities & green energy
- Sewer: Public Sewer
- Water: Public
Community & HOA
Location
- Region: Grapeville
Financial & listing details
- Price per square foot: $80/sqft
- Tax assessed value: $7,780
- Annual tax amount: $1,008
- Date on market: 8/17/2026
Estimated market value
$88,100
$84,000 - $93,000
$1,014/mo
Price history
| Date | Event | Price |
|---|---|---|
| 8/25/2026 | Contingent | $89,900$80/sqft |
Source:  WPMLS #1770126 Report a problem WPMLS #1770126 Report a problem | ||
| 8/17/2026 | Listed for sale | $89,900+114%$80/sqft |
Source: WPMLS #1770126 Report a problem | ||
| 9/28/2017 | Sold | $42,000-6.5%$37/sqft |
Source: WPMLS #1287450 Report a problem | ||
| 8/2/2017 | Pending sale | $44,900$40/sqft |
Source: Berkshire Hathaway HomeServices The Preferred Realty #1287450 Report a problem | ||
| 7/10/2017 | Price change | $44,900-10.2%$40/sqft |
Source: Berkshire Hathaway HomeServices The Preferred Realty #1287450 Report a problem | ||
| 6/22/2017 | Listed for sale | $50,000$44/sqft |
Source: Berkshire Hathaway HomeServices The Preferred Realty #1287450 Report a problem | ||
Public tax history
| Year | Property taxes | Tax assessment |
|---|---|---|
| 2025 | $985 +3.6% | $7,780 |
| 2024 | $951 +10.9% | $7,780 |
| 2023 | $858 +2.1% | $7,780 |
| 2022 | $840 | $7,780 |
| 2021 | $840 +0.5% | $7,780 |
| 2020 | $836 | $7,780 |
| 2019 | $836 +56.3% | $7,780 +248.9% |
| 2018 | $535 +131.2% | $2,230 |
| 2017 | $231 +5.2% | $2,230 |
| 2016 | $220 | $2,230 |
| 2015 | $220 +1.5% | $2,230 |
| 2014 | $217 +1.6% | $2,230 |
| 2013 | $213 +1.6% | $2,230 |
| 2012 | $210 | $2,230 |
| 2011 | $210 | $2,230 |
| 2010 | $210 | $2,230 |
| 2009 | $210 | $2,230 |
| 2008 | $210 +1.8% | $2,230 |
| 2007 | $206 +1.4% | $2,230 |
| 2006 | $203 +0.7% | $2,230 |
| 2005 | $202 +8.3% | $2,230 |
| 2004 | $187 +12.1% | $2,230 |
| 2003 | $166 +5.6% | $2,230 |
| 2002 | $158 +5.5% | $2,230 |
| 2000 | $149 | $2,230 |
Find assessor info on the county website
Monthly payment
Est. payment
Payment breakdown
Explore the cost of this home by adjusting the details. Changes won't be saved.Climate risks
Neighborhood: 15634
Nearby schools
Schools provided by the listing agent
- District: Hempfield Area
Source: WPMLS. This data may not be complete. We recommend contacting the local school district to confirm school assignments for this home.
Similar homes
- $105,0003 bd1 ba756 sqft434 Mary St, Jeannette, PA 15644For Sale
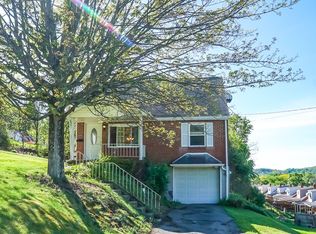 MLS ID #1775317, Stephanie Wanamaker. WPMLS
 - $89,9003 bd2 ba1.2k sqft323 Indiana Ave, Avonmore, PA 15618For Sale
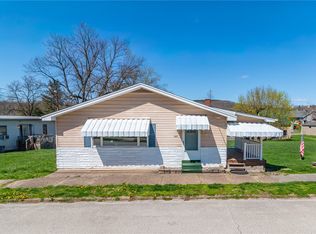 MLS ID #1777985, Nicolas Supik. WPMLS
 - $89,9003 bd1 ba1.1k sqft2709 Grandview Ave, McKeesport, PA 15132For Sale
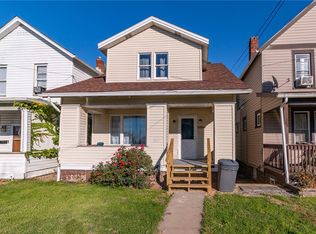 MLS ID #1767342, Nicolas Supik. WPMLS
 - $85,0002 bd1 ba1.2k sqft2405 Cronemeyer St, McKeesport, PA 15132For Sale
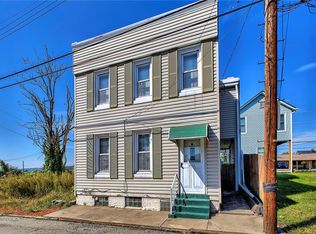 MLS ID #1777098, Beth Yaroshuk. WPMLS
