Full Promontory Golf Membership Available!
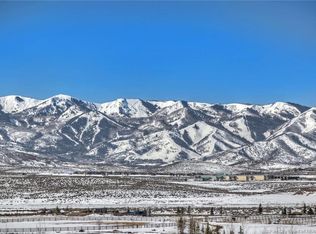
Wake up to Park City Mountain Resort right outside your window. This Promontory estate sits in one of the community's most sought-after locations, with sweeping ski views stretching from nearly every room and a setting that puts you minutes from the slopes, the trails, and Promontory's newest clubhouse.
A charming front porch and a yard full of vibrant flowers welcome you home the moment you pull into the driveway.
Inside, warm wood and stone set an inviting tone throughout. The open floor plan blurs the line between indoors and out - the living room opens to the front porch, the kitchen flows into the dining room, and the dining room spills onto the deck, perfectly positioned for sunset watching with the mountains as your backdrop.
The main level offers a spacious primary suite and a private guest suite, each designed for comfort. His and hers closets and vanities aren't just a luxury here, they're a necessity.
Downstairs, a walkout lower level features a family room with a wet bar and game tables for entertaining, plus a theater room made for movie nights and game days alike.
Location is everything, and this home delivers. Step outside to miles of hiking and biking trails right at your doorstep. With the available full golf membership, you'll have access to three championship courses, plus Promontory's pools, clubhouses, and restaurants - including the new Hills Course and Clubhouse, just moments from your front door.
Practical touches - a heated three-car garage, two laundry areas, and a butler's pantry - add everyday ease without sacrificing style. Four fireplaces throughout add warmth after a day spent enjoying some of the best snow on earth. Additionally, practical amenities such as a large three-car heated garage, two laundry areas and a butler's pantry enhance daily living convenience without compromising style or comfort. The four fireplaces scattered throughout the home add warmth, creating cozy retreats after spending time enjoying Utah's best snow of earth.
Sold
Price Unknown
2521 Prairie Schooner Trl, Park City, UT 84098
5beds
7,007sqft
Single Family Residence
Built in 2018
1.33 Acres Lot
$6,505,400 Zestimate®
$--/sqft
$20,761 Estimated rent
Home value
$6,505,400
$5.85M - $7.22M
$20,761/mo
Zestimate® history
Owner options
List your home for rent
$20,761/mo
Rent Zestimate®
Find your next renter with Zillow Rental Manager. Plus, with online applications, you can quickly screen prospective tenants – for free.
$20,761/mo
Rent Zestimate®
Refinance and save
$1,500/mo
Est. payment
Refinancing to a lower rate could help reduce your monthly payments and save thousands over the life of the loan.
$1,500/mo
Est. payment
Explore your selling options
Work with a Zillow partner agent
Leverage their expertise and Zillow's premium Showcase listings to get your home seen by more buyers.
Get startedList with your own agent
Get your home in front of millions of buyers by listing it on Zillow.
Learn how to do itSell it yourself
Take full control of how buyers see your home on Zillow by listing For Sale by Owner (FSBO).
List your homeWhat's special
Heated three-car garageCharming front porchTwo laundry areas
Zillow last checked:
Listing updated:
Listed by:
Brian Wilson 435-647-6301,
Summit Sotheby's International Realty
Bought with:
Brian Wilson, 5482107-AB00
Summit Sotheby's International Realty
Source: PCBR,MLS#: 12603038
Facts & features
Interior
Bedrooms & bathrooms
- Bedrooms: 5
- Bathrooms: 7
- Full bathrooms: 2
- 3/4 bathrooms: 3
- 1/2 bathrooms: 2
Heating
- Fireplace(s), Forced Air, Natural Gas, Zoned
Cooling
- Air Conditioning, Central Air
Appliances
- Included: Dishwasher, Disposal, Double Oven, Freezer, Gas Range, Microwave, Oven, Refrigerator, Washer/Dryer Stacked, Gas Water Heater, Water Purifier, Water Softener Owned
- Laundry: Washer Hookup, Gas Dryer Hookup, Electric Dryer Hookup
Features
- Ceiling Fan(s), High Ceilings, Double Vanity, Kitchen Island, Main Level Master Bedroom, Open Floorplan, Pantry, Ski Storage, Vaulted Ceiling(s), Walk-In Closet(s), Wet Bar, Breakfast Bar, Central Vacuum
- Flooring: Carpet, Tile, Wood
- Basement: Walk-Out Access
- Number of fireplaces: 4
- Fireplace features: Gas, Gas Starter
Interior area
- Total structure area: 7,007
- Total interior livable area: 7,007 sqft
Property
Parking
- Total spaces: 3
- Parking features: Heated Garage, Hose Bibs, Oversized, Guest, Garage Door Opener
- Garage spaces: 3
Features
- Exterior features: Balcony, Drip Irrigation, Gas BBQ Stubbed
- Has view: Yes
- View description: Mountain(s), Ski Area
Lot
- Size: 1.33 Acres
- Features: Adjacent Common Area Land, Gentle Sloping, Native Plants, PUD - Planned Unit Development, South Facing
Details
- Additional structures: None
- Parcel number: Palsds17
- Other equipment: Thermostat - Programmable
- Horse amenities: Riding Trail
Construction
Type & style
- Home type: SingleFamily
- Architectural style: Mountain Contemporary
- Property subtype: Single Family Residence
Materials
- Stone, Wood Siding
- Foundation: Concrete Perimeter
- Roof: Asphalt,Metal,Shingle
Condition
- New construction: No
- Year built: 2018
Utilities & green energy
- Sewer: Public Sewer
- Water: Public
- Utilities for property: Cable Available, Electricity Connected, High Speed Internet Available, Natural Gas Connected, Phone Available
Community & HOA
Community
- Security: Security System - Installed, Smoke Alarm
- Subdivision: The Palisades
HOA
- Has HOA: Yes
- Amenities included: Security System - Entrance, Shuttle Service
- Services included: Com Area Taxes, Security, Shuttle Service
- HOA fee: $1,500 quarterly
- HOA phone: 435-333-4063
Location
- Region: Park City
Financial & listing details
- Tax assessed value: $4,667,492
- Annual tax amount: $14,609
- Date on market: 7/2/2026
- Cumulative days on market: 26 days
- Listing terms: Cash,Conventional
- Electric utility on property: Yes
- Road surface type: Paved
Price history
Price history is unavailable.
Public tax history
| Year | Property taxes | Tax assessment |
|---|---|---|
| 2025 | $14,609 -1.4% | $2,567,418 +1.5% |
| 2024 | $14,818 +10.5% | $2,529,049 +9.4% |
| 2023 | $13,404 -11% | $2,311,877 +2.4% |
| 2022 | $15,060 +21% | $2,256,877 +49.8% |
| 2021 | $12,448 -9.3% | $1,506,605 -4.1% |
| 2020 | $13,728 +38.5% | $1,571,640 +38.5% |
| 2019 | $9,911 +53.3% | $1,134,618 +61.4% |
| 2018 | $6,466 -3.7% | $703,141 +192.2% |
| 2017 | $6,718 +183.9% | $240,660 |
| 2016 | $2,366 | $240,660 +4.3% |
| 2015 | $2,366 +128.9% | $230,660 +141.1% |
| 2013 | $1,034 | $95,660 |
Find assessor info on the county website
Neighborhood: East Basin
Nearby homes
- $--6 bd8 ba8.3k sqft2481 Prairie Schooner Trl, Park City, UT 84098Sold
- $5,858,8001.13 Acres2490 Prairie Schooner Trl #15, Park City, UT 84098Off Market
- $3,822,7001.13 Acres2490 Prairie Schooner Trl, Park City, UT 84098Off Market
- $--5 bd7 ba8k sqft2567 Prairie Schooner Trl, Park City, UT 84098Sold

- $--5 bd5 ba4k sqft6321 Dakota Trl, Park City, UT 84098Sold
- $750,4201.21 Acres2558 Julia Ct, Park City, UT 84098Off Market
- $4,357,3005 bd5 ba5.5k sqft2563 Julia Ct, Park City, UT 84098Off Market
- $4,552,6005 bd5 ba3.9k sqft5763 Dakota Trl, Park City, UT 84098Off Market
Nearby schools
GreatSchools rating
- 6/10South Summit Middle SchoolGrades: 5-8Distance: 11.6 mi
- 6/10South Summit High SchoolGrades: 9-12Distance: 11.4 mi
- 5/10South Summit SchoolGrades: PK-4Distance: 11.7 mi
Get a cash offer in 3 minutes
Find out how much your home could sell for in as little as 3 minutes with a no-obligation cash offer.
Estimated market value
$6,505,400
Get a cash offer in 3 minutes
Find out how much your home could sell for in as little as 3 minutes with a no-obligation cash offer.
Estimated market value
$6,505,400
- Utah
- Summit County
- Park City
- 84098
- East Basin
- 2521 Prairie Schooner Trl
Nearby cities
Nearby neighborhoods
Nearby zip codes
Other Park City Topics
