From the moment you step inside this beautifully renovated 3-bedroom, 2.5-bathroom home, you’ll know it’s the one. The main level welcomes you with a bright, open living and dining space designed for seamless entertaining, alongside a fully remodeled chef's kitchen. Down the hall, the primary suite serves as a private oasis with its own full bath, while two additional bedrooms offer great flexibility and share a hallway bathroom.
The finished lower level expands your living space significantly, featuring a family room, a cozy fireplace, a convenient half bath, and a large laundry/mudroom to keep life organized. This home is on a great lot in Wildwood's sought-after Evergreen 2 subdivision and the premier Rockwood School District. This home is completely turn-key and ready for its next chapter!
Pending
Listed by: Nettwork Global • Roberta A Doherty • Contact: 314-494-2005
$349,900
2521 Rain Forest Dr, Ballwin, MO 63011
3beds
1,699sqft
Single Family Residence
Built in 1979
7,614 Square Feet Lot
$-- Zestimate®
$206/sqft
$19/mo HOA
What's special
Cozy fireplaceConvenient half bathFamily room
- 26 days |
- 341 |
- 41 |
Likely to sell faster than
Zillow last checked:
Listing updated:
Listed by:
Roberta A Doherty 314-494-2005,
Nettwork Global
Source: MARIS,MLS#: 26039619 Originating MLS: St. Louis Association of REALTORS
Originating MLS: St. Louis Association of REALTORSFacts & features
Interior
Bedrooms & bathrooms
- Bedrooms: 3
- Bathrooms: 3
- Full bathrooms: 2
- 1/2 bathrooms: 1
- Main level bathrooms: 2
- Main level bedrooms: 3
Primary bedroom
- Features: Floor Covering: Luxury Vinyl Plank
- Level: Main
- Area: 143.51
- Dimensions: 12.7x11.3
Bedroom 2
- Features: Floor Covering: Luxury Vinyl Plank
- Level: Main
- Area: 116.48
- Dimensions: 12.8x9.1
Bedroom 3
- Features: Floor Covering: Luxury Vinyl Plank
- Level: Main
- Area: 98.44
- Dimensions: 10.7x9.2
Bathroom
- Features: Floor Covering: Ceramic Tile
- Level: Lower
- Area: 35.38
- Dimensions: 6.1x5.8
Dining room
- Features: Floor Covering: Luxury Vinyl Plank
- Level: Main
- Area: 95.94
- Dimensions: 11.7x8.2
Family room
- Features: Floor Covering: Luxury Vinyl Plank
- Level: Main
- Area: 309.7
- Dimensions: 19x16.3
Family room
- Features: Floor Covering: Luxury Vinyl Plank
- Level: Lower
- Area: 311.33
- Dimensions: 19.1x16.3
Kitchen
- Features: Floor Covering: Luxury Vinyl Plank
- Level: Main
- Area: 114.24
- Dimensions: 11.3x10.11
Laundry
- Features: Floor Covering: Luxury Vinyl Plank
- Level: Lower
- Area: 139.32
- Dimensions: 12.9x10.8
Heating
- Natural Gas
Cooling
- Attic Fan, Ceiling Fan(s), Central Air
Appliances
- Included: Stainless Steel Appliance(s), Self Cleaning Oven
- Laundry: Lower Level
Features
- Breakfast Bar, Ceiling Fan(s), Custom Cabinetry, Entrance Foyer, High Speed Internet, Kitchen/Dining Room Combo, Natural Woodwork, Open Floorplan, Separate Dining, Separate Shower, Two Story Entrance Foyer
- Doors: Pocket Door(s), Sliding Doors
- Windows: Double Pane Windows, Storm Window(s), Tilt-In Windows
- Basement: Concrete,Finished,Full
- Number of fireplaces: 1
- Fireplace features: Family Room
Interior area
- Total structure area: 1,699
- Total interior livable area: 1,699 sqft
- Finished area above ground: 1,224
- Finished area below ground: 475
Video & virtual tour
Property
Parking
- Total spaces: 2
- Parking features: Additional Parking
- Attached garage spaces: 2
Features
- Levels: Multi/Split
- Patio & porch: Patio, Rear Porch
- Has view: Yes
- View description: Garden, Trees/Woods
Lot
- Size: 7,614 Square Feet
- Features: Back Yard, Few Trees, Front Yard, Garden, Landscaped
Details
- Parcel number: 23V330161
- Special conditions: Standard
Construction
Type & style
- Home type: SingleFamily
- Architectural style: Split Level,Traditional
- Property subtype: Single Family Residence
Materials
- Brick Veneer, HardiPlank Type
- Foundation: Concrete Perimeter
- Roof: Architectural Shingle
Condition
- Updated/Remodeled
- New construction: No
- Year built: 1979
Utilities & green energy
- Electric: Ameren
- Sewer: Public Sewer
- Water: Public
- Utilities for property: Cable Available, Electricity Connected, Natural Gas Connected, Sewer Connected
Community & HOA
Community
- Features: Sidewalks, Street Lights
- Subdivision: Evergreen 2
HOA
- Has HOA: Yes
- Amenities included: None
- Services included: Common Area Maintenance
- HOA fee: $225 annually
- HOA name: None
Location
- Region: Ballwin
Financial & listing details
- Price per square foot: $206/sqft
- Tax assessed value: $295,400
- Annual tax amount: $3,825
- Date on market: 6/25/2026
- Cumulative days on market: 26 days
- Listing terms: Cash,Conventional,FHA
- Electric utility on property: Yes
- Road surface type: Concrete
Estimated market value
Not available
Estimated sales range
Not available
Not available
Price history
| Date | Event | Price |
|---|---|---|
| 6/28/2026 | Pending sale | $349,900$206/sqft |
Source:  MARIS #26039619 Report a problem MARIS #26039619 Report a problem | ||
| 6/28/2026 | Contingent | $349,900$206/sqft |
Source: MARIS #26039619 Report a problem | ||
| 6/25/2026 | Listed for sale | $349,900+22.8%$206/sqft |
Source: MARIS #26039619 Report a problem | ||
| 3/3/2023 | Sold | -- |
Source: MARIS #23001909 Report a problem | ||
| 2/23/2023 | Pending sale | $284,900$168/sqft |
Source: MARIS #23001909 Report a problem | ||
| 2/12/2023 | Contingent | $284,900$168/sqft |
Source: MARIS #23001909 Report a problem | ||
| 1/31/2023 | Listed for sale | $284,900$168/sqft |
Source: MARIS #23001909 Report a problem | ||
Public tax history
| Year | Property taxes | Tax assessment |
|---|---|---|
| 2025 | $3,825 +1.8% | $56,120 +3.8% |
| 2024 | $3,758 +0.1% | $54,050 |
| 2023 | $3,755 +20.4% | $54,050 +29.7% |
| 2022 | $3,118 +0.7% | $41,680 |
| 2021 | $3,095 -4.3% | $41,680 +0.4% |
| 2020 | $3,234 +0.7% | $41,530 |
| 2019 | $3,212 | $41,530 +7.2% |
| 2018 | $3,212 | $38,730 |
| 2017 | $3,212 +2.4% | $38,730 +21.5% |
| 2016 | $3,135 +16.8% | $31,880 |
| 2015 | $2,683 | $31,880 +14% |
| 2014 | $2,683 +13.5% | $27,970 |
| 2013 | $2,365 | $27,970 -13.6% |
| 2012 | -- | $32,370 |
| 2011 | -- | $32,370 -2.8% |
| 2010 | $2,518 +5.7% | $33,300 |
| 2009 | $2,382 -5.8% | $33,300 -8% |
| 2008 | $2,530 +12.2% | $36,190 |
| 2007 | $2,255 | $36,190 +21% |
| 2006 | $2,255 -0.9% | $29,900 |
| 2005 | $2,275 | $29,900 +21.3% |
| 2003 | -- | $24,640 +11.3% |
| 2002 | $1,667 +4.2% | $22,130 |
| 2001 | $1,600 | $22,130 |
Find assessor info on the county website
Monthly payment
Est. payment
Payment breakdown
Explore the cost of this home by adjusting the details. Changes won't be saved.Climate risks
Neighborhood: 63011
Nearby schools
GreatSchools rating
- 9/10Green Pines Elementary SchoolGrades: K-5Distance: 0.4 mi
- 9/10Wildwood Middle SchoolGrades: 6-8Distance: 1.8 mi
- 9/10Lafayette High SchoolGrades: 9-12Distance: 1 mi
Schools provided by the listing agent
- Elementary: Green Pines Elem.
- Middle: Wildwood Middle
- High: Lafayette Sr. High
Source: MARIS. This data may not be complete. We recommend contacting the local school district to confirm school assignments for this home.
- $340,5004 bd2 ba1.9k sqft2525 Rain Forest Dr, Ballwin, MO 63011Off Market
- $--4 bd3 ba2.4k sqft2517 Rain Forest Dr, Ballwin, MO 63011Sold
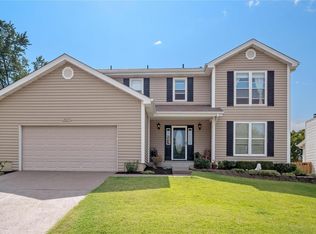
- $745,6004 bd3 ba2.9k sqft2412 Autumn Blaze Ct, Ballwin, MO 63011Off Market
- $370,1003 bd2 ba1.2k sqft2529 Rain Forest Dr, Ballwin, MO 63011Off Market
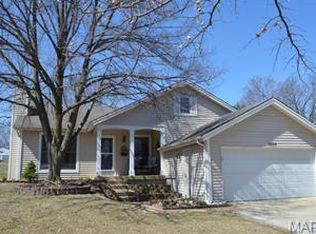
- $427,6004 bd2 ba2.1k sqft2513 Rain Forest Dr, Ballwin, MO 63011Off Market
- $362,8003 bd2 ba1.2k sqft2520 Rain Forest Dr, Ballwin, MO 63011Off Market
- $794,7004 bd4 ba3.4k sqft2416 Autumn Blaze Ct, Ballwin, MO 63011Off Market
- $1,009,9004 bd4 ba5.1k sqft2408 Autumn Blaze Ct, Ballwin, MO 63011Off Market
A local agent can set up tours, give advice and negotiate with sellers.
A local lender can help you make sure your offer is ready when you are.
Similar homes
- $439,0004 bd3 ba2.2k sqft2517 Maple Crossing Dr, Ballwin, MO 63011For Sale

 MLS ID #26042128, Margie Medelberg, Coldwell Banker Realty - Gundaker West Regional. MARIS
 - $375,0003 bd2 ba1.6k sqft952 Bridgeport Dr, Ballwin, MO 63011For Sale
 MLS ID #26037069, Debbie J Williams, ReeceNichols Real Estate. MARIS
 - $375,0003 bd3 ba1.8k sqft1115 Shadowoak Dr, Ballwin, MO 63021For Sale
 MLS ID #26045775, Laura J Sanders, Compass Realty Group. MARIS
 - $429,9003 bd2 ba1.5k sqft1152 Tumbleweed Trl, Ellisville, MO 63011For Sale
 MLS ID #26040519, Clayton Reese, Realty Exchange. MARIS
 - $424,9993 bd3 ba1.9k sqft157 Romine Cir, Ballwin, MO 63011For SaleMLS ID #26034565, Fairoz H Akbar, Keller Williams Realty St. Louis. MARIS
- $425,0003 bd3 ba1.9k sqft303 Fox Briar Ln, Ballwin, MO 63021For SaleMLS ID #26040976, Cortney J Estes, Coldwell Banker Realty - Gundaker. MARIS
- $375,0004 bd2 ba1.6k sqft5 Golden Oak Ct, Valley Park, MO 63088For SaleMLS ID #26036601, Susan L Dahlin, Compass Realty Group. MARIS
- $365,0003 bd3 ba1.7k sqft317 Hunters Heights Dr, Eureka, MO 63025For SaleMLS ID #26043385, Gabby Staat, Nettwork Global. MARIS
- $349,0003 bd2 ba1.7k sqft6523 Odell St, Saint Louis, MO 63139For SaleMLS ID #26044787, Jeff H Lottmann, Compass Realty Group. MARIS
- $339,9004 bd2 ba1.4k sqft1950 San Luis Rey Pkwy, Fenton, MO 63026For SaleMLS ID #26041540, Tina Marie Jung, RE/MAX Results. MARIS
- $439,0004 bd2 ba1.7k sqft309 Providence Rd, Ballwin, MO 63011For SaleMLS ID #26022558, Eddie G Thompson, Keller Williams Realty St. Louis. MARIS
- $350,0004 bd3 ba1.7k sqft140 Juanita Ln, Arnold, MO 63010For SaleMLS ID #26039727, Anne V Valenza, Keller Williams Realty St. Louis. MARIS
- $450,0003 bd2 ba2.3k sqft504 Wren Ave, Ballwin, MO 63021For SaleMLS ID #26045430, Steve E Clark, Worth Clark Realty. MARIS
- $410,0004 bd3 ba1.9k sqft245 Reinke Rd, Ballwin, MO 63021For SaleMLS ID #26035615, Sherrie L Shanahan, DRG - Delhougne Realty Group. MARIS
- $379,0003 bd3 ba1.8k sqft11201 Trieste Dr, Saint Louis, MO 63146For SaleMLS ID #26034263, Mark & Neil Gellman, EXP Realty, LLC. MARIS
- $500,0003 bd3 ba2.5k sqft847 Palm Bay Dr, Ellisville, MO 63021For SaleMLS ID #26043464, Mike J Galbally, Real Broker LLC. MARIS
- $399,0004 bd3 ba2k sqft2 Southgate Ct, Saint Charles, MO 63304For SaleMLS ID #26039013, Margaret Bradford, Nettwork Global. MARIS
- $399,0003 bd3 ba1.6k sqft1511 Glenn Brooke Woods Cir, Ballwin, MO 63021For SaleMLS ID #26039683, Timothy D Cudd, CityScapes Realty. MARIS
- $289,9003 bd3 ba1.8k sqft906 Forest Ave, Valley Park, MO 63088For SaleMLS ID #26041732, Ninh N Nguyen, The Nguyen Realty, LLC. MARIS
- $369,9003 bd3 ba980 sqft7 Oak Tree Dr, Saint Louis, MO 63119For SaleMLS ID #26041020, Audrey K Schoem, Legacy Realty Group. MARIS
