Bring your toys!!! There's plenty of storage space!! Welcome to 2521 South Chase Lane! This beautiful brick ranch sits on a ½-acre lot in the coveted Thraemoor neighborhood, combining classic charm with modern updates— An attached 2 car garage and oversized detached 4 car garage and workshop make this space ideal for a boat, trailer, car collection or hobbies!! Lots of possibilities here.
A covered front patio leads you into a tile entryway that flows seamlessly into the formal dining room, living room, and kitchen. The living room centers around a striking stone fireplace, offering a cozy place to relax or gather with friends and family.
The kitchen features rich walnut cabinetry, Corian countertops, a gas range, stainless steel appliances, and a spacious walk-in pantry, with main-floor laundry for everyday convenience. This thoughtful layout makes daily living and entertaining effortless.
The main-floor primary suite is a peaceful retreat with double closets and a ¾ bath. Two additional bedrooms and a full bath complete the main level, offering flexible space for family, guests, or a home office.
The finished basement expands the home’s living area with a generous family room, a non-conforming bedroom, a ¾ bath, and abundant storage—perfect for guests, recreation, or a multigenerational setup.
Outside, the expansive and beautifully landscaped backyard is a true highlight, with plenty of room for outdoor activities, dining, or entertaining. Whether hosting large gatherings, enjoying quiet Colorado evenings, or playing lawn games, this space offers both beauty and privacy.
Notable updates include newer Renewal by Andersen windows, fresh interior paint throughout, a newer furnace and A/C system.
With easy access to I-70 and US 285, proximity to Ward Reservoir, and a location that blends tranquility with convenience, this Thraemoor gem offers main-floor living at its finest—a lifestyle of comfort, space, and outdoor enjoyment.
Sold for $875,000
$875,000
2521 S Chase Lane, Lakewood, CO 80227
4beds
3,022sqft
Single Family Residence
Built in 1969
0.54 Acres Lot
$857,300 Zestimate®
$290/sqft
$3,608 Estimated rent
Home value
$857,300
$806,000 - $917,000
$3,608/mo
Zestimate® history
Owner options
List your home for rent
$3,608/mo
Rent Zestimate®
Find your next renter with Zillow Rental Manager. Plus, with online applications, you can quickly screen prospective tenants – for free.
$3,608/mo
Rent Zestimate®
Refinance and save
$5,187/mo
Est. payment
Refinancing to a lower rate could help reduce your monthly payments and save thousands over the life of the loan.
$5,187/mo
Est. payment
Explore your selling options
Work with a Zillow partner agent
Leverage their expertise and Zillow's premium Showcase listings to get your home seen by more buyers.
Get startedList with your own agent
Get your home in front of millions of buyers by listing it on Zillow.
Learn how to do itSell it yourself
Take full control of how buyers see your home on Zillow by listing For Sale by Owner (FSBO).
List your homeWhat's special
Stone fireplaceFinished basementAbundant storagePrimary suiteFormal dining roomGas rangeStainless steel appliances
Zillow last checked:
Listing updated:
Listed by:
Gifford Dudley 303-356-3947 g.dudley@att.net,
Coldwell Banker Realty 24,
Trish Dudley 303-995-7377,
Coldwell Banker Realty 24
Bought with:
Sarah Craner, 100025525
RE/MAX Professionals
Source: REcolorado as distributed by MLS GRID,MLS#: 8666186
Facts & features
Interior
Bedrooms & bathrooms
- Bedrooms: 4
- Bathrooms: 3
- Full bathrooms: 1
- 3/4 bathrooms: 2
- Main level bathrooms: 2
- Main level bedrooms: 3
Bedroom
- Level: Main
- Area: 182 Square Feet
- Dimensions: 14 x 13
Bedroom
- Level: Main
- Area: 120 Square Feet
- Dimensions: 10 x 12
Bedroom
- Level: Basement
- Area: 204 Square Feet
- Dimensions: 12 x 17
Bathroom
- Level: Main
- Area: 63 Square Feet
- Dimensions: 7 x 9
Bathroom
- Level: Basement
- Area: 45 Square Feet
- Dimensions: 5 x 9
Other
- Level: Main
- Area: 221 Square Feet
- Dimensions: 13 x 17
Other
- Level: Main
- Area: 45 Square Feet
- Dimensions: 5 x 9
Dining room
- Level: Main
- Area: 266 Square Feet
- Dimensions: 19 x 14
Family room
- Level: Basement
- Area: 550 Square Feet
- Dimensions: 22 x 25
Kitchen
- Level: Main
- Area: 260 Square Feet
- Dimensions: 20 x 13
Laundry
- Level: Main
- Area: 30 Square Feet
- Dimensions: 6 x 5
Living room
- Level: Main
- Area: 286 Square Feet
- Dimensions: 13 x 22
Heating
- Forced Air
Cooling
- Central Air
Appliances
- Included: Dishwasher, Disposal, Dryer, Microwave, Oven, Refrigerator, Washer
- Laundry: In Unit
Features
- Ceiling Fan(s), Corian Counters, Open Floorplan, Pantry, Primary Suite, Radon Mitigation System
- Flooring: Carpet, Tile
- Windows: Double Pane Windows
- Basement: Finished,Partial
- Number of fireplaces: 1
- Fireplace features: Gas Log, Living Room
Interior area
- Total structure area: 3,022
- Total interior livable area: 3,022 sqft
- Finished area above ground: 1,726
- Finished area below ground: 787
Property
Parking
- Total spaces: 6
- Parking features: Garage - Attached
- Attached garage spaces: 6
Features
- Levels: One
- Stories: 1
- Patio & porch: Covered, Front Porch, Patio
- Exterior features: Private Yard
- Fencing: Full
Lot
- Size: 0.54 Acres
- Features: Level
Details
- Parcel number: 081303
- Special conditions: Standard
Construction
Type & style
- Home type: SingleFamily
- Property subtype: Single Family Residence
Materials
- Brick, Wood Siding
- Foundation: Slab
- Roof: Composition
Condition
- Year built: 1969
Details
- Warranty included: Yes
Utilities & green energy
- Sewer: Public Sewer
- Water: Public
- Utilities for property: Cable Available, Electricity Connected
Community & HOA
Community
- Subdivision: Thraemoor
HOA
- Has HOA: Yes
- HOA fee: $125 annually
- HOA name: Thraemoor HOA
- HOA phone: 000-000-0000
Location
- Region: Lakewood
Financial & listing details
- Price per square foot: $290/sqft
- Tax assessed value: $904,636
- Annual tax amount: $6,078
- Date on market: 8/15/2025
- Listing terms: Cash,Conventional,FHA,Jumbo,VA Loan
- Exclusions: Sellers Personal Property
- Ownership: Individual
- Electric utility on property: Yes
- Road surface type: Paved
Price history
| Date | Event | Price |
|---|---|---|
| 10/10/2025 | Sold | $875,000$290/sqft |
Source:  REcolorado as distributed by MLS GRID #8666186 Report a problem REcolorado as distributed by MLS GRID #8666186 Report a problem | ||
| 9/19/2025 | Pending sale | $875,000$290/sqft |
Source: REcolorado as distributed by MLS GRID #8666186 Report a problem | ||
| 9/6/2025 | Price change | $875,000-2.7%$290/sqft |
Source: REcolorado as distributed by MLS GRID #8666186 Report a problem | ||
| 8/15/2025 | Listed for sale | $899,000+116.6%$297/sqft |
Source: REcolorado as distributed by MLS GRID #8666186 Report a problem | ||
| 7/2/2014 | Sold | $415,000+1.2%$137/sqft |
Source: Public Record Report a problem | ||
| 5/21/2014 | Pending sale | $409,900$136/sqft |
Source: Kentwood Real Estate #3859451 Report a problem | ||
| 5/16/2014 | Listed for sale | $409,900+89.8%$136/sqft |
Source: Kentwood Real Estate #3859451 Report a problem | ||
| 12/22/1998 | Sold | $216,000$71/sqft |
Source: Public Record Report a problem | ||
Public tax history
| Year | Property taxes | Tax assessment |
|---|---|---|
| 2025 | $6,078 +0.5% | $56,540 -9.2% |
| 2024 | $6,049 +25.5% | $62,244 |
| 2023 | $4,820 -1.5% | $62,244 +28.2% |
| 2022 | $4,894 +7.6% | $48,560 -2.8% |
| 2021 | $4,547 | $49,957 +7.2% |
| 2020 | $4,547 +1.2% | $46,608 |
| 2019 | $4,492 +6.8% | $46,608 +10.1% |
| 2018 | $4,208 | $42,326 |
| 2017 | $4,208 +29.2% | $42,326 +23.3% |
| 2016 | $3,256 | $34,315 |
| 2015 | $3,256 +13.1% | $34,315 +21.6% |
| 2014 | $2,880 +1% | $28,230 |
| 2013 | $2,850 +1.9% | $28,230 +0.1% |
| 2012 | $2,797 -1.4% | $28,203 |
| 2011 | $2,837 +0.2% | $28,203 -1.9% |
| 2010 | $2,831 +14.6% | $28,760 |
| 2009 | $2,471 +0.2% | $28,760 +14.9% |
| 2008 | $2,465 -9.8% | $25,040 |
| 2007 | $2,734 +2.2% | $25,040 -9.1% |
| 2006 | $2,676 -12.1% | $27,540 -10.2% |
| 2005 | $3,043 +8.5% | $30,660 |
| 2004 | $2,806 -2.8% | $30,660 |
| 2003 | $2,887 +1.4% | $30,660 -1.5% |
| 2002 | $2,846 +50.2% | $31,140 +63.3% |
| 2001 | $1,895 -0.5% | $19,070 |
| 2000 | $1,905 | $19,070 |
Find assessor info on the county website
Neighborhood: Thraemoor
Nearby homes
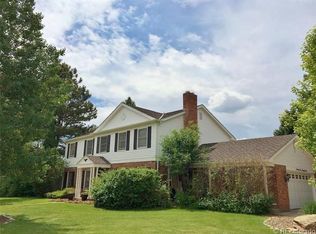
- $1,006,4005 bd3 ba2.9k sqft2501 S Chase Ln, Lakewood, CO 80227Off Market
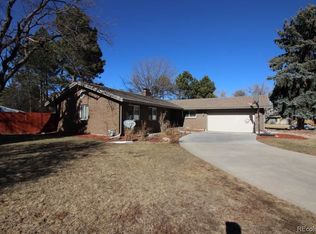
- $850,9004 bd3 ba2.6k sqft2555 S Eaton Pl, Lakewood, CO 80227Off Market
- $677,3004 bd3 ba1.6k sqft2520 S Chase Ln, Lakewood, CO 80227Off Market
- $929,4004 bd4 ba3.3k sqft2530 S Chase Ln, Lakewood, CO 80227Off Market

- $962,6004 bd4 ba3k sqft2565 S Eaton Pl, Lakewood, CO 80227Off Market
- $---- bd-- ba-- sqft2565 S Eaton Pl, Denver, CO 80227Off Market
- $706,8004 bd3 ba1.7k sqft5342 W Lakeridge Rd, Lakewood, CO 80227Off Market
- $911,9004 bd3 ba2.2k sqft2504 S Harrington Ln, Lakewood, CO 80227Off Market
Nearby schools
GreatSchools rating
- 5/10Westgate Elementary SchoolGrades: PK-5Distance: 2 mi
- 5/10Carmody Middle SchoolGrades: 6-8Distance: 2.8 mi
- 8/10Bear Creek High SchoolGrades: 9-12Distance: 3 mi
Schools provided by the listing agent
- Elementary: Westgate
- Middle: Carmody
- High: Bear Creek
- District: Jefferson County R-1
Source: REcolorado as distributed by MLS GRID. This data may not be complete. We recommend contacting the local school district to confirm school assignments for this home.
Get a cash offer in 3 minutes
Find out how much your home could sell for in as little as 3 minutes with a no-obligation cash offer.
Estimated market value
$857,300
Get a cash offer in 3 minutes
Find out how much your home could sell for in as little as 3 minutes with a no-obligation cash offer.
Estimated market value
$857,300
- Colorado
- Jefferson County
- Lakewood
- 80227
- Thraemoor
- 2521 S Chase Lane
Nearby cities
Nearby neighborhoods
Nearby zip codes
Other Lakewood Topics
