Skip main navigation
Pending
  • Listed by: Realogics Sotheby's Int'l Rlty • Shannon Bell-Peterson
    $465,000

    2521 S L Street, Tacoma, WA 98405

    2beds
    2,220sqft
    : 
    $2,895/mo
    Get pre-qualified
    Single Family Residence
    Built in 1926
    6,499 Square Feet Lot
    $467,000 Zestimate®
    $209/sqft
    $-- HOA

    What's special

    Brand-new plumbingUpgraded heating systemExpansive layoutEntirely updated core mechanicsNewer roofBright main floorNewer hot water tank
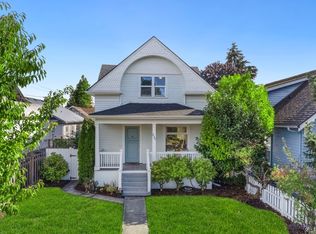
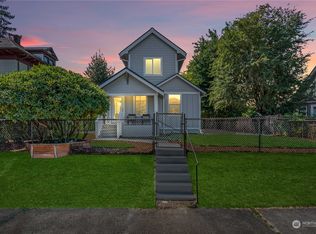
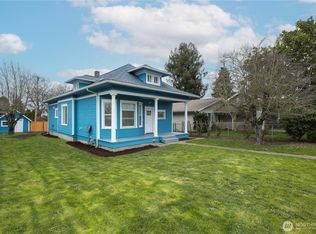
    Welcome to a rare Hilltop treasure that effortlessly leaves standard, cramped bungalows in the dust! Spanning an impressive 1,320 finished square feet across two levels, this stunning 2-bedroom, 1-bathroom home offers nearly double the breathing room of nearby listings. The expansive layout features a bright main floor and a charming, private second-story attic bedroom. Need even more space? The massive, 900-square-foot unfinished basement stands ready as a blank canvas for instant equity—perfect for a future third bedroom, recreation room, or second bath.What truly sets this home apart is its absolute peace of mind. Forget the hidden costs of older homes; this property features entirely updated core mechanics, including brand-new plumbing, completely updated electrical, an upgraded heating system, a newer hot water tank, and a newer roof! It is a true "zero-maintenance" sanctuary.Outside, the premium 6,500-square-foot lot is double the neighborhood average, offering an urban oasis right in the city. The backyard boasts rear alley access, unlocking effortless potential to build a detached garage, carport, or even a detached rental unit (DADU) down the road. Enjoy move-in-ready perfection with unlimited room to grow!
    30 days
    323
    31

    Zillow last checked:

    Listing updated:

    Listed by:

    Shannon Bell-Peterson,

    Realogics Sotheby's Int'l Rlty

    Source: NWMLS as distributed by MLS GRID,MLS#: 2559836MLS Logo

      Facts & features

      Interior

      Bedrooms & bathrooms
      • Bedrooms: 2
      • Bathrooms: 1
      • Full bathrooms: 1
      • Main level bathrooms: 1
      • Main level bedrooms: 1
      Primary bedroom
      • Level: Main
      Bedroom
      • Level: Lower
      Bathroom full
      • Level: Main
      Entry hall
      • Level: Main
      Kitchen with eating space
      • Level: Main
      Living room
      • Level: Main
      Utility room
      • Level: Lower
      Heating
      • Ductless, Electric, Natural Gas
      Cooling
      • Ductless
      Appliances
      • Included: Dishwasher, Dryer, Refrigerator, Stove(s)/Range(s), Washer, Dishwasher(s), Dryer(s), Refrigerator(s), Washer(s)
      Features
      • Dining Room
      • Flooring: Hardwood, Softwood
      • Windows: Dbl Pane/Storm Window
      • Basement: Unfinished
      • Has fireplace: No
      Interior area
      • Total structure area: 2,220
      • Total interior livable area: 2,220 sqft
      Video & virtual tour

      Property

      Parking
      • Parking features: None
      Features
      • Levels: One and One Half
      • Stories: 1
      • Entry location: Main
      • Patio & porch: Dbl Pane/Storm Window, Dining Room, Walk-In Closet(s)
      Lot
      • Size: 6,499 Square Feet
      • Features: Curbs, Paved, Cable TV, Deck, Fenced-Fully, Gas Available
      • Topography: Level
      • Residential vegetation: Fruit Trees, Garden Space
      Details
      • Parcel number: 7685006380
      • Special conditions: Standard

      Construction

      Type & style
      • Home type: SingleFamily
      • Architectural style: 1 1/2 Stry w/Bsmt
      • Property subtype: Single Family Residence
      Materials
      • Metal/Vinyl
      • Foundation: Poured Concrete
      • Roof: Composition
      Condition
      • Year built: 1926

      Utilities & green energy

      • Electric: Company: TPU
      • Sewer: Sewer Connected, Company: TPU
      • Water: Public, Company: TPU

      Community & HOA

      Community
      • Subdivision: Hilltop
      Location
      • Region: Tacoma

      Financial & listing details

      • Price per square foot: $209/sqft
      • Tax assessed value: $404,300
      • Annual tax amount: $291
      • Date on market: 8/1/2026
      • Cumulative days on market: 28 days
      • Listing terms: Conventional,FHA,VA Loan
      • Inclusions: Dishwasher(s), Dryer(s), Refrigerator(s), Stove(s)/Range(s), Washer(s)

        Estimated market value

        $467,000

        $444,000 - $490,000

        $2,287/mo

        Price history

        DateEventPrice
        8/1/2026Pending sale$465,000$209/sqft
        Source: NWMLS as distributed by MLS GRID #2559836 Report a problem
        7/29/2026Listed for sale$465,000+370.4%$209/sqft
        Source: NWMLS as distributed by MLS GRID #2559836 Report a problem
        6/19/2014Sold$98,857-10.9%$45/sqft
        Source: NWMLS as distributed by MLS GRID #638210 Report a problem
        3/25/2014Listed for sale$111,000$50/sqft
        Source: Crescent Realty, Inc. Report a problem

        Public tax history

        YearProperty taxesTax assessment
        2025$291 -3.3%$51,480
        2024$301 -0.8%$51,480
        2023$304 +5.6%$51,480
        2022$287 -6.2%$51,480
        2021$306 -16.8%$51,480 -79.5%
        2019$368 -0.6%$250,700 +13.4%
        2018$371 -7.5%$221,000 +28.2%
        2017$401 -3.9%$172,400 +36.9%
        2016$417 $125,900 +3.7%
        2014$417 -57.1%$121,400 +5%
        2013$972 $115,600 +4.5%
        2012-- $110,600 -15%
        2011-- $130,100 -10.1%
        2010-- $144,700 -17.6%
        2009-- $175,600 -2.6%
        2008$2,099 $180,300 +0.6%
        2007$2,099 +162576%$179,200 +104.3%
        2002$1 $87,700
        2001-- $87,700
        Find assessor info on the county website

        Monthly payment

        Est. payment

        Payment breakdown

        Explore the cost of this home by adjusting the details. Changes won't be saved.
        All calculations are estimates and provided by Zillow, Inc. for informational purposes only. Actual amounts may vary.
        HOA fees may include property taxes on listings classified as Co-Ops. Contact the listing agent and/or owner for fee details.
        See how much you could borrow to make a competitive offer.

        Climate risks

        Neighborhood: Central

        Getting around

        61 / 100
        Somewhat Walkable
        26 / 100
        Somewhat Bikeable

        Nearby schools

        GreatSchools rating

        A local agent can set up tours, give advice and negotiate with sellers.

        Browse local experts