Skip main navigation
Off market
  • $1,285,100

    2521 S Trophy Ln, Stillwater, OK 74074

    5beds
    6,215sqft
    Single Family Residence
    Built in 1999
    1.17 Acres Lot
    $1,285,100 Zestimate®
    $207/sqft
    $5,455 Estimated rent

    Home value

    $1,285,100

    $1.13M - $1.44M

    $5,455/mo

    Zestimate® history
    Loading
    Loading...

    Owner options

    List your home for rent

    $5,455/mo

    Rent Zestimate®

    Find your next renter with Zillow Rental Manager. Plus, with online applications, you can quickly screen prospective tenants – for free.

    Learn more

    $5,455/mo

    Rent Zestimate®

    Refinance and save

    $6,279/mo

    Est. payment

    Refinancing to a lower rate could help reduce your monthly payments and save thousands over the life of the loan.

    See today's rates

    $6,279/mo

    Est. payment

    Explore your selling options

    Work with a Zillow partner agent

    Leverage their expertise and Zillow's premium Showcase listings to get your home seen by more buyers.

    Get started

    List with your own agent

    Get your home in front of millions of buyers by listing it on Zillow.

    Learn how to do it

    Sell it yourself

    Take full control of how buyers see your home on Zillow by listing For Sale by Owner (FSBO).

    List your home

    What's special

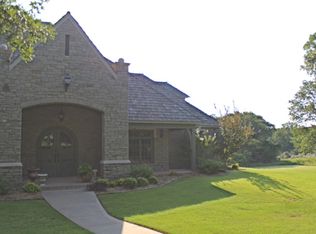
    One of a kind, gorgeous home ... totally remodeled and ready for you to call home. This Ron Walker home of stacked stone with copper accents is located on a spacious one and half acre lot on the prestigious Karsten Creek course 11th hole. The curb appeal has been enhanced with a new driveway and sidewalks as you enter the covered front porch with double arched entry doors. The home features a great floor plan with open kitchen, breakfast seating, billiards room and living area. The great room/living area features a wall of windows to enjoy the beautiful deck and landscaping. The living area, hallway and dining have all new distressed hardwood floors. The kitchen features brick flooring and all new appliances, vent, countertops and backsplash, eat-at-bar and hand rubbed maple cabinets. The step-down billiard room has a wet bar with a sink, beverage refrigerator and pass through window. The laundry room features a sink, clothes hanging area and lots of cabinets for storage. The master bedroom is located behind the living area and features a bay window for a cozy sitting area along with ample room for your king-sized bed. The master bath includes his and her area/vanities, walk-thru shower, and tub and flows right into a large closet with built-ins. A formal dining area and office is also located on the first floor as well as an additional bedroom with a full bath. A double ironed stairway leads you to the upstairs that offers you three additional bedrooms and two full baths. The walk-in attic has been floored to provide lots of additional storage. Across the breeze way, the guest room / mother-in-law quarters has been totally remodeled and includes a living area, kitchen with all new appliances and a separate bedroom and bath. The 521 SF is not included in the total SF of the home. The outside has ample parking in front and through the breeze way to the 3-car garage. New garage doors have just been installed and the garage floored covered with epoxy. The back patio has a portion covered and a patio that is uncovered. The area has multi-levels for landscaping and entertaining. This exquisite country estate offers lots of amenities all upscale! Schedule a showing to see this dream home today! More photos can be found by clicking the virtual tour button above.

    This property is off market, which means it's not currently listed for sale or rent on Zillow. This may be different from what's available on other websites or public sources.

    Zillow last checked:

    Listing updated:

    Listed by:

    Kimberly Sinclair 405-880-4162,

    One Broker Place,

    Kathy Heil 405-880-2434,

    One Broker Place

    Bought with:

    Cheryl C. Martin

    RE/MAX Signature

    Source: Stillwater MLS,MLS#: 122651MLS Logo

    Facts & features

    Interior

    Bedrooms & bathrooms
    • Bedrooms: 5
    • Bathrooms: 5
    • Full bathrooms: 5
    Rooms
    • Room types: Family Room, Dining Room, Utility Room, Living Room
    Bedroom
    • Description: 2 Down/3 Up
    Dining room
    • Description: Formal & Breakfast
    Family room
    • Description: Fireplace
    Kitchen
    • Description: All New Appliances
    Living room
    • Description: Open - Large Windows
    Office
    • Description: Off Foyer
    Heating
    • Forced Air, Natural Gas
    Cooling
    • Central Air
    Appliances
    • Included: Microwave, Range, Cooktop, Range Hood, Refrigerator, Dishwasher, Disposal
    Features
    • Windows: Window Treatments
    • Has basement: No
    • Has fireplace: Yes
    • Fireplace features: Fireplace
    Interior area
    • Total structure area: 6,215
    • Total interior livable area: 6,215 sqft

    Property

    Parking
    • Total spaces: 3
    • Parking features: Attached, Garage Door Opener
    • Attached garage spaces: 3
    Features
    • Levels: Two
    • Stories: 2
    • Patio & porch: Deck
    • Exterior features: Lawn Sprinkler System
    • Fencing: Other
    Lot
    • Size: 1.17 Acres
    • Dimensions: 150.08 x 339
    • Features: Stunning & Secluded
    Details
    • Zoning description: NONE

    Construction

    Type & style
    • Home type: SingleFamily
    • Property subtype: Single Family Residence
    Materials
    • Stone/Rock Veneer
    • Roof: Composition
    Condition
    • Year built: 1999

    Utilities & green energy

    • Electric: Rural
    • Gas: Natural
    • Sewer: Septic Tank
    • Water: Public

    Community & HOA

    Community
    • Security: Security System
    • Subdivision: Karsten Creek A
    HOA
    • Has HOA: Yes
    • HOA fee: $500 monthly
    Location
    • Region: Stillwater

    Financial & listing details

    • Price per square foot: $207/sqft
    • Annual tax amount: $8,319
    • Date on market: 4/26/2025
    • Listing terms: Cash To Seller
    • Road surface type: Paved

    Price history

    DateEventPrice
    4/22/2021Sold$1,077,000$173/sqft
    Source: Stillwater MLS #122651 Report a problem

    Public tax history

    Tax history is unavailable.

    Neighborhood: 74074

    Nearby schools

    GreatSchools rating
    Schools provided by the listing agent
    • Elementary: Will Rogers Elementary

    Source: Stillwater MLS. This data may not be complete. We recommend contacting the local school district to confirm school assignments for this home.

    Get pre-qualified for a loan
    At Zillow Home Loans, we can pre-qualify you in as little as 5 minutes with no impact to your credit score.

    An equal housing lender. NMLS #10287.