Skip main navigation
Sold for $1,350,000
  • $1,350,000

    2521 SW Racquet Club Drive, Palm City, FL 34990

    5beds
    4,907sqft
    Single Family Residence
    Built in 1984
    1.03 Acres Lot
    $1,355,900 Zestimate®
    $275/sqft
    $6,060 Estimated rent

    Home value

    $1,355,900

    $1.22M - $1.52M

    $6,060/mo

    Zestimate® history
    Loading
    Loading...

    Owner options

    List your home for rent

    $6,060/mo

    Rent Zestimate®

    Find your next renter with Zillow Rental Manager. Plus, with online applications, you can quickly screen prospective tenants – for free.

    Learn more

    $6,060/mo

    Rent Zestimate®

    Refinance and save

    $7,838/mo

    Est. payment

    Refinancing to a lower rate could help reduce your monthly payments and save thousands over the life of the loan.

    See today's rates

    $7,838/mo

    Est. payment

    Explore your selling options

    Work with a Zillow partner agent

    Leverage their expertise and Zillow's premium Showcase listings to get your home seen by more buyers.

    Get started

    List with your own agent

    Get your home in front of millions of buyers by listing it on Zillow.

    Learn how to do it

    Sell it yourself

    Take full control of how buyers see your home on Zillow by listing For Sale by Owner (FSBO).

    List your home

    What's special

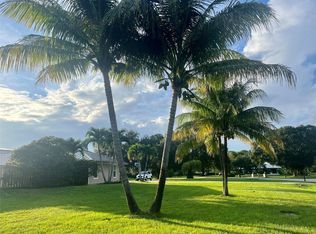
    ONE OF ONE — There are homes, and then there are homes with a soul. This Palm City estate is rich in character, warmth, and timeless Southern charm, set on a rare one-acre corner lot in sought-after Crane Creek. Designed for family living and memorable gatherings, the 5-bed, 4-bath home offers 4,907 sf centered around a private courtyard-style saltwater pool. The flexible layout includes a 4-bed plus office main home and an oversized 1-bed guest house, ideal for multigenerational living. Recent upgrades include impact windows and doors (2024) and a new septic drain field (2023). A fenced tropical backyard, large circular driveway, and prime location near top-rated schools, beaches, and dining complete this exceptional offering. Don't miss seeing this one!

    Zillow last checked:

    Listing updated:

    Listed by:

    Andy Spears 772-263-2515,

    RE/MAX of Stuart

    Bought with:

    Taylor Brooke Young, 3454337

    DJ & Lindsey Real Estate

    Taylor Brooke Young, 3454337

    DJ & Lindsey Real Estate

    Source: BeachesMLS,MLS#: R11155702MLS LogoOriginating MLS: BeachesMLS

    Facts & features

    Interior

    Bedrooms & bathrooms
    • Bedrooms: 5
    • Bathrooms: 4
    • Full bathrooms: 4
    • Main level bathrooms: 2
    • Main level bedrooms: 1
    Primary bedroom
    • Level: Second
    • Area: 357
    • Dimensions: 21 X 17
    Kitchen
    • Level: Main
    • Area: 304
    • Dimensions: 19 X 16
    Living room
    • Level: Main
    • Area: 357
    • Dimensions: 21 X 17
    Heating
    • Central, Electric
    Cooling
    • Central Air, Ceiling Fan(s), Electric
    Appliances
    • Included: Dryer, Dishwasher, Electric Range, Electric Water Heater, Microwave, Refrigerator, Water Softener, Water Heater, Washer
    • Laundry: Inside, Laundry Tub
    Features
    • Breakfast Area, Dining Area, Separate/Formal Dining Room, Dual Sinks, Eat-in Kitchen, Kitchen/Dining Combo, Multiple Primary Suites, Pantry, Split Bedrooms, Upper Level Primary, Bar, Walk-In Closet(s)
    • Flooring: Wood
    • Doors: French Doors
    • Has fireplace: Yes
    Interior area
    • Total structure area: 5,483
    • Total interior livable area: 4,907 sqft

    Property

    Parking
    • Total spaces: 12
    • Parking features: Attached, Circular Driveway, Garage, Garage Door Opener
    • Attached garage spaces: 2
    • Uncovered spaces: 10
    Features
    • Levels: Two
    • Stories: 2
    • Entry location: Entry Level Living Area Y
    • Patio & porch: Covered, Patio, Porch, Wrap Around, Balcony
    • Exterior features: Balcony, Outdoor Living Area, Outdoor Shower
    • Has private pool: Yes
    • Pool features: Automatic Chlorination, In Ground, Association
    • Fencing: Fenced
    • Has view: Yes
    • View description: Garden, Pool
    • Waterfront features: None
    Lot
    • Size: 1.03 Acres
    • Dimensions: (276+12+15) x 136 x 301 x 150
    • Features: 1-2 Acres, Corner Lot, Irregular Lot, Sprinklers Automatic, Sprinkler System
    Details
    • Parcel number: 123840021000005902
    • Zoning: PUD- R

    Construction

    Type & style
    • Home type: SingleFamily
    • Architectural style: Florida
    • Property subtype: Single Family Residence
    Materials
    • Frame
    • Roof: Metal
    Condition
    • Resale
    • New construction: No
    • Year built: 1984

    Utilities & green energy

    • Electric: 3 Phase
    • Sewer: Septic Tank
    • Water: Public
    • Utilities for property: Cable Available, Water Available

    Community & neighborhood

    Security
    • Security features: Security System, Gated with Guard, Gated Community
    Community
    • Community features: Home Owners Association, Gated, Street Lights
    Location
    • Region: Palm City
    • Subdivision: Crane Creek

    HOA & financial

    HOA
    • Has HOA: Yes
    • HOA fee: $252 monthly
    • Amenities included: Basketball Court, Clubhouse, Dog Park, Golf Course, Playground, Pickleball, Pool, Tennis Court(s)
    • Services included: Common Areas, Cable TV, Security, Internet
    • Association phone: 772-334-8900

    Other

    Other facts
    • Listing terms: Cash,Conventional

    Price history

    DateEventPrice
    3/10/2026Sold$1,350,000-3.5%$275/sqft
    Source: BeachesMLS #R11155702 Report a problem
    2/25/2026Pending sale$1,399,000$285/sqft
    Source: Martin County REALTORS® of the Treasure Coast (MCRTC) #M20053886 Report a problem
    1/19/2026Listed for sale$1,399,000+56.3%$285/sqft
    Source: Martin County REALTORS® of the Treasure Coast (MCRTC) #M20053886 Report a problem
    12/3/2020Sold$895,000$182/sqft
    Source: Martin County REALTORS® of the Treasure Coast (MCRTC) #M20026420 Report a problem
    11/9/2020Pending sale$895,000$182/sqft
    Source: Keller Williams Realty #M20026420 Report a problem
    11/6/2020Listed for sale$895,000+37.7%$182/sqft
    Source: Keller Williams Realty #M20026420 Report a problem
    11/30/2015Sold$650,000-3.7%$132/sqft
    Source: Agent Provided Report a problem
    6/25/2015Listed for sale$675,000-3.4%$138/sqft
    Source: Premier Realty Group Inc #380876 Report a problem
    5/12/2015Listing removed$699,000$142/sqft
    Source: Premier Realty Group #380876 Report a problem
    3/3/2015Listed for sale$699,000-0.1%$142/sqft
    Source: Premier Realty Group #380876 Report a problem
    4/22/2014Listing removed$699,999$143/sqft
    Source: Premier Realty Group #eps-1376123365-1397144397 Report a problem
    4/15/2014Listed for sale$699,999+28.1%$143/sqft
    Source: Premier Realty Group #eps-1376123365-1397144397 Report a problem
    2/9/2004Sold$546,500+36.6%$111/sqft
    Source: Public Record Report a problem
    8/20/2002Sold$400,000+33.3%$82/sqft
    Source: Public Record Report a problem
    8/29/1997Sold$300,000$61/sqft
    Source: Public Record Report a problem

    Public tax history

    YearProperty taxesTax assessment
    2025$13,474 -0.9%$824,217 +2.9%
    2024$13,600 +1.6%$800,989 +3%
    2023$13,390 +3.3%$777,660 +3%
    2022$12,957 -0.6%$755,010 +3%
    2021$13,038 +42.7%$733,020 +43%
    2020$9,136 +1.1%$512,775 +2.3%
    2019$9,037 $501,247 +1.9%
    2018$9,037 +2.4%$491,901 +2.1%
    2017$8,827 +70.7%$481,784 +2.1%
    2016$5,172 $471,875 +38.9%
    2015$5,172 $339,800 +0.8%
    2014$5,172 $337,103 +1.5%
    2013-- $332,121 +1.7%
    2012-- $326,570 -5.5%
    2011-- $345,610 -6.6%
    2010-- $369,930 -4.9%
    2009-- $389,040 -11.1%
    2008-- $437,430 -22.2%
    2007$6,032 +7.2%$562,229 +2.5%
    2006$5,629 $548,516 +3%
    2005-- $532,540 +57.1%
    2004$5,777 $338,880
    2003$5,777 +20%$338,880 +18.9%
    2002$4,813 +1.4%$284,963 +1.6%
    2001$4,745 +2.7%$280,475 +3%
    2000$4,621 -0.5%$272,306 -0.8%
    1999$4,645 $274,536

    Find assessor info on the county website

    Neighborhood: 34990

    Nearby schools

    GreatSchools rating
    Schools provided by the listing agent
    • Elementary: Citrus Grove (Martin)
    • Middle: Hidden Oaks
    • High: Martin County

    Source: BeachesMLS. This data may not be complete. We recommend contacting the local school district to confirm school assignments for this home.

    Get a cash offer in 3 minutes
    Find out how much your home could sell for in as little as 3 minutes with a no-obligation cash offer.
    Estimated market value
    $1,355,900
    Get a cash offer in 3 minutes
    Find out how much your home could sell for in as little as 3 minutes with a no-obligation cash offer.
    Estimated market value
    $1,355,900