Skip main navigation
Off market
  • $395,900

    2521 Sage Dr, Kissimmee, FL 34758

    5beds
    2,658sqft
    SingleFamily
    Built in 1998
    7,753 Square Feet Lot
    $395,900 Zestimate®
    $149/sqft
    $2,577 Estimated rent

    Home value

    $395,900

    $376,000 - $416,000

    $2,577/mo

    Zestimate® history
    Loading
    Loading...

    Owner options

    List your home for rent

    $2,577/mo

    Rent Zestimate®

    Find your next renter with Zillow Rental Manager. Plus, with online applications, you can quickly screen prospective tenants – for free.

    Learn more

    $2,577/mo

    Rent Zestimate®

    Refinance and save

    $2,665/mo

    Est. payment

    Refinancing to a lower rate could help reduce your monthly payments and save thousands over the life of the loan.

    See today's rates

    $2,665/mo

    Est. payment

    Explore your selling options

    Work with a Zillow partner agent

    Leverage their expertise and Zillow's premium Showcase listings to get your home seen by more buyers.

    Get started

    List with your own agent

    Get your home in front of millions of buyers by listing it on Zillow.

    Learn how to do it

    Sell it yourself

    Take full control of how buyers see your home on Zillow by listing For Sale by Owner (FSBO).

    List your home

    What's special

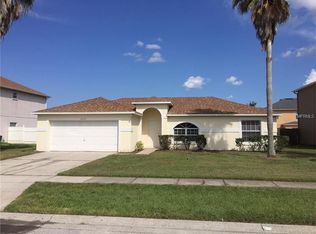
    LOCATION! LOCATION! LOCATION! Be in awe with our impressive GLASS PANEL FRONT DOORS, and our HIGH VAULTED CEILINGS. This beautiful 5bed, 3bath home features a 2 car garage, TILE THROUGHOUT first floor, STAINLESS STEEL APPLIANCES with a bonus WINE COOLER, Kitchen BREAKFAST BAR with NOOK, and a separate Dining Room, utility room for WASHER AND DRYER, plus BUTLER SINK. Bonus DEN/OFFICE room on first floor, and GUEST ROOM with JACK AND JILL BATHROOM. Double patio door leading out to HUGE BACKYARD from our spacious Living Room, great for family gatherings. All rooms on second floor have been upgraded, WOODEN FLOORS. Second floor features LOFT AREA, Master Bedroom leads to Master Bath with WALK-IN SHOWER, HIS AND HERS SINK, GARDEN TUB, and HIS AND HERS CLOSET. Built-in AIR PURIFICATION SYSTEM (Air Knight )on A/C unit. Crescent Lakes Community offers 2 Parks, Playgrounds, Basketball, Picnic Area, Tennis Court and its own Security Patrol. Conveniently located close to schools, shopping, and entertainment. Approx. 20 minute drive to Theme Parks. *NO HOA FEE* (Maintenance fee $588 paid annually included in taxes). Ideal for residential or leasing out long-term, or short-term. MAKE AN OFFER TODAY!!

    This property is off market, which means it's not currently listed for sale or rent on Zillow. This may be different from what's available on other websites or public sources.
    Facts & features

    Interior

    Bedrooms & bathrooms
    • Bedrooms: 5
    • Bathrooms: 3
    • Full bathrooms: 3
    Heating
    • Other
    Cooling
    • Central
    Appliances
    • Included: Dishwasher, Dryer, Microwave, Range / Oven, Refrigerator, Washer
    • Laundry: Laundry Room
    Features
    • Ceiling Fans(s), High Ceiling(s), Vaulted Ceiling(s), Open Floorplan, Eating Space In Kitchen
    • Flooring: Tile, Carpet, Hardwood, Laminate
    Interior area
    • Total interior livable area: 2,658 sqft

    Property

    Parking
    • Parking features: Carport, Garage - Attached
    Features
    • Levels: Two
    • Exterior features: Stucco, Wood
    Lot
    • Size: 7,753 Square Feet
    Details
    • Parcel number: 142628394200010590
    • Zoning: OPUD

    Construction

    Type & style
    • Home type: SingleFamily
    • Architectural style: Conventional
    Materials
    • Frame
    • Foundation: Footing
    • Roof: Composition
    Condition
    • Year built: 1998

    Utilities & green energy

    • Sewer: Public Sewer
    • Water: Public
    • Utilities for property: Public, Electricity Connected, Street Lights

    Community & HOA

    Community
    • Subdivision: LAUREL RUN AT CRESCENT LAKES
    HOA
    • Has HOA: Yes
    • HOA fee: $25 monthly
    Location
    • Region: Kissimmee

    Financial & listing details

    • Price per square foot: $149/sqft
    • Tax assessed value: $373,600
    • Annual tax amount: $6,654

    Price history

    DateEventPrice
    4/8/2019Sold$270,000-3.5%$102/sqft
    Source: Public Record Report a problem
    2/20/2019Listed for sale$279,900$105/sqft
    Source: G WORLD PROPERTIES #O5757651 Report a problem
    2/20/2019Pending sale$279,900$105/sqft
    Source: G WORLD PROPERTIES #O5757651 Report a problem
    11/19/2018Listed for sale$279,900+30.2%$105/sqft
    Source: DAVIS REAL ESTATE GROUP #S5009550 Report a problem
    12/10/2015Sold$215,000-0.7%$81/sqft
    Source: Stellar MLS #O5387229 Report a problem
    8/20/2015Listed for sale$216,500+10.7%$81/sqft
    Source: KELLER WILLIAMS ADVANTAGE III #O5387229 Report a problem
    7/6/2015Listing removed$195,500$74/sqft
    Source: OVERTON REALTY, INC. #S4808466 Report a problem
    4/14/2015Pending sale$195,500$74/sqft
    Source: OVERTON REALTY, INC. #S4808466 Report a problem
    2/6/2015Price change$195,500-2%$74/sqft
    Source: OVERTON REALTY, INC. (272503240) #S4808466 Report a problem
    12/27/2014Listed for sale$199,500+51.7%$75/sqft
    Source: OVERTON REALTY, INC. (272503240) #S4808466 Report a problem
    4/28/2011Sold$131,500+0.4%$49/sqft
    Source: Public Record Report a problem
    2/12/2011Listed for sale$131,000+0.9%$49/sqft
    Source: foreclosure.com Report a problem
    2/17/1998Sold$129,800$49/sqft
    Source: Public Record Report a problem

    Public tax history

    YearProperty taxesTax assessment
    2025$6,654 +4.6%$373,600 -5.4%
    2024$6,364 +7.6%$395,100 +5.8%
    2023$5,912 +9.7%$373,600 +10%
    2022$5,389 +12.6%$339,500 +34.3%
    2021$4,787 +4.2%$252,700 +5.6%
    2020$4,595 +35.9%$239,400 +6.6%
    2019$3,381 $224,600 +18%
    2018$3,381 +3.1%$190,400 +7.3%
    2017$3,280 -12.2%$177,500 +8.4%
    2016$3,736 +5.3%$163,800 +22.3%
    2015$3,548 +32.2%$133,973 +7.7%
    2014$2,684 $124,430 +7.3%
    2013-- $115,962 +8.1%
    2012-- $107,300 +5%
    2011-- $102,200 -2.3%
    2010-- $104,600 -22.9%
    2009-- $135,600 -41.9%
    2008-- $233,300 -11.5%
    2007-- $263,500 +16.9%
    2006-- $225,500 +52.6%
    2005-- $147,800 +5.5%
    2004-- $140,100
    2003-- $140,100 +6.6%
    2002$1,737 +2%$131,431 +1.6%
    2001$1,702 +1.5%$129,361 +3%
    2000$1,677 $125,593
    Find assessor info on the county website

    Neighborhood: 34758

    Nearby schools

    GreatSchools rating
    Schools provided by the listing agent
    • Elementary: Reedy Creek Elem (K 5)
    • Middle: Horizon Middle
    • High: Poinciana High School

    Source: The MLS. This data may not be complete. We recommend contacting the local school district to confirm school assignments for this home.

    Get a cash offer in 3 minutes
    Find out how much your home could sell for in as little as 3 minutes with a no-obligation cash offer.
    Estimated market value
    $395,900
    Get a cash offer in 3 minutes
    Find out how much your home could sell for in as little as 3 minutes with a no-obligation cash offer.
    Estimated market value
    $395,900