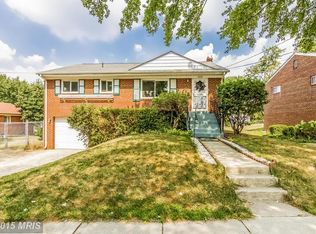
Fully Renovated 5-Bedroom Home in Prime Temple Hills Location! Welcome to 2521 Saint Clair Dr—a beautifully remodeled single-family home offering 5 spacious bedrooms, 2 full bathrooms, and over 2,000 square feet of finished living space. Nestled on a 0.14-acre lot in a quiet, established neighborhood, this turn-key residence combines modern upgrades with unbeatable convenience. Step inside to find brand-new flooring and fresh paint throughout, complemented by all-new lighting fixtures, new bathrooms, and fully brand new kitchen cabinet, counter top and appliances. The heart of the home features a bright and inviting layout ideal for both everyday living and entertaining. A new electrical panel was installed to ensures peace of mind and long-term reliability. Enjoy outdoor living in the fully fenced backyard, perfect for gatherings, play, or gardening. The attached large garage offers additional storage or workspace potential along with fitting your car. Located just a 5-minute walk to local schools, 1 minute to the bus stop, and minutes from shopping centers, this home is perfectly situated for effortless commuting and day-to-day convenience. Don’t miss this move-in-ready gem—schedule your private showing today!
Sold for $412,000
$412,000
2521 Saint Clair Dr, Temple Hills, MD 20748
5beds
2,004sqft
Single Family Residence
Built in 1958
6,266 Square Feet Lot
$409,600 Zestimate®
$206/sqft
$3,091 Estimated rent
Home value
$409,600
$365,000 - $459,000
$3,091/mo
Zestimate® history
Owner options
List your home for rent
$3,091/mo
Rent Zestimate®
Find your next renter with Zillow Rental Manager. Plus, with online applications, you can quickly screen prospective tenants – for free.
$3,091/mo
Rent Zestimate®
Refinance and save
$2,648/mo
Est. payment
Refinancing to a lower rate could help reduce your monthly payments and save thousands over the life of the loan.
$2,648/mo
Est. payment
Explore your selling options
Work with a Zillow partner agent
Leverage their expertise and Zillow's premium Showcase listings to get your home seen by more buyers.
Get startedList with your own agent
Get your home in front of millions of buyers by listing it on Zillow.
Learn how to do itSell it yourself
Take full control of how buyers see your home on Zillow by listing For Sale by Owner (FSBO).
List your homeWhat's special
Fresh paintFully fenced backyardNew lighting fixturesFully brand new kitchenBright and inviting layoutBrand-new flooringNew bathrooms
Zillow last checked:
Listing updated:
Listed by:
Ashkan Hosseinipoul 240-940-1010,
Taylor Properties
Bought with:
R. J. Christian, 602495
CENTURY 21 New Millennium
Source: Bright MLS,MLS#: MDPG2177642
Facts & features
Interior
Bedrooms & bathrooms
- Bedrooms: 5
- Bathrooms: 2
- Full bathrooms: 2
- Main level bathrooms: 1
- Main level bedrooms: 3
Basement
- Area: 1064
Heating
- Central, Natural Gas
Cooling
- Central Air, Electric
Appliances
- Included: Gas Water Heater
- Laundry: In Basement
Features
- Dry Wall
- Flooring: Luxury Vinyl
- Basement: Finished,Walk-Out Access
- Has fireplace: No
Interior area
- Total structure area: 2,128
- Total interior livable area: 2,004 sqft
- Finished area above ground: 1,064
- Finished area below ground: 940
Property
Parking
- Total spaces: 5
- Parking features: Garage Faces Front, Concrete, Attached, Driveway, Off Street
- Attached garage spaces: 1
- Uncovered spaces: 1
Accessibility
- Accessibility features: None
Features
- Levels: Two
- Stories: 2
- Pool features: None
- Fencing: Full
Lot
- Size: 6,266 Square Feet
Details
- Additional structures: Above Grade, Below Grade
- Parcel number: 17060490607
- Zoning: RSF65
- Special conditions: Standard
Construction
Type & style
- Home type: SingleFamily
- Architectural style: Raised Ranch/Rambler
- Property subtype: Single Family Residence
Materials
- Brick
- Foundation: Slab
- Roof: Shingle
Condition
- Excellent
- New construction: No
- Year built: 1958
- Major remodel year: 2025
Utilities & green energy
- Sewer: Public Sewer
- Water: Public
Community & HOA
Community
- Subdivision: Hillcrest Heights
HOA
- Has HOA: No
Location
- Region: Temple Hills
Financial & listing details
- Price per square foot: $206/sqft
- Tax assessed value: $269,867
- Annual tax amount: $3,811
- Date on market: 9/30/2025
- Listing agreement: Exclusive Right To Sell
- Listing terms: Conventional,Cash,FHA,Negotiable,Private Financing Available,VA Loan,Other
- Ownership: Fee Simple
Price history
| Date | Event | Price |
|---|---|---|
| 1/30/2026 | Sold | $412,000+2%$206/sqft |
Source:  Bright MLS #MDPG2177642 Report a problem Bright MLS #MDPG2177642 Report a problem | ||
| 12/9/2025 | Contingent | $404,000$202/sqft |
Source: Bright MLS #MDPG2177642 Report a problem | ||
| 11/28/2025 | Price change | $404,000-1.4%$202/sqft |
Source: Bright MLS #MDPG2177642 Report a problem | ||
| 11/10/2025 | Listed for sale | $409,900$205/sqft |
Source: Bright MLS #MDPG2177642 Report a problem | ||
| 10/29/2025 | Contingent | $409,900$205/sqft |
Source: Bright MLS #MDPG2177642 Report a problem | ||
| 9/30/2025 | Listed for sale | $409,900+36.6%$205/sqft |
Source: Bright MLS #MDPG2177642 Report a problem | ||
| 7/11/2025 | Sold | $300,000+0%$150/sqft |
Source: Bright MLS #MDPG2156672 Report a problem | ||
| 6/27/2025 | Contingent | $299,900$150/sqft |
Source: Bright MLS #MDPG2156672 Report a problem | ||
| 6/26/2025 | Listed for sale | $299,900$150/sqft |
Source: Bright MLS #MDPG2156672 Report a problem | ||
| 6/25/2025 | Contingent | $299,900$150/sqft |
Source: Bright MLS #MDPG2156672 Report a problem | ||
| 6/23/2025 | Listed for sale | $299,900$150/sqft |
Source: Bright MLS #MDPG2156672 Report a problem | ||
Public tax history
| Year | Property taxes | Tax assessment |
|---|---|---|
| 2025 | $3,551 +24.5% | $269,867 +5.2% |
| 2024 | $2,852 +5.5% | $256,433 +5.5% |
| 2023 | $2,702 | $243,000 |
| 2022 | $2,702 | $243,000 |
| 2021 | $2,702 -2.1% | $243,000 -2.1% |
| 2020 | $2,760 -13.2% | $248,200 +16.1% |
| 2019 | $3,178 | $213,867 |
| 2018 | $3,178 +8.7% | $213,867 +8.7% |
| 2017 | $2,923 +14.3% | $196,700 +5% |
| 2016 | $2,557 | $187,400 +5.2% |
| 2015 | $2,557 | $178,100 +5.5% |
| 2014 | $2,557 | $168,800 |
| 2013 | -- | $168,800 |
| 2012 | -- | $168,800 -17.1% |
| 2011 | -- | $203,500 |
| 2010 | -- | $203,500 |
| 2009 | -- | $203,500 -11.3% |
| 2008 | -- | $229,340 +15.1% |
| 2007 | -- | $199,250 +17.8% |
| 2006 | -- | $169,160 +21.6% |
| 2005 | -- | $139,070 +8.9% |
| 2004 | -- | $127,710 |
| 2003 | -- | $127,710 +21.6% |
| 2002 | -- | $104,990 |
| 2001 | -- | $104,990 |
Find assessor info on the county website
Neighborhood: Marlow Heights
Nearby homes
- $399,0003 bd2 ba1k sqft2523 Saint Clair Dr, Temple Hills, MD 20748Sold

- $304,9003 bd1 ba1k sqft4200 Norcross St, Temple Hills, MD 20748Off Market
- $375,7004 bd2 ba1k sqft4204 Norcross St, Temple Hills, MD 20748Off Market
- $304,400-- bd1 ba1k sqft4208 Norcross St, Temple Hills, MD 20748Off Market
- $307,100-- bd1 ba1k sqft2525 Saint Clair Dr, Temple Hills, MD 20748Off Market
- $365,2003 bd1 ba1k sqft4210 Norcross St, Temple Hills, MD 20748Off Market
- $325,9003 bd1 ba1k sqft2516 Saint Clair Dr, Temple Hills, MD 20748Off Market
- $332,9003 bd2 ba1k sqft2514 Saint Clair Dr, Temple Hills, MD 20748Off Market
Nearby schools
GreatSchools rating
- 4/10Hillcrest Heights Elementary SchoolGrades: PK-5Distance: 0.6 mi
- 3/10Benjamin Stoddert Middle SchoolGrades: 6-8Distance: 0.1 mi
- 1/10Potomac High SchoolGrades: 9-12Distance: 1.7 mi
Schools provided by the listing agent
- District: Prince George's County Public Schools
Source: Bright MLS. This data may not be complete. We recommend contacting the local school district to confirm school assignments for this home.
Get a cash offer in 3 minutes
Find out how much your home could sell for in as little as 3 minutes with a no-obligation cash offer.
Estimated market value
$409,600
Get a cash offer in 3 minutes
Find out how much your home could sell for in as little as 3 minutes with a no-obligation cash offer.
Estimated market value
$409,600
- Maryland
- Prince Georges County
- Temple Hills
- 20748
- Marlow Heights
- 2521 Saint Clair Dr
Nearby cities
Nearby neighborhoods
Nearby zip codes
Other Temple Hills Topics
