This charming ranch home in Southwest Lawrence is a joy to show, offering a perfect blend of comfort, convenience, and style. The spacious open Great Room features vaulted ceilings, a cozy fireplace, a ceiling fan, and an abundance of natural light, creating an inviting atmosphere. The kitchen is well-appointed with plenty of cabinets, and the refrigerator is included. A wonderful opening between the kitchen and Great Room ensures a seamless flow, allowing everyone to feel connected during gatherings.
The thoughtfully designed floor plan places the Primary Bedroom Suite on one side of the home, providing privacy and featuring a huge walk-in closet and a private bathroom. On the opposite side, two additional bedrooms offer flexibility, with the front bedroom being ideal for a home office bathed in morning light. A second bathroom is conveniently located near both bedrooms. The centrally located laundry area includes a washer and dryer for added convenience.
This home boasts recent upgrades, including a York furnace and high-efficiency air conditioner installed in 2021, as well as a newer impact-resistant composition roof. The location is unbeatable, with Sunflower Elementary School and Southwest Middle School adjacent to the subdivision and a nearby trail providing easy access to both. Commuters will appreciate the quick access to K-10 highway, while outdoor lovers will enjoy the close proximity to Clinton Lake, Mutt Run Off-Leash Dog Park, and a golf course, as well as the many miles of walking and biking trails in the area.
With its fantastic layout, modern upgrades, and unbeatable location, this home is a must-see. Schedule your showing today!
Sold
Price Unknown
2521 Scottsdale St, Lawrence, KS 66047
3beds
1,372sqft
Single Family Residence
Built in 1994
7,040 Square Feet Lot
$330,500 Zestimate®
$--/sqft
$1,905 Estimated rent
Home value
$330,500
$297,000 - $367,000
$1,905/mo
Zestimate® history
Owner options
List your home for rent
$1,905/mo
Rent Zestimate®
Find your next renter with Zillow Rental Manager. Plus, with online applications, you can quickly screen prospective tenants – for free.
$1,905/mo
Rent Zestimate®
Refinance and save
Refinancing to a lower rate could help reduce your monthly payments and save thousands over the life of the loan.
Explore your selling options
Work with a Zillow partner agent
Leverage their expertise and Zillow's premium Showcase listings to get your home seen by more buyers.
Get startedList with your own agent
Get your home in front of millions of buyers by listing it on Zillow.
Learn how to do itSell it yourself
Take full control of how buyers see your home on Zillow by listing For Sale by Owner (FSBO).
List your homeWhat's special
Zillow last checked:
Listing updated:
Listed by:
Brian Martin 913-709-8462,
RE/MAX State Line,
Stephanie Gordon 785-218-0406,
RE/MAX State Line
Bought with:
Caren Rowland, BR00041366
McGrew Real Estate
Source: Heartland MLS as distributed by MLS GRID,MLS#: 2532860
Facts & features
Interior
Bedrooms & bathrooms
- Bedrooms: 3
- Bathrooms: 2
- Full bathrooms: 2
Dining room
- Description: Breakfast Area
Heating
- Natural Gas, Forced Air
Cooling
- Electric
Appliances
- Included: Dishwasher, Disposal, Microwave, Refrigerator, Built-In Electric Oven
- Laundry: Laundry Closet, Main Level
Features
- Ceiling Fan(s), Vaulted Ceiling(s), Walk-In Closet(s)
- Flooring: Carpet, Ceramic Tile, Luxury Vinyl
- Windows: Thermal Windows
- Basement: Slab
- Number of fireplaces: 1
- Fireplace features: Great Room
Interior area
- Total structure area: 1,372
- Total interior livable area: 1,372 sqft
- Finished area above ground: 1,372
Property
Parking
- Total spaces: 2
- Parking features: Attached, Garage Faces Front
- Attached garage spaces: 2
Features
- Patio & porch: Patio
- Fencing: Wood
Lot
- Size: 7,040 Square Feet
- Features: City Lot
Details
- Parcel number: 0231120901008023.000
Construction
Type & style
- Home type: SingleFamily
- Architectural style: Traditional
- Property subtype: Single Family Residence
Materials
- Frame
- Roof: Composition
Condition
- Year built: 1994
Utilities & green energy
- Sewer: Public Sewer
- Water: Public
Green energy
- Energy efficient items: HVAC
Community & HOA
Community
- Subdivision: Other
HOA
- Has HOA: No
Location
- Region: Lawrence
Financial & listing details
- Tax assessed value: $269,000
- Annual tax amount: $3,797
- Date on market: 2/28/2025
- Listing terms: Cash,Conventional,FHA,VA Loan
- Ownership: Private
Price history
| Date | Event | Price |
|---|---|---|
| 3/27/2025 | Sold | -- |
Source:  Heartland MLS as distributed by MLS GRID #2532860 Report a problem Heartland MLS as distributed by MLS GRID #2532860 Report a problem | ||
| 3/2/2025 | Contingent | $295,000$215/sqft |
Source:  LBORMLS as distributed by MLS GRID #162779 Report a problem LBORMLS as distributed by MLS GRID #162779 Report a problem | ||
| 3/2/2025 | Pending sale | $295,000$215/sqft |
Source: Heartland MLS as distributed by MLS GRID #2532860 Report a problem | ||
| 2/28/2025 | Listed for sale | $295,000+11.3%$215/sqft |
Source: Heartland MLS as distributed by MLS GRID #2532860 Report a problem | ||
| 6/14/2021 | Listing removed | -- |
Source: Owner Report a problem | ||
| 6/2/2021 | Listed for sale | $265,000$193/sqft |
Source: Owner Report a problem | ||
Public tax history
| Year | Property taxes | Tax assessment |
|---|---|---|
| 2024 | $3,797 -1.1% | $30,935 +3.1% |
| 2023 | $3,838 +6.9% | $30,004 +7.6% |
| 2022 | $3,589 +25.8% | $27,888 +30% |
| 2021 | $2,852 +14.8% | $21,459 +13.8% |
| 2019 | $2,484 +1.3% | $18,849 +2% |
| 2018 | $2,453 +3.7% | $18,481 +4.8% |
| 2017 | $2,365 +10% | $17,630 +5.1% |
| 2016 | $2,150 | $16,767 +0.6% |
| 2015 | -- | $16,675 +0.5% |
| 2014 | -- | $16,595 -0.9% |
| 2013 | -- | $16,752 -2.7% |
| 2012 | -- | $17,216 |
Find assessor info on the county website
Neighborhood: 66047
Nearby homes
- $330,1003 bd3 ba1.6k sqft2517 Scottsdale St, Lawrence, KS 66047Off Market

- $390,2004 bd2 ba1.9k sqft4713 McCormick Ct, Lawrence, KS 66047Off Market
- $--3 bd2 ba1.5k sqft2513 Scottsdale St, Lawrence, KS 66047Sold
- $303,2003 bd2 ba1.4k sqft2529 Scottsdale St, Lawrence, KS 66047Off Market
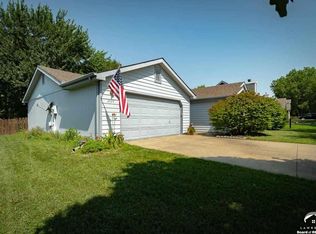
- $398,1005 bd3 ba1.1k sqft4717 McCormick Ct, Lawrence, KS 66047Off Market
- $338,2004 bd2 ba1.6k sqft2525 Scottsdale St, Lawrence, KS 66047Off Market
- $--3 bd2 ba1.4k sqft2528 Scottsdale St, Lawrence, KS 66047Sold
- $325,2004 bd2 ba1.1k sqft2532 Scottsdale St, Lawrence, KS 66047Off Market
Nearby schools
GreatSchools rating
- 6/10Sunflower Elementary SchoolGrades: K-5Distance: 0.2 mi
- 8/10Lawrence Southwest Middle SchoolGrades: 6-8Distance: 0.2 mi
- 5/10Lawrence High SchoolGrades: 9-12Distance: 3.3 mi
Schools provided by the listing agent
- Elementary: Sunflower
- Middle: Southwest
- High: Lawrence
Source: Heartland MLS as distributed by MLS GRID. This data may not be complete. We recommend contacting the local school district to confirm school assignments for this home.
Get a cash offer in 3 minutes
Find out how much your home could sell for in as little as 3 minutes with a no-obligation cash offer.
Estimated market value
$330,500
Get a cash offer in 3 minutes
Find out how much your home could sell for in as little as 3 minutes with a no-obligation cash offer.
Estimated market value
$330,500
- Kansas
- Douglas County
- Lawrence
- 66047
- 2521 Scottsdale St
Nearby cities
Nearby neighborhoods
Nearby zip codes
Other Lawrence Topics
