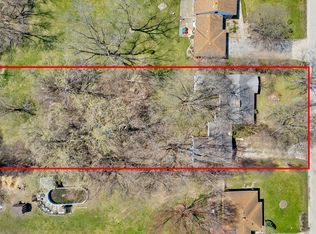
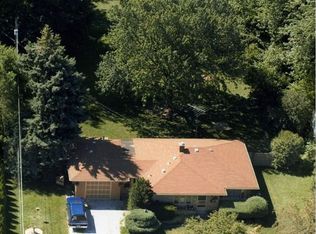
Discover the peaceful allure of 2521 Seminary Ave., a charming ranch-style home on a quiet dead-end street, blending tranquility with accessibility. Step inside to a welcoming living room with a cozy fireplace, ideal for relaxing evenings or social gatherings. This home boasts three cozy bedrooms, 1.1 baths for family convenience, and a spacious kitchen perfect for culinary adventures. Enjoy the ease of nearby schools, a Pace bus stop for direct access to O'Hare, and shopping at Golf Mill Mall with connections to Chicago's vibrant city life. With Dempster Street's shops and eateries close by and Lutheran General Hospital for peace of mind, this home is a sanctuary of comfort and convenience. Make 2521 Seminary Ave. your forever home and cherish every moment in this suburban gem.
Contingent
$409,900
2521 Seminary Ave, Des Plaines, IL 60016
3beds
1,370sqft
Single Family Residence
Built in 1958
0.76 Acres Lot
$422,800 Zestimate®
$299/sqft
$-- HOA
What's special
Cozy fireplaceThree cozy bedroomsQuiet dead-end streetSpacious kitchen
- 39 days |
- 38 |
- 0 |
Zillow last checked:
Listing updated:
Listed by:
Ryan Casper (312)888-9395,
eXp Realty
Source: MRED as distributed by MLS GRID,MLS#: 12655512

Facts & features
Interior
Bedrooms & bathrooms
- Bedrooms: 3
- Bathrooms: 2
- Full bathrooms: 2
Rooms
- Room types: Workshop
Primary bedroom
- Features: Flooring (Hardwood)
- Level: Main
- Area: 176 Square Feet
- Dimensions: 11X16
Bedroom 2
- Features: Flooring (Hardwood)
- Level: Main
- Area: 108 Square Feet
- Dimensions: 9X12
Bedroom 3
- Features: Flooring (Hardwood)
- Level: Main
- Area: 100 Square Feet
- Dimensions: 10X10
Dining room
- Features: Flooring (Hardwood)
- Level: Main
- Area: 90 Square Feet
- Dimensions: 9X10
Kitchen
- Features: Kitchen (Galley)
- Level: Main
- Area: 152 Square Feet
- Dimensions: 8X19
Laundry
- Features: Flooring (Ceramic Tile)
- Level: Main
- Area: 35 Square Feet
- Dimensions: 5X7
Living room
- Features: Flooring (Hardwood)
- Level: Main
- Area: 266 Square Feet
- Dimensions: 14X19
Other
- Features: Flooring (Vinyl)
- Level: Main
- Area: 345 Square Feet
- Dimensions: 15X23
Heating
- Natural Gas, Forced Air
Cooling
- Central Air
Features
- Basement: Crawl Space
- Number of fireplaces: 1
- Fireplace features: Living Room
Interior area
- Total structure area: 0
- Total interior livable area: 1,370 sqft
Property
Parking
- Total spaces: 2
- Parking features: Asphalt, Yes, Garage Owned, Attached, Garage
- Attached garage spaces: 2
Accessibility
- Accessibility features: No Disability Access
Features
- Stories: 1
Lot
- Size: 0.76 Acres
- Dimensions: 100 X 331
Details
- Parcel number: 09153050090000
- Special conditions: None
Construction
Type & style
- Home type: SingleFamily
- Property subtype: Single Family Residence
Materials
- Aluminum Siding, Brick
- Roof: Asphalt
Condition
- New construction: No
- Year built: 1958
Utilities & green energy
- Sewer: Public Sewer
- Water: Lake Michigan
Community & HOA
HOA
- Services included: None
Location
- Region: Des Plaines
Financial & listing details
- Price per square foot: $299/sqft
- Tax assessed value: $280,000
- Annual tax amount: $3,478
- Date on market: 5/29/2026
- Ownership: Fee Simple
Estimated market value
$422,800
$402,000 - $444,000
$2,719/mo
Price history
| Date | Event | Price |
|---|---|---|
| 6/2/2026 | Contingent | $409,900$299/sqft |
Source: | ||
| 5/29/2026 | Listed for sale | $409,900+13.9%$299/sqft |
Source: | ||
| 7/9/2025 | Listing removed | $360,000$263/sqft |
Source: | ||
| 6/25/2025 | Pending sale | $360,000$263/sqft |
Source: | ||
| 6/20/2025 | Listed for sale | $360,000$263/sqft |
Source: | ||
Public tax history
| Year | Property taxes | Tax assessment |
|---|---|---|
| 2024 | -- | $28,000 +0% |
| 2023 | $3,455 -0.7% | $27,999 |
| 2022 | $3,478 -14% | $27,999 +2.8% |
| 2021 | $4,046 +9.2% | $27,243 |
| 2020 | $3,705 +1.6% | $27,243 -10% |
| 2019 | $3,647 -10.2% | $30,270 +47.5% |
| 2018 | $4,060 +3.6% | $20,520 |
| 2017 | $3,919 -13.2% | $20,520 |
| 2016 | $4,513 -29.2% | $20,520 -21.3% |
| 2015 | $6,374 +4.3% | $26,077 |
| 2014 | $6,110 +0.2% | $26,077 |
| 2013 | $6,099 +20.8% | $26,077 +7.2% |
| 2012 | $5,050 -28.2% | $24,331 -28.3% |
| 2011 | $7,029 +20.8% | $33,932 |
| 2010 | $5,818 +17.1% | $33,932 -7.7% |
| 2009 | $4,968 -16.1% | $36,756 -12% |
| 2008 | $5,924 -28.4% | $41,768 -7.8% |
| 2007 | $8,271 +32.5% | $45,322 +41.2% |
| 2006 | $6,241 +2.1% | $32,108 |
| 2005 | $6,111 -2.8% | $32,108 -6.5% |
| 2004 | $6,288 +50.8% | $34,336 +47.2% |
| 2003 | $4,170 +3.1% | $23,334 |
| 2002 | $4,047 +14.2% | $23,334 |
| 2001 | $3,544 +1.5% | $23,334 +18.2% |
| 2000 | $3,490 +2.4% | $19,742 |
| 1999 | $3,407 | $19,742 |
Find assessor info on the county website
Monthly payment
Est. payment$--/mo
Payment breakdown
Explore the cost of this home by adjusting the details. Changes won't be saved.All calculations are estimates and provided by Zillow, Inc. for informational purposes only. Actual amounts may vary.
HOA fees may include property taxes on listings classified as Co-Ops. Contact the listing agent and/or owner for fee details.
Mortgage interest rates are dependent on a number of factors, including credit score, down payment, and repayment length. Interest rate data provided by Zillow Group Marketplace, Inc. as of 1/1/1970 from various mortgage lenders with which we have lead or other similar arrangements; the Estimated Payment is an average of those rates.
See how much you could borrow to make a competitive offer.
Climate risks
Neighborhood: 60016
Nearby schools
GreatSchools rating
- 5/10North Elementary SchoolGrades: K-5Distance: 1 mi
- 8/10Iroquois Community SchoolGrades: K-8Distance: 2.3 mi
- 10/10Maine East High SchoolGrades: 9-12Distance: 0.3 mi
Schools provided by the listing agent
- District: 62
Source: MRED as distributed by MLS GRID. This data may not be complete. We recommend contacting the local school district to confirm school assignments for this home.
A local agent can set up tours, give advice and negotiate with sellers.
- Illinois
- Cook County
- Des Plaines
- 60016
- 2521 Seminary Ave