Skip main navigation
Closed
  • $550,000

    2521 Serenity Way, Lebanon, TN 37090

    4beds
    2,995sqft
    Single Family Residence, Residential
    Built in 2011
    6,969.6 Square Feet Lot
    $549,800 Zestimate®
    $184/sqft
    $2,715 Estimated rent

    Home value

    $549,800

    $522,000 - $577,000

    $2,715/mo

    Zestimate® history
    Loading
    Loading...

    Owner options

    List your home for rent

    $2,715/mo

    Rent Zestimate®

    Find your next renter with Zillow Rental Manager. Plus, with online applications, you can quickly screen prospective tenants – for free.

    Learn more

    $2,715/mo

    Rent Zestimate®

    Refinance and save

    $3,214/mo

    Est. payment

    Refinancing to a lower rate could help reduce your monthly payments and save thousands over the life of the loan.

    See today's rates

    $3,214/mo

    Est. payment

    Explore your selling options

    Work with a Zillow partner agent

    Leverage their expertise and Zillow's premium Showcase listings to get your home seen by more buyers.

    Get started

    List with your own agent

    Get your home in front of millions of buyers by listing it on Zillow.

    Learn how to do it

    Sell it yourself

    Take full control of how buyers see your home on Zillow by listing For Sale by Owner (FSBO).

    List your home

    What's special

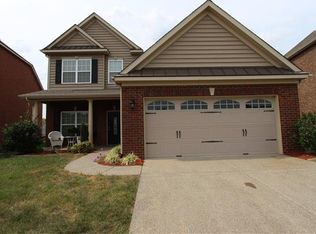
    Welcome home to this warm and inviting, family-friendly gem in the highly desirable Stonebridge community of Lebanon! Offering nearly 3,000 square feet of thoughtfully designed living space, this 4-bedroom, 2.5-bath home blends comfort, functionality, and style—perfect for those looking for additional space or those relocating to the area. Step inside and you’re immediately greeted by an open, airy layout that truly lives large. The main living area flows seamlessly into the kitchen and dining space, creating the ideal setup for everyday living and effortless entertaining. Durable LVP flooring runs throughout the main level and continues into the upstairs bonus room, offering both style and practicality. The primary suite, conveniently located on the main floor, is a true retreat—complete with a beautiful accent wall that adds character and charm. Upstairs, you’ll find spacious secondary bedrooms and multiple flex spaces, including a versatile bonus room with doors—perfect for a playroom, home office, or media space. Storage is abundant, highlighted by a newly finished under-stair storage room, providing smart organization solutions for busy households. The home also features a whole-house water softener and filtration system, along with a brand-new refrigerator (2025) that will remain. Out back, enjoy a fully fenced yard with privacy trees—ideal for kids, pets, and relaxing evenings outdoors. If you are looking for an amazing community, you have found that as well. An acre of common green space in front of the home that is well loved by all in the community. Not to mention, there is a plethora of social events for truly peak cul de sac living in an active and close knit community. This beautiful home offers the space, layout, and community feel that today’s buyers are looking for. Whether you’re upsizing or relocating, this one checks all the boxes for comfortable, connected living.

    Zillow last checked:

    Listing updated:

    Listing Provided by:

    Josh Anderson 615-509-7000,

    The Anderson Group Real Estate Services, LLC

    Bought with:

    Ashley Russo, 354427

    Benchmark Realty, LLC

    Source: RealTracs MLS as distributed by MLS GRID,MLS#: 3179643MLS Logo

    Facts & features

    Interior

    Bedrooms & bathrooms
    • Bedrooms: 4
    • Bathrooms: 3
    • Full bathrooms: 2
    • 1/2 bathrooms: 1
    • Main level bedrooms: 1
    Bedroom 1
    • Area: 210 Square Feet
    • Dimensions: 15x14
    Bedroom 2
    • Features: Extra Large Closet
    • Level: Extra Large Closet
    • Area: 132 Square Feet
    • Dimensions: 12x11
    Bedroom 3
    • Features: Extra Large Closet
    • Level: Extra Large Closet
    • Area: 110 Square Feet
    • Dimensions: 10x11
    Bedroom 4
    • Features: Extra Large Closet
    • Level: Extra Large Closet
    • Area: 168 Square Feet
    • Dimensions: 14x12
    Primary bathroom
    • Features: Suite
    • Level: Suite
    Dining room
    • Features: Combination
    • Level: Combination
    Other
    • Features: Other
    • Level: Other
    Kitchen
    • Features: Eat-in Kitchen
    • Level: Eat-in Kitchen
    • Area: 140 Square Feet
    • Dimensions: 14x10
    Living room
    • Area: 320 Square Feet
    • Dimensions: 20x16
    Other
    • Features: Office
    • Level: Office
    • Area: 130 Square Feet
    • Dimensions: 10x13
    Other
    • Features: Utility Room
    • Level: Utility Room
    • Area: 42 Square Feet
    • Dimensions: 7x6
    Recreation room
    • Features: Second Floor
    • Level: Second Floor
    • Area: 361 Square Feet
    • Dimensions: 19x19
    Heating
    • Central, Natural Gas
    Cooling
    • Central Air, Electric
    Appliances
    • Included: Electric Oven, Electric Range, Dishwasher, Microwave, Refrigerator, Stainless Steel Appliance(s)
    Features
    • Ceiling Fan(s), Extra Closets
    • Flooring: Carpet, Luxury Vinyl, Tile
    • Basement: None
    • Number of fireplaces: 1
    Interior area
    • Total structure area: 2,995
    • Total interior livable area: 2,995 sqft
    • Finished area above ground: 2,995

    Property

    Parking
    • Total spaces: 2
    • Parking features: Garage Faces Front, Aggregate
    • Attached garage spaces: 2
    Features
    • Levels: Two
    • Stories: 2
    • Patio & porch: Patio, Porch
    • Pool features: Association
    Lot
    • Size: 6,969 sqft
    • Dimensions: 45.82 x 125 IRR
    Details
    • Parcel number: 080A A 02000 000
    • Special conditions: Standard

    Construction

    Type & style
    • Home type: SingleFamily
    • Property subtype: Single Family Residence, Residential
    Materials
    • Brick, Stone
    Condition
    • New construction: No
    • Year built: 2011

    Utilities & green energy

    • Sewer: Public Sewer
    • Water: Public
    • Utilities for property: Electricity Available, Natural Gas Available, Water Available, Underground Utilities

    Community & neighborhood

    Location
    • Region: Lebanon
    • Subdivision: Stonebridge Ph 4 5 6

    HOA & financial

    HOA
    • Has HOA: Yes
    • HOA fee: $73 monthly
    • Amenities included: Clubhouse, Fitness Center, Park, Playground, Pool, Sidewalks, Underground Utilities, Trail(s)
    • Services included: Maintenance Grounds, Recreation Facilities
    • Second HOA fee: $350 one time

    Price history

    DateEventPrice
    6/26/2026Sold$550,000$184/sqft
    Source: RealTracs MLS as distributed by MLS GRID #3179643 Report a problem
    5/29/2026Pending sale$550,000$184/sqft
    Source: RealTracs MLS as distributed by MLS GRID #3179643 Report a problem
    4/22/2026Listed for sale$550,000+70.3%$184/sqft
    Source: RealTracs MLS as distributed by MLS GRID #3179643 Report a problem
    8/9/2019Sold$323,000+1%$108/sqft
    Source: RealTracs MLS as distributed by MLS GRID #2058161 Report a problem
    7/5/2019Price change$319,900-5.9%$107/sqft
    Source: Benchmark Realty, LLC #2058161 Report a problem
    7/3/2019Price change$339,900+6.3%$113/sqft
    Source: Benchmark Realty, LLC #2031991 Report a problem
    6/15/2019Price change$319,900-5.9%$107/sqft
    Source: Benchmark Realty, LLC #2031991 Report a problem
    4/22/2019Price change$339,9000%$113/sqft
    Source: Benchmark Realty, LLC #2031991 Report a problem
    3/7/2019Price change$340,000-2.9%$114/sqft
    Source: Keller Williams Realty #1991077 Report a problem
    2/20/2019Price change$350,000-1.4%$117/sqft
    Source: Keller Williams Realty #1991077 Report a problem
    11/26/2018Price change$355,000-4%$119/sqft
    Source: Keller Williams Realty #1991077 Report a problem
    11/2/2018Price change$369,900-2.4%$124/sqft
    Source: Keller Williams Realty Mt. Juliet #1965724 Report a problem
    10/17/2018Price change$378,900-1.1%$127/sqft
    Source: Keller Williams Realty Mt. Juliet #1965724 Report a problem
    10/6/2018Price change$383,000-1.4%$128/sqft
    Source: Keller Williams Realty Mt. Juliet #1965724 Report a problem
    8/29/2018Listed for sale$388,518+80.4%$130/sqft
    Source: Keller Williams Realty Mt. Juliet #1965724 Report a problem
    7/21/2011Sold$215,388$72/sqft
    Source: Public Record Report a problem

    Public tax history

    YearProperty taxesTax assessment
    2025$2,428 $83,975
    2024$2,428 $83,975
    2023$2,428 $83,975
    2022$2,428 $83,975
    2021-- $83,975 +16.3%
    2020$2,713 +49.2%$72,175
    2019$1,818 -28.2%$72,175
    2018$2,533 +0%$72,175
    2017$2,532 +20.9%$72,175
    2016$2,094 -20%$72,175
    2015$2,618 +14.6%$72,175 +14.6%
    2014$2,286 $62,998
    2013$2,286 +9.6%$62,998
    2012$2,085 +2.3%$62,998
    2011$2,039 $62,998 +338.4%
    2010-- $14,369 -18.8%
    2009$559 $17,700

    Find assessor info on the county website

    Neighborhood: 37090

    Nearby schools

    GreatSchools rating
    Schools provided by the listing agent
    • Elementary: Castle Heights Elementary
    • Middle: Winfree Bryant Middle School
    • High: Lebanon High School

    Source: RealTracs MLS as distributed by MLS GRID. This data may not be complete. We recommend contacting the local school district to confirm school assignments for this home.

    Get a cash offer in 3 minutes
    Find out how much your home could sell for in as little as 3 minutes with a no-obligation cash offer.
    Estimated market value
    $549,800
    Get a cash offer in 3 minutes
    Find out how much your home could sell for in as little as 3 minutes with a no-obligation cash offer.
    Estimated market value
    $549,800