Skip main navigation
Active
  • $425,000

    2521 Stone Dr SW, Lilburn, GA 30047

    3beds
    2,618sqft
    : 
    Loading
    Get pre-qualified
    Single Family Residence, Residential
    Built in 1986
    1.18 Acres Lot
    $418,600 Zestimate®
    $162/sqft
    $-- HOA

    What's special

    Single-level livingDetached garageSpacious primary suiteAbundant workspaceOpen-concept living spacesExpansive wraparound country porchLarge walk-in closet
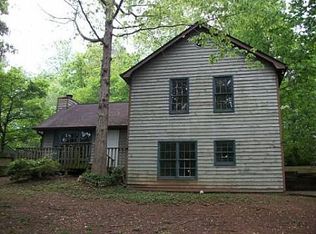
    Welcome home to this beautifully renovated Southern-style ranch offering the ease of single-level living on a private lot of over one acre. Relax and enjoy the charm of the expansive wraparound country porch, perfect for morning coffee or evening gatherings. Inside, newly refinished hardwood floors flow throughout the open-concept living spaces. The stunning cook's kitchen features gorgeous countertops, abundant workspace, and seamless connectivity to the main living areas, making entertaining effortless. The spacious primary suite is a true retreat, complete with a large walk-in closet and a luxurious spa-inspired bath featuring a gorgeous tile shower and soaking tub. Every detail has been thoughtfully updated, blending modern finishes with timeless Southern charm. A detached garage offers additional storage and is ready for your finishing touches or future expansion. Tucked away in a serene and private setting, this move-in-ready property provides the perfect balance of comfort, style, and country living.
    29 days
    |
    1,415
    |
    84
    |

    Likely to sell faster than

    Zillow last checked:

    Listing updated:

    Listed by:

    Justin Childers,

    Virtual Properties Realty.com 678-232-3736

    Source: FMLS GA,MLS#: 7785463MLS Logo

    Loading...

      Facts & features

      Interior

      Bedrooms & bathrooms
      • Bedrooms: 3
      • Bathrooms: 2
      • Full bathrooms: 2
      • Main level bathrooms: 2
      • Main level bedrooms: 3
      Rooms
      • Room types: Den
      Primary bedroom
      • Features: Split Bedroom Plan
      • Level: Split Bedroom Plan
      Bedroom
      • Features: Split Bedroom Plan
      Primary bathroom
      • Features: Double Vanity, Separate Tub/Shower
      Dining room
      • Features: Open Concept
      Kitchen
      • Features: Breakfast Room
      Heating
      • Central
      Cooling
      • Ceiling Fan(s), Central Air
      Appliances
      • Included: Dishwasher, Gas Range
      • Laundry: Main Level, Mud Room
      Features
      • Crown Molding, Double Vanity, Entrance Foyer, Recessed Lighting
      • Flooring: Carpet, Hardwood
      • Windows: Double Pane Windows
      • Basement: Crawl Space
      • Number of fireplaces: 2
      • Fireplace features: Brick, Electric
      • Common walls with other units/homes: No Common Walls
      Interior area
      • Total structure area: 2,618
      • Total interior livable area: 2,618 sqft
      • Finished area above ground: 2,618
      Video & virtual tour

      Property

      Parking
      • Total spaces: 3
      • Parking features: Attached, Driveway, Garage, Garage Faces Side
      • Attached garage spaces: 3
      • Has uncovered spaces: Yes
      Accessibility
      • Accessibility features: None
      Features
      • Levels: One
      • Stories: 1
      • Patio & porch: Covered, Deck, Front Porch, Side Porch, Wrap Around
      • Exterior features: None, No Dock
      • Pool features: None
      • Spa features: None
      • Fencing: Back Yard
      • Has view: Yes
      • View description: City
      • Waterfront features: None
      • Body of water: None
      Lot
      • Size: 1.18 Acres
      • Dimensions: 100x100
      • Features: Back Yard, Cleared
      Details
      • Additional structures: Garage(s)
      • Parcel number: R6044 320
      • Other equipment: None
      • Horse amenities: None

      Construction

      Type & style
      • Home type: SingleFamily
      • Architectural style: Country
      • Property subtype: Single Family Residence, Residential
      Materials
      • Brick, Lap Siding
      • Foundation: Block
      • Roof: Composition
      Condition
      • Resale
      • New construction: No
      • Year built: 1986

      Utilities & green energy

      • Electric: 110 Volts
      • Sewer: Septic Tank
      • Water: Public
      • Utilities for property: Cable Available, Electricity Available, Natural Gas Available, Phone Available, Water Available
      Green energy
      • Energy efficient items: None
      • Energy generation: None

      Community & HOA

      Community
      • Features: None
      • Security: None
      • Subdivision: Unincorp Gwinnett
      HOA
      • Has HOA: No
      Location
      • Region: Lilburn

      Financial & listing details

      • Price per square foot: $162/sqft
      • Annual tax amount: $1,535
      • Date on market: 6/9/2026
      • Cumulative days on market: 29 days
      • Electric utility on property: Yes
      • Road surface type: Asphalt

        Estimated market value

        $418,600

        $398,000 - $440,000

        $2,262/mo

        Price history

        DateEventPrice
        6/9/2026Listed for sale$425,000$162/sqft
        Source: FMLS GA #7785463 Report a problem

        Public tax history

        Tax history is unavailable.

        Monthly payment

        Est. payment

        Payment breakdown

        Explore the cost of this home by adjusting the details. Changes won't be saved.
        All calculations are estimates and provided by Zillow, Inc. for informational purposes only. Actual amounts may vary.
        HOA fees may include property taxes on listings classified as Co-Ops. Contact the listing agent and/or owner for fee details.
        Mortgage interest rates are dependent on a number of factors, including credit score, down payment, and repayment length. Interest rate data provided by Zillow Group Marketplace, Inc. as of 1/1/1970 from various mortgage lenders with which we have lead or other similar arrangements; the Estimated Payment is an average of those rates.
        See how much you could borrow to make a competitive offer.

        Climate risks

        Neighborhood: 30047

        Getting around

        18 / 100
        Car-Dependent
        20 / 100
        Somewhat Bikeable

        Nearby schools

        GreatSchools rating
        Schools provided by the listing agent
        • Elementary: Shiloh
        • Middle: Shiloh
        • High: Shiloh

        Source: FMLS GA. This data may not be complete. We recommend contacting the local school district to confirm school assignments for this home.

        A local agent can set up tours, give advice and negotiate with sellers.

        Browse local experts

        Similar homes

        Skip to the end of the carouselSkip to the beginning of the carousel